Raising a chalet.
- My role
- Assembly, as a team
- SIA phases 52
- 2012
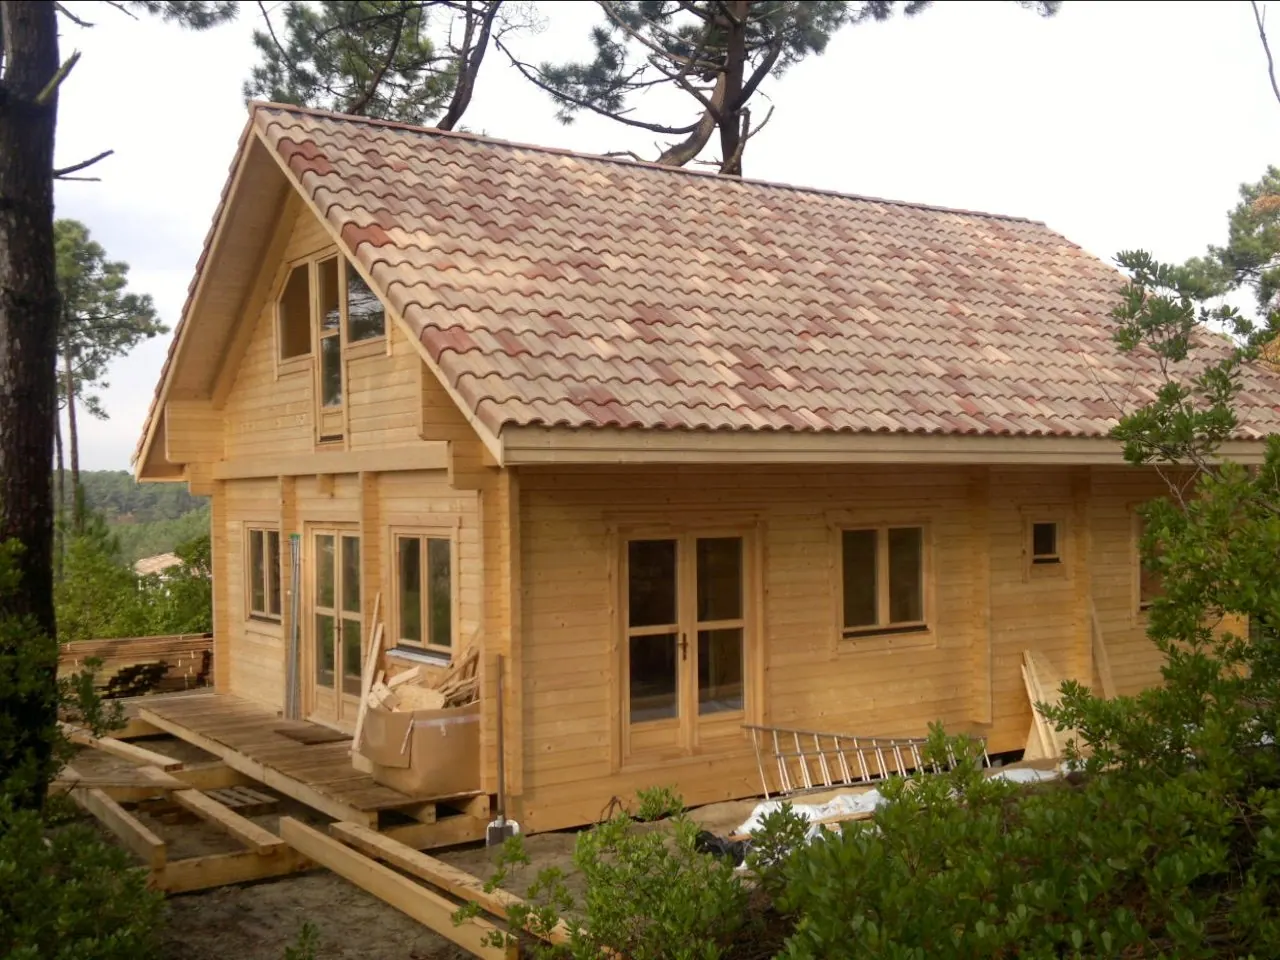
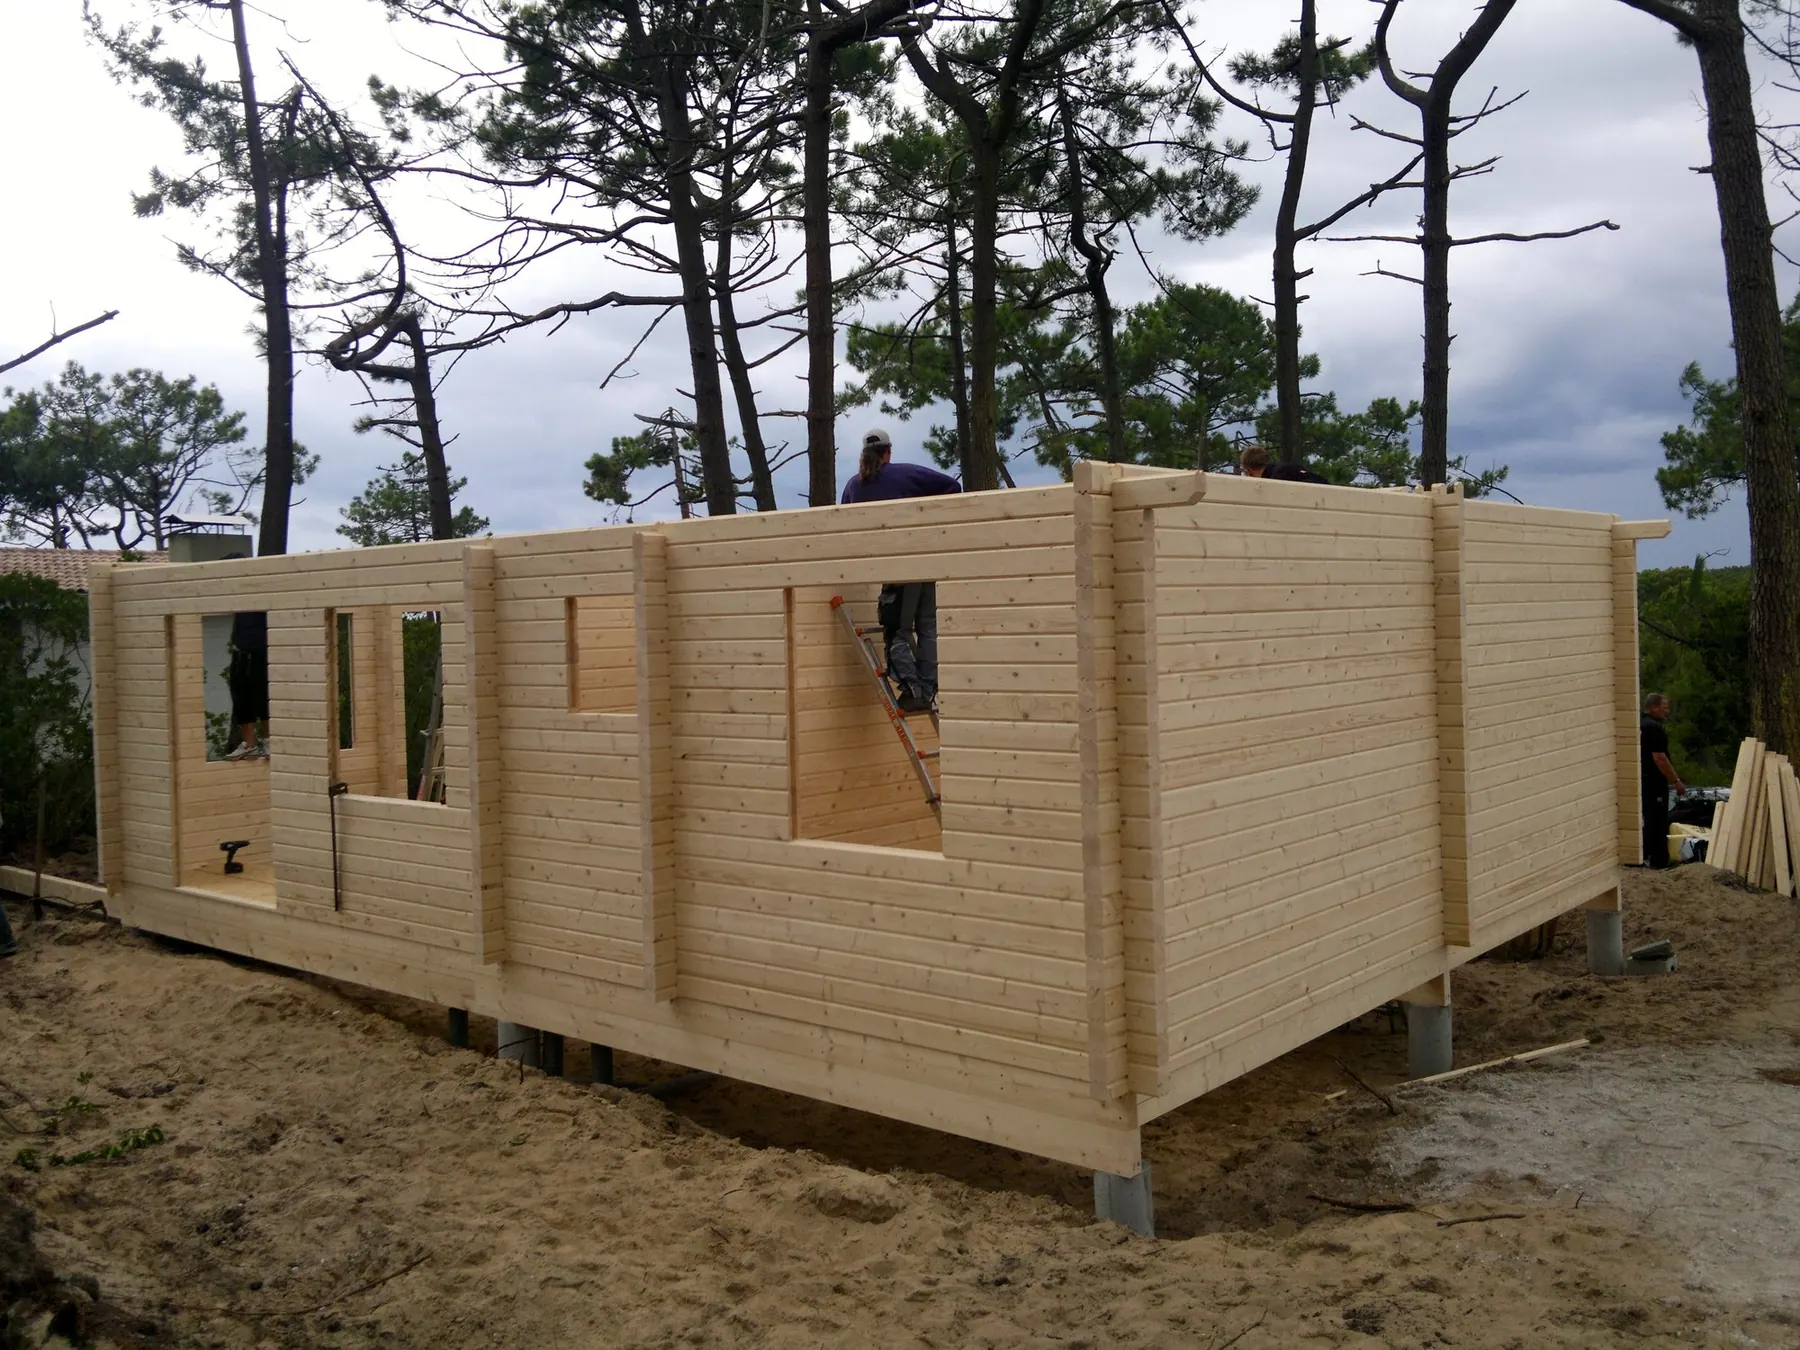
A solid-timber log chalet, assembled as a team from September to December 2012 in the pine forest of Piquey, on the Cap Ferret peninsula, on the sand of a dune. Delivered in numbered parts, the house is put together in three months, from the foundation pads to the roof tiles.
 Location
- Location
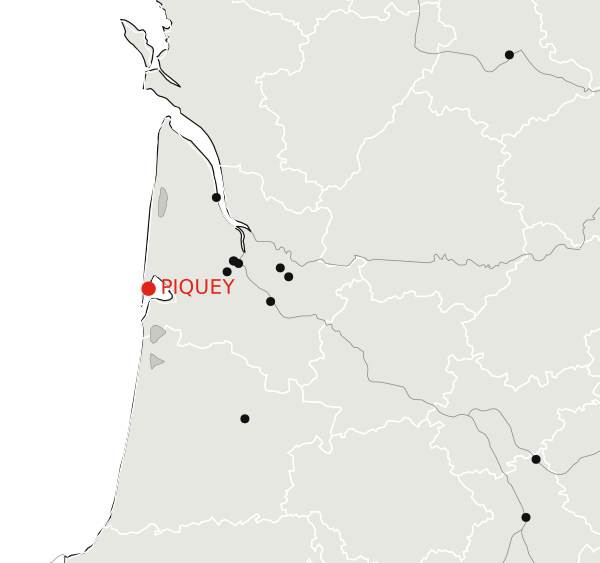
- Piquey, Lège-Cap-Ferret (33)
- Programme
- Solid-timber chalet
- Setting
- Family property
- Role
- Assembly, as a team
- Year
- 2012
Foundations and platform.
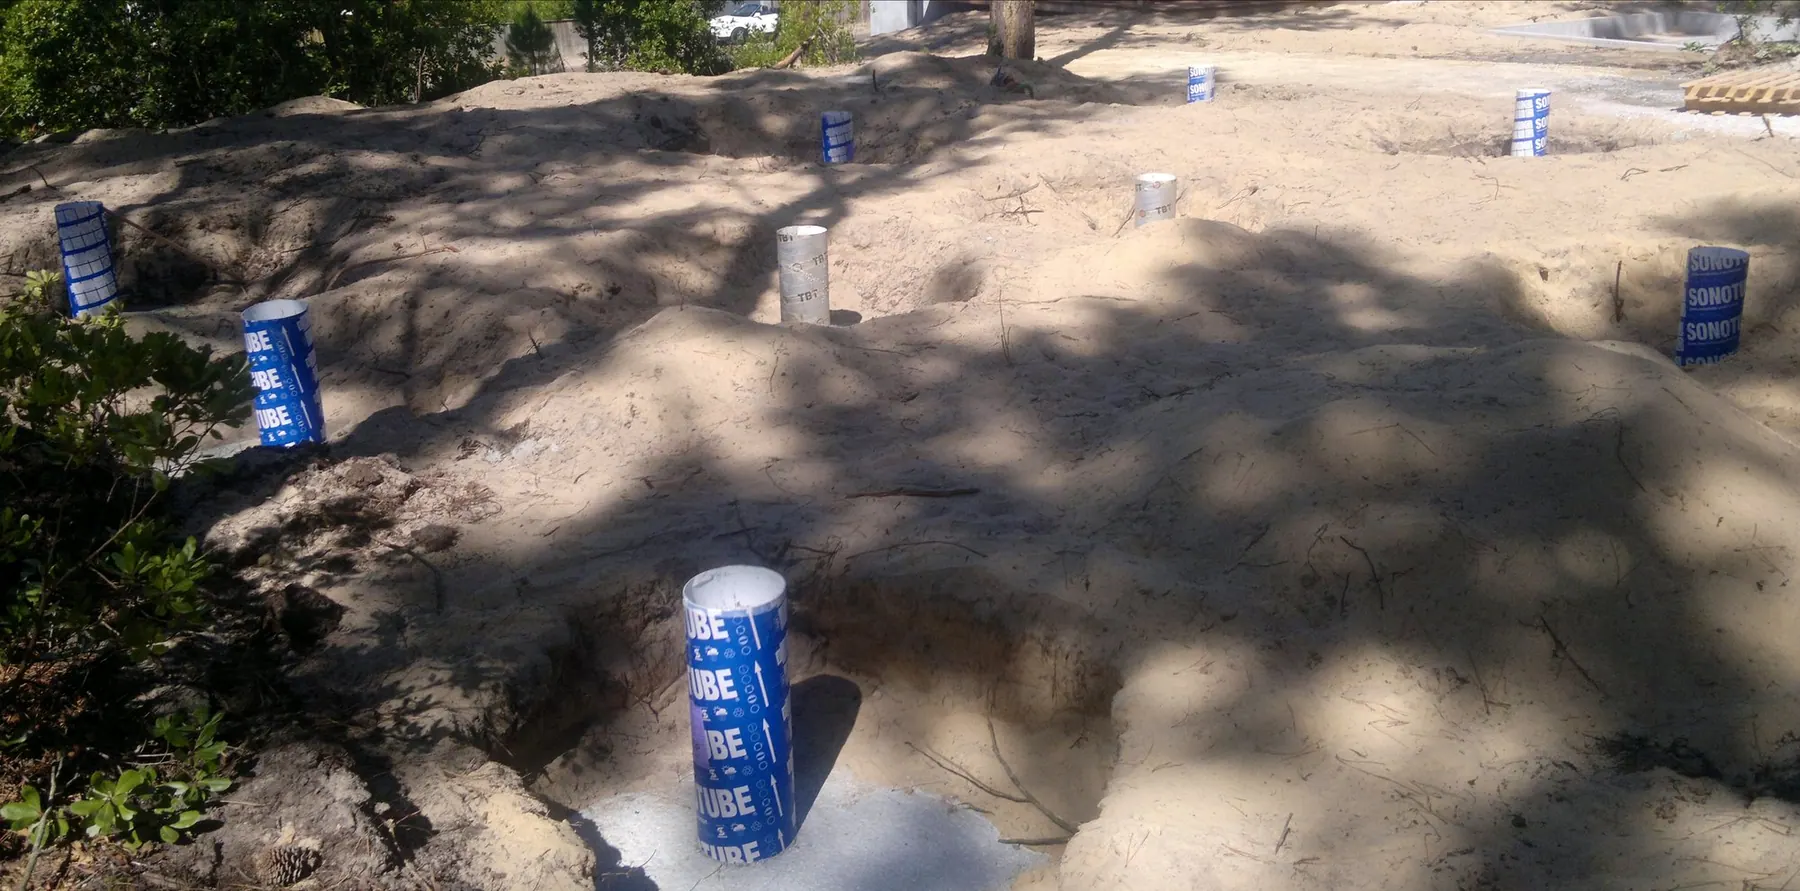
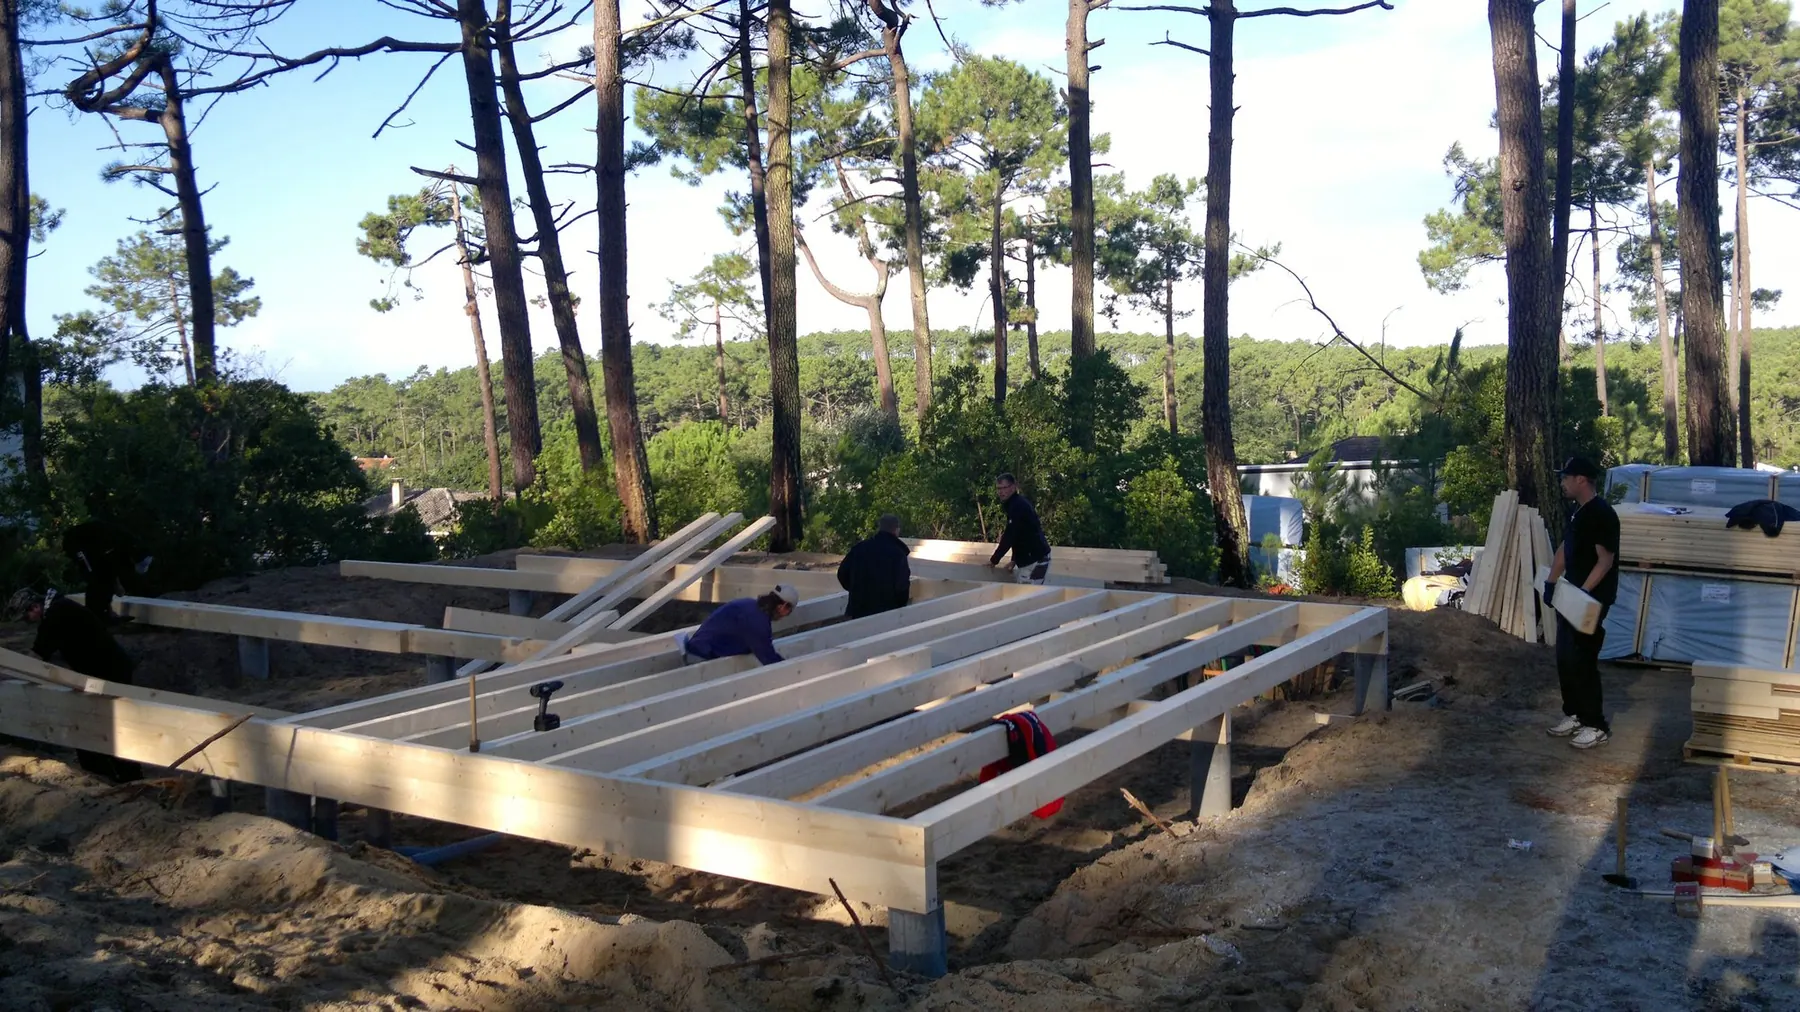
No slab on the dune: concrete pads cast in cardboard formwork at the bearing points only, then a joist frame that lifts the house above the sand. The natural ground and the pines stay in place, the floor is ventilated from below and the slope is taken up in the height of the pads; a single decision settles moisture, terrain and respect for a fragile site.
Log walls.
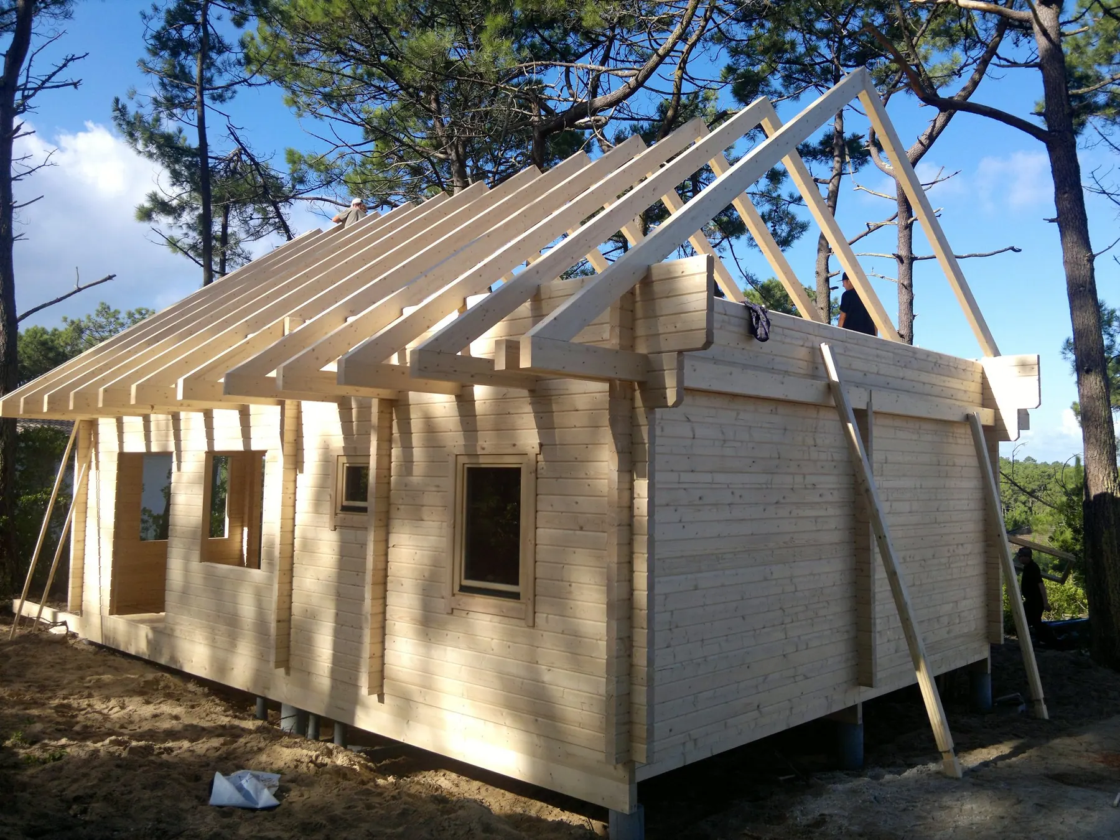
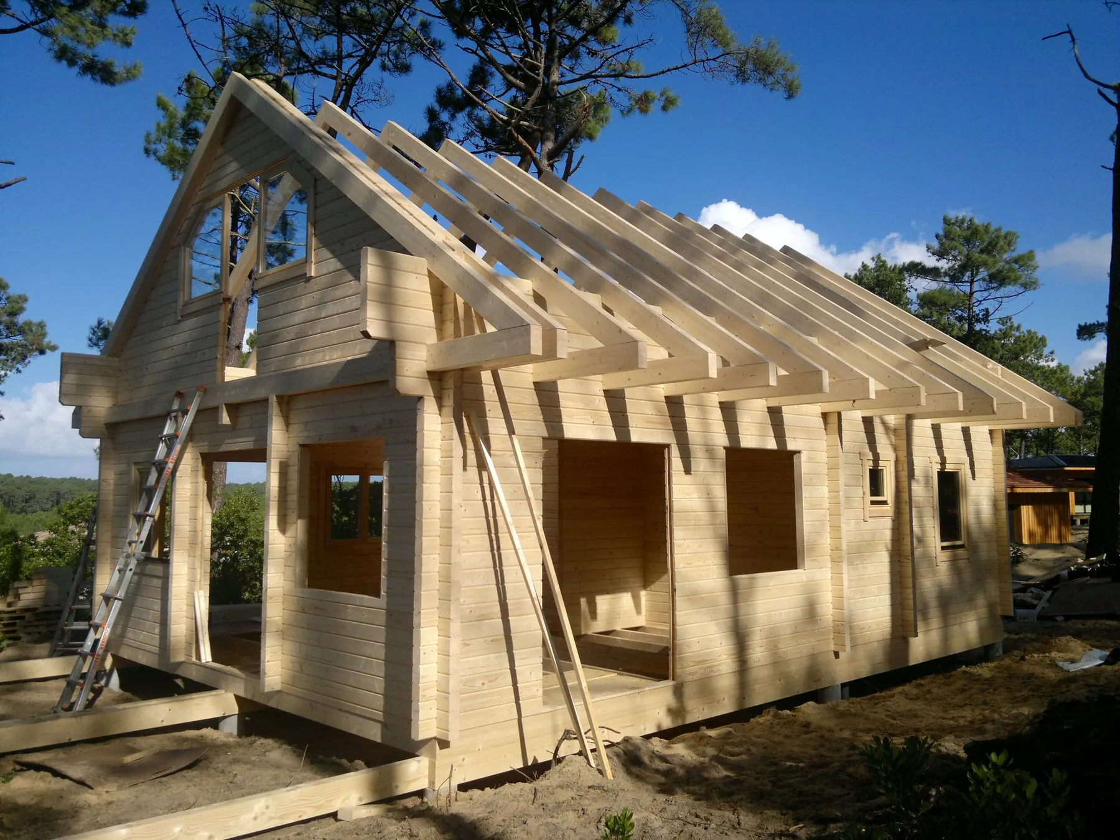
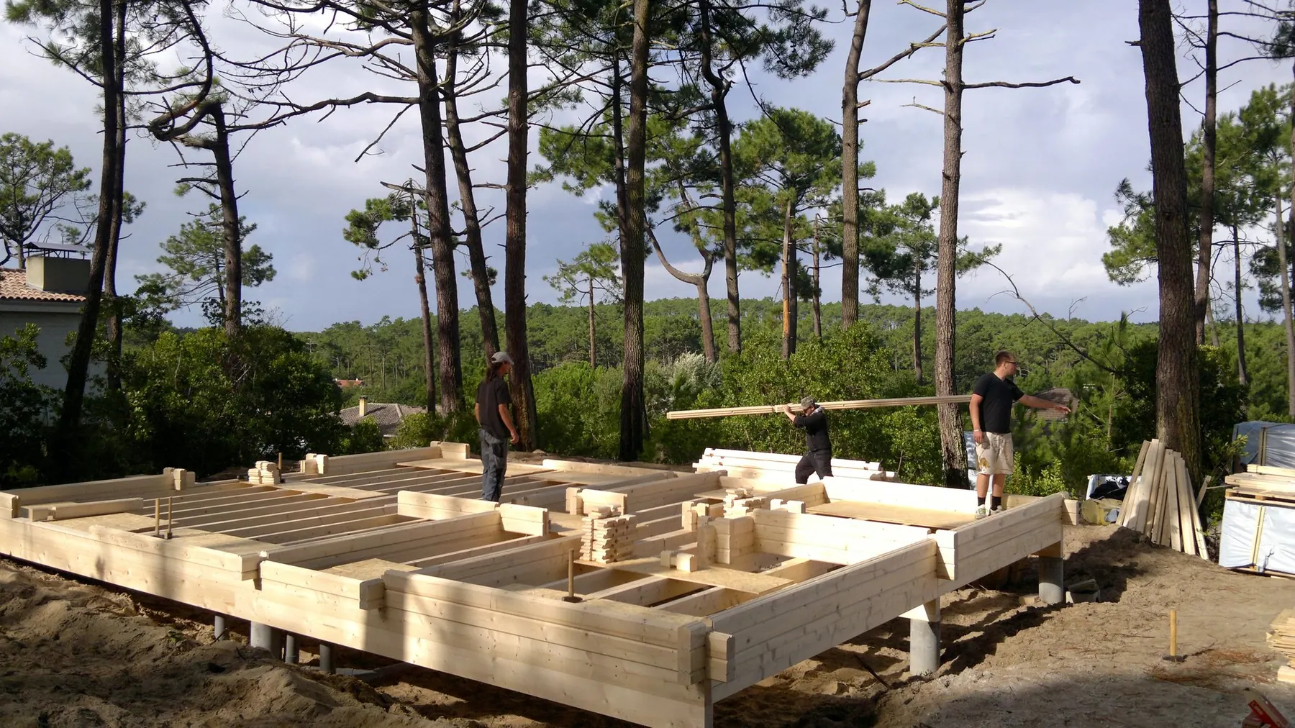
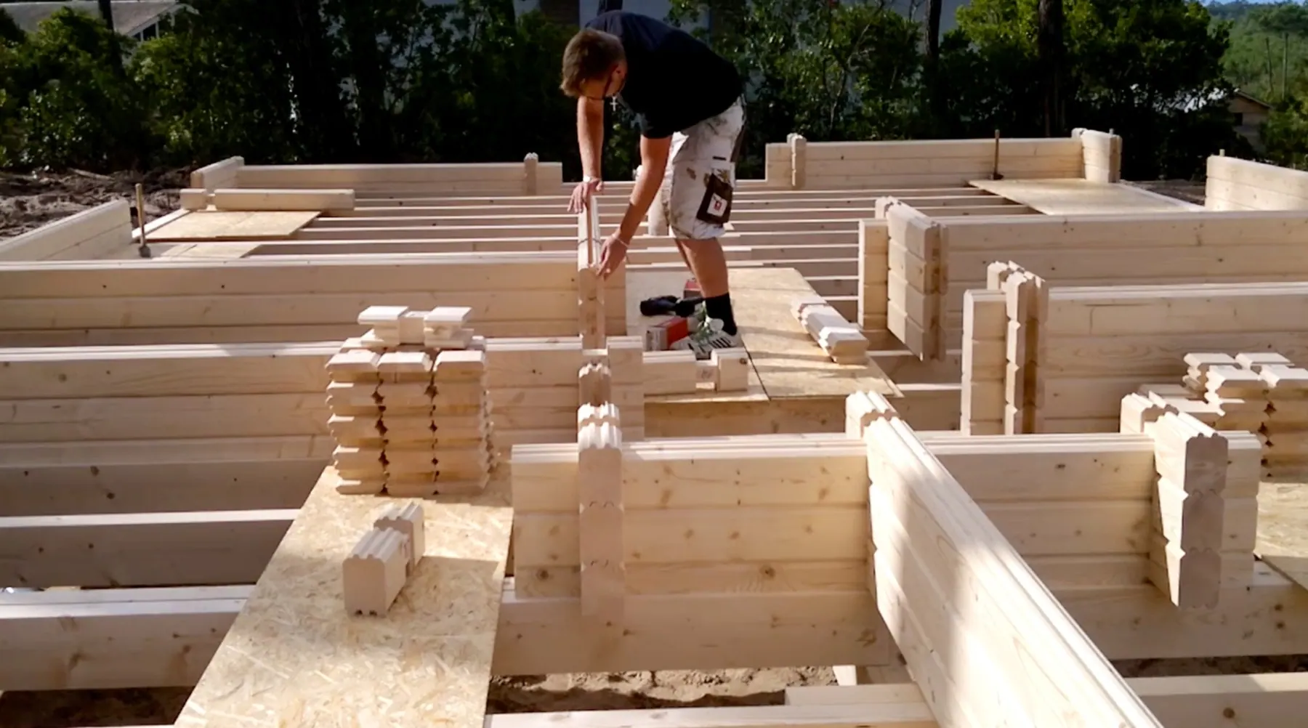
Grooved logs, notched to cross at the corners, stacked without nails or posts: the ground floor goes up in a day, and from the first courses every partition, every opening reads on the ground like a plan at 1:1. The structure is also the interior finish, with no second phase of works to hide the first. The one requirement: the timber still settles by a few centimetres as it dries, and the windows and doors must absorb it.
Roof frame and covering.
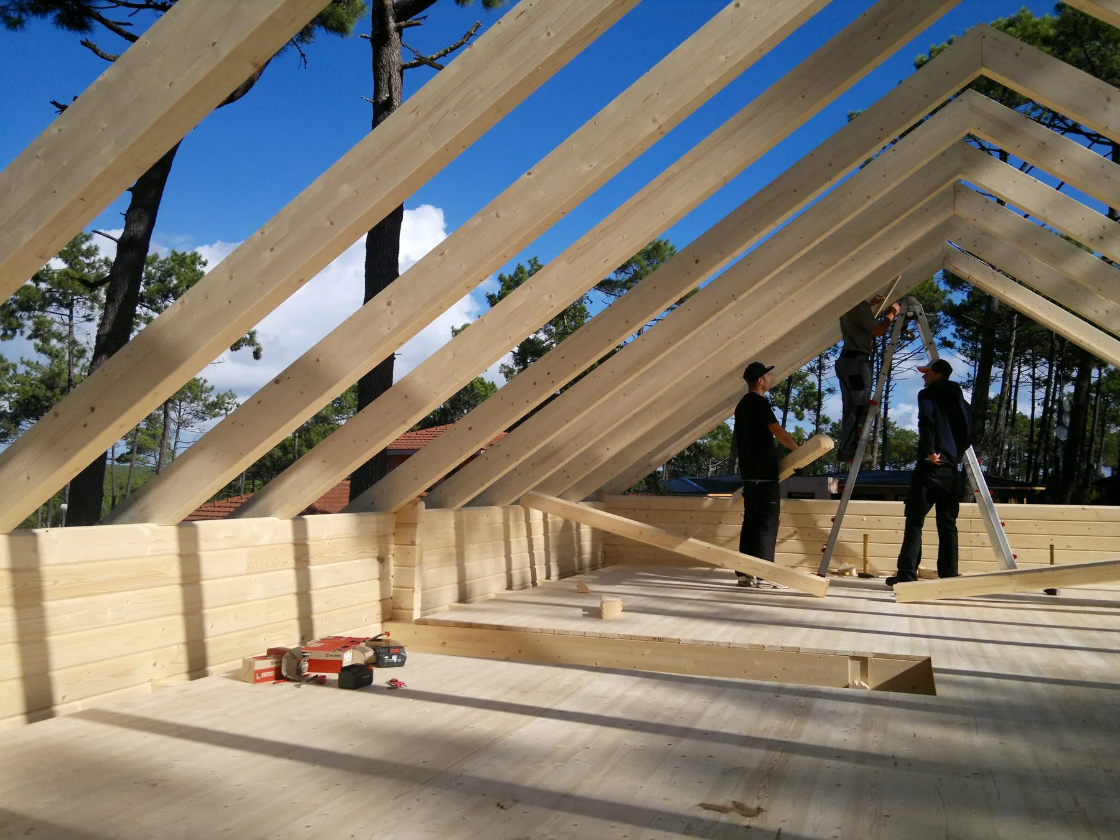
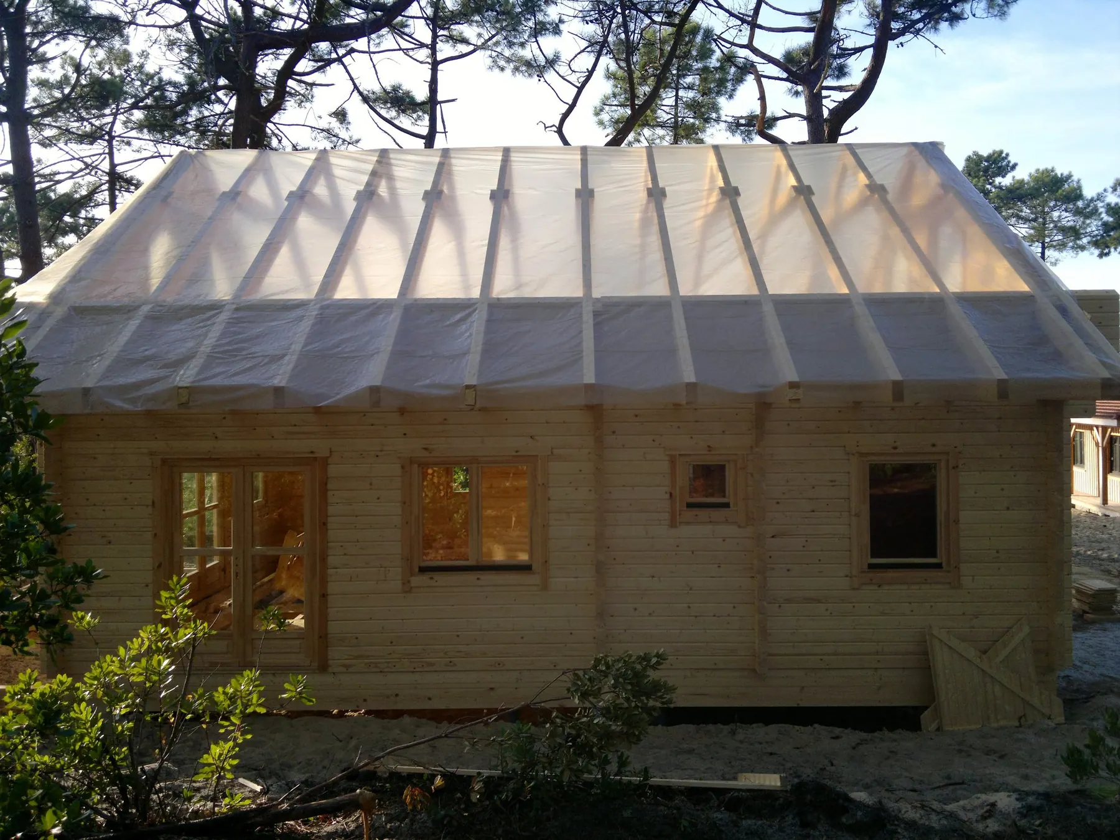
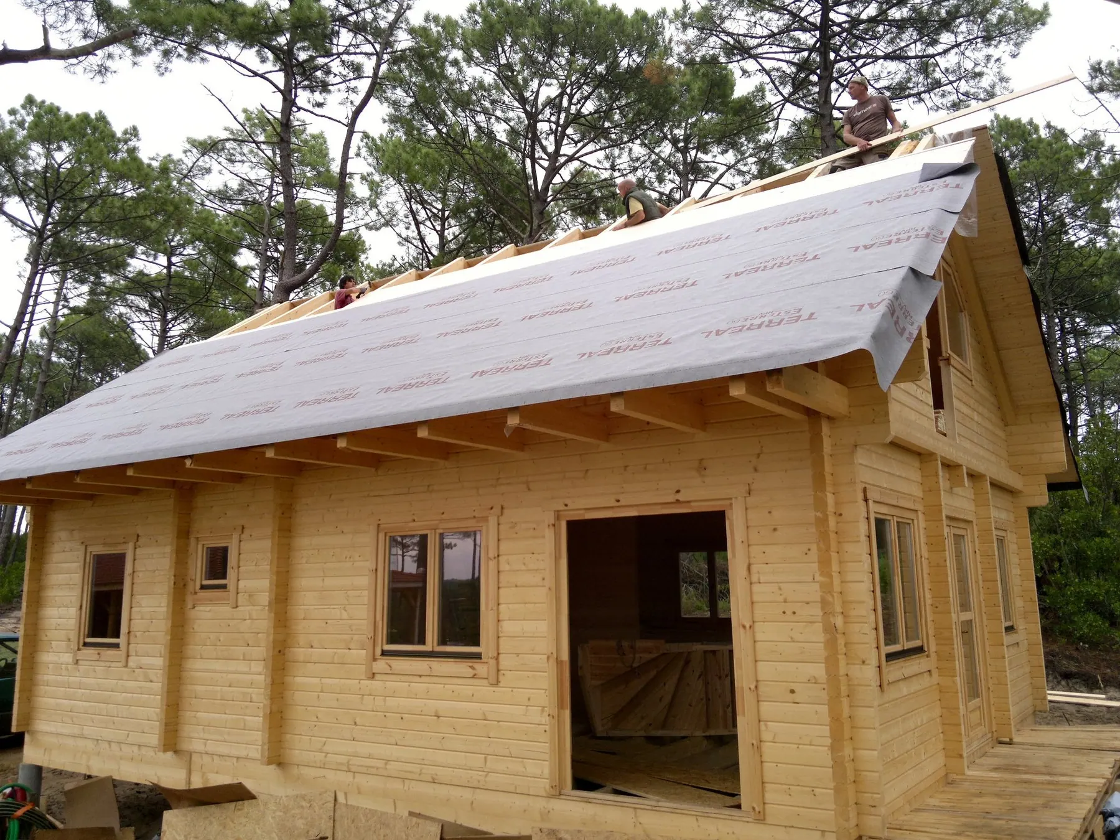
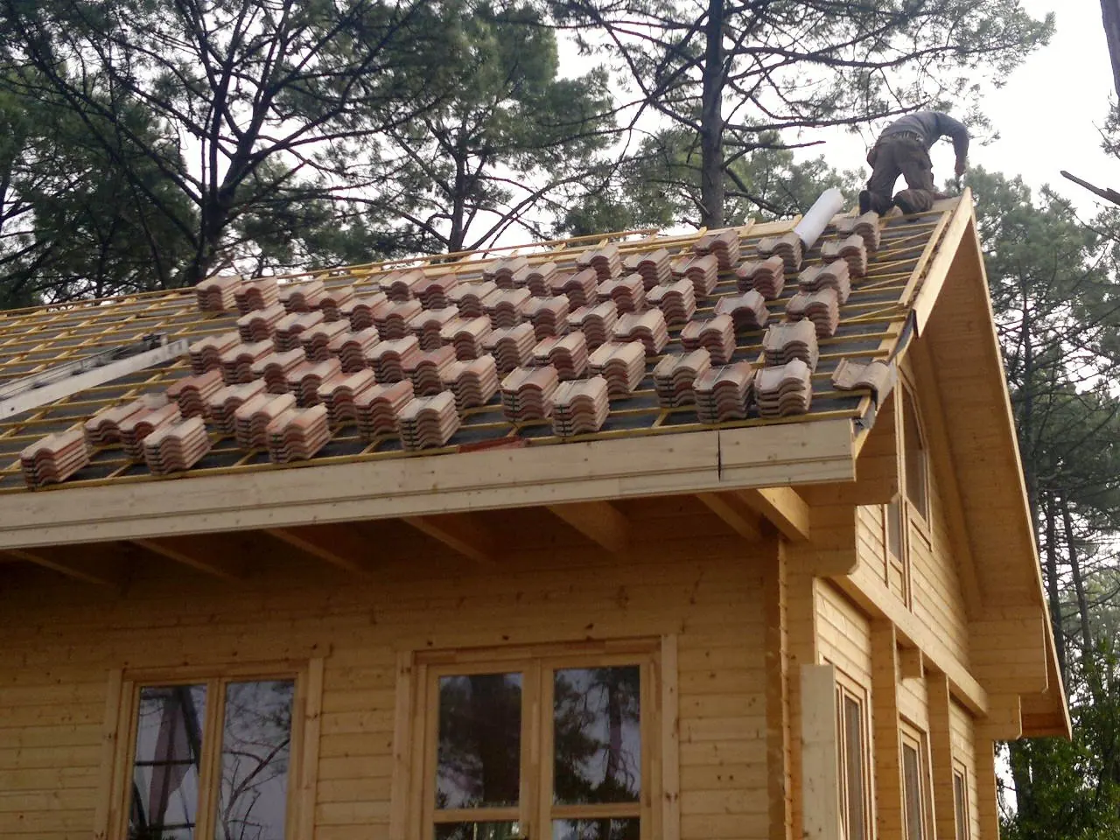
The purlins rest directly on the log gables and overhang generously to shelter the façades from the rain. Rafters, a temporary tarpaulin, a breather membrane, then interlocking tiles laid by hand on battens, from eaves to ridge: the house is weathertight, then airtight, within a few weeks, a speed that rests entirely on what was prepared beforehand.