D.3
Surveying Vietnamese housing.
One month from south to north, with Architectes Sans Frontières
- My role
- Surveys, interviews, drawings
- SIA phases 21
- 08–09.2016
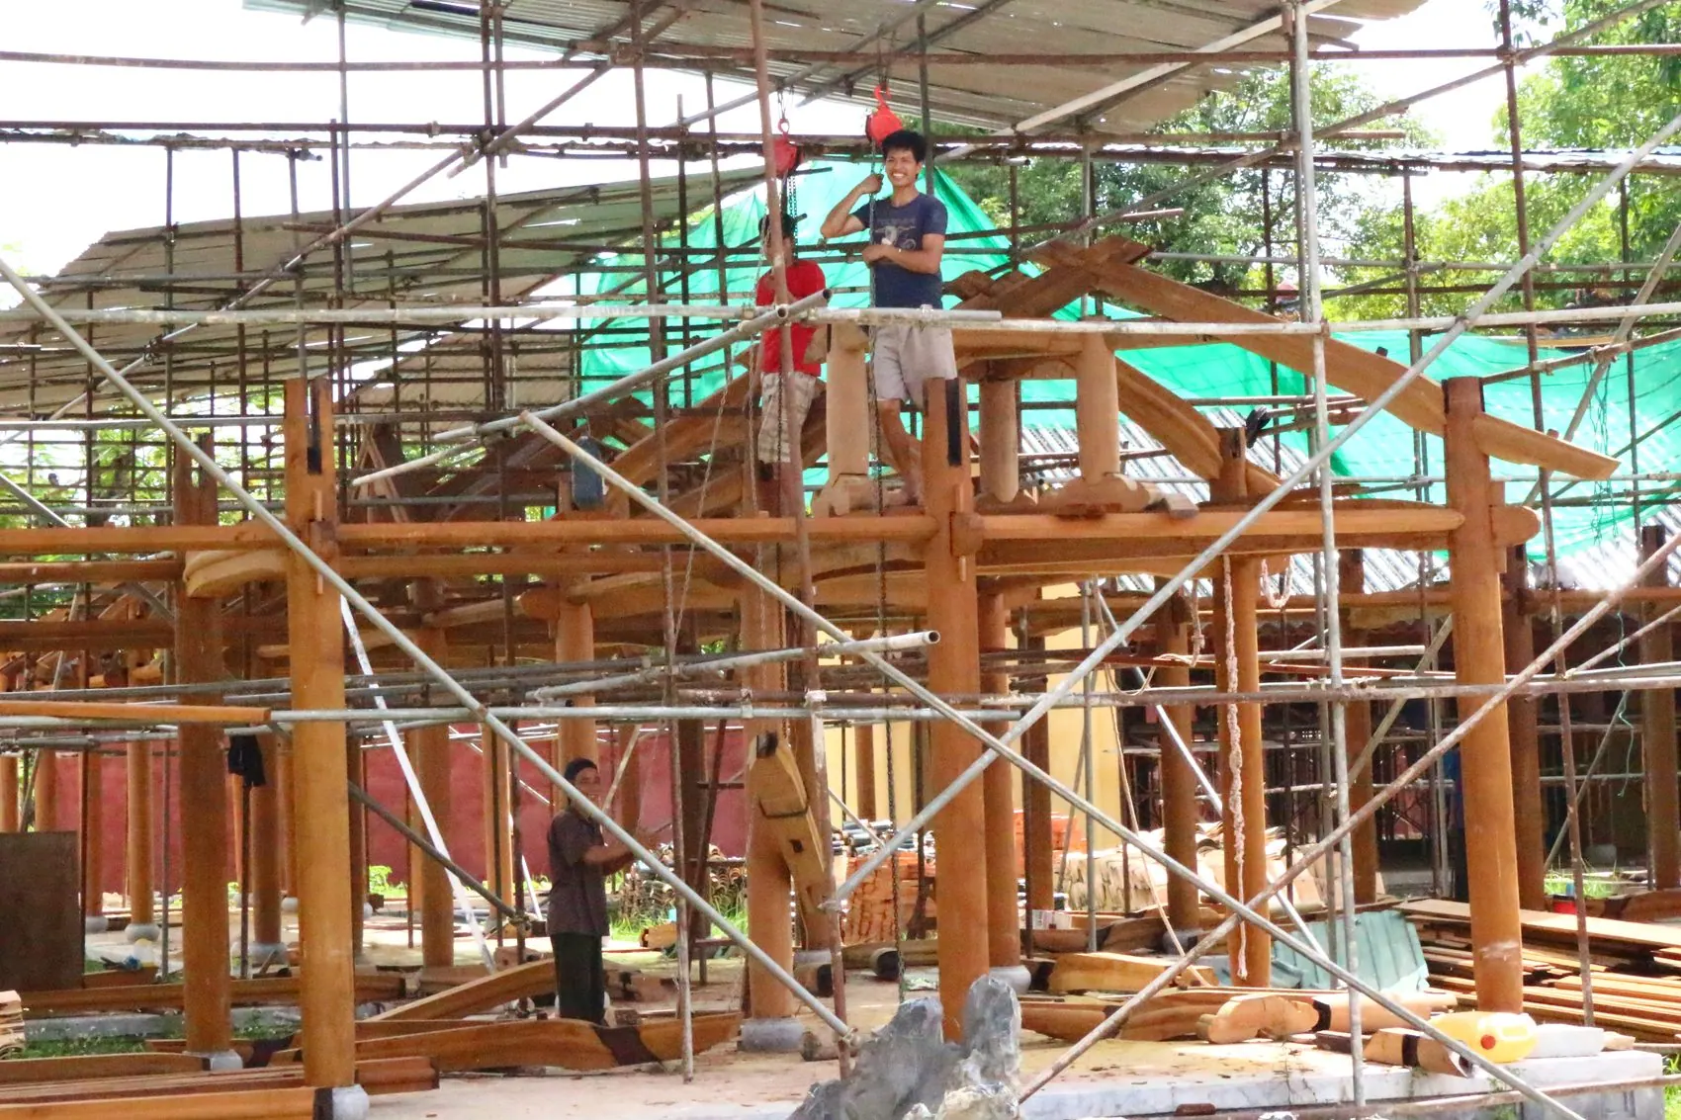
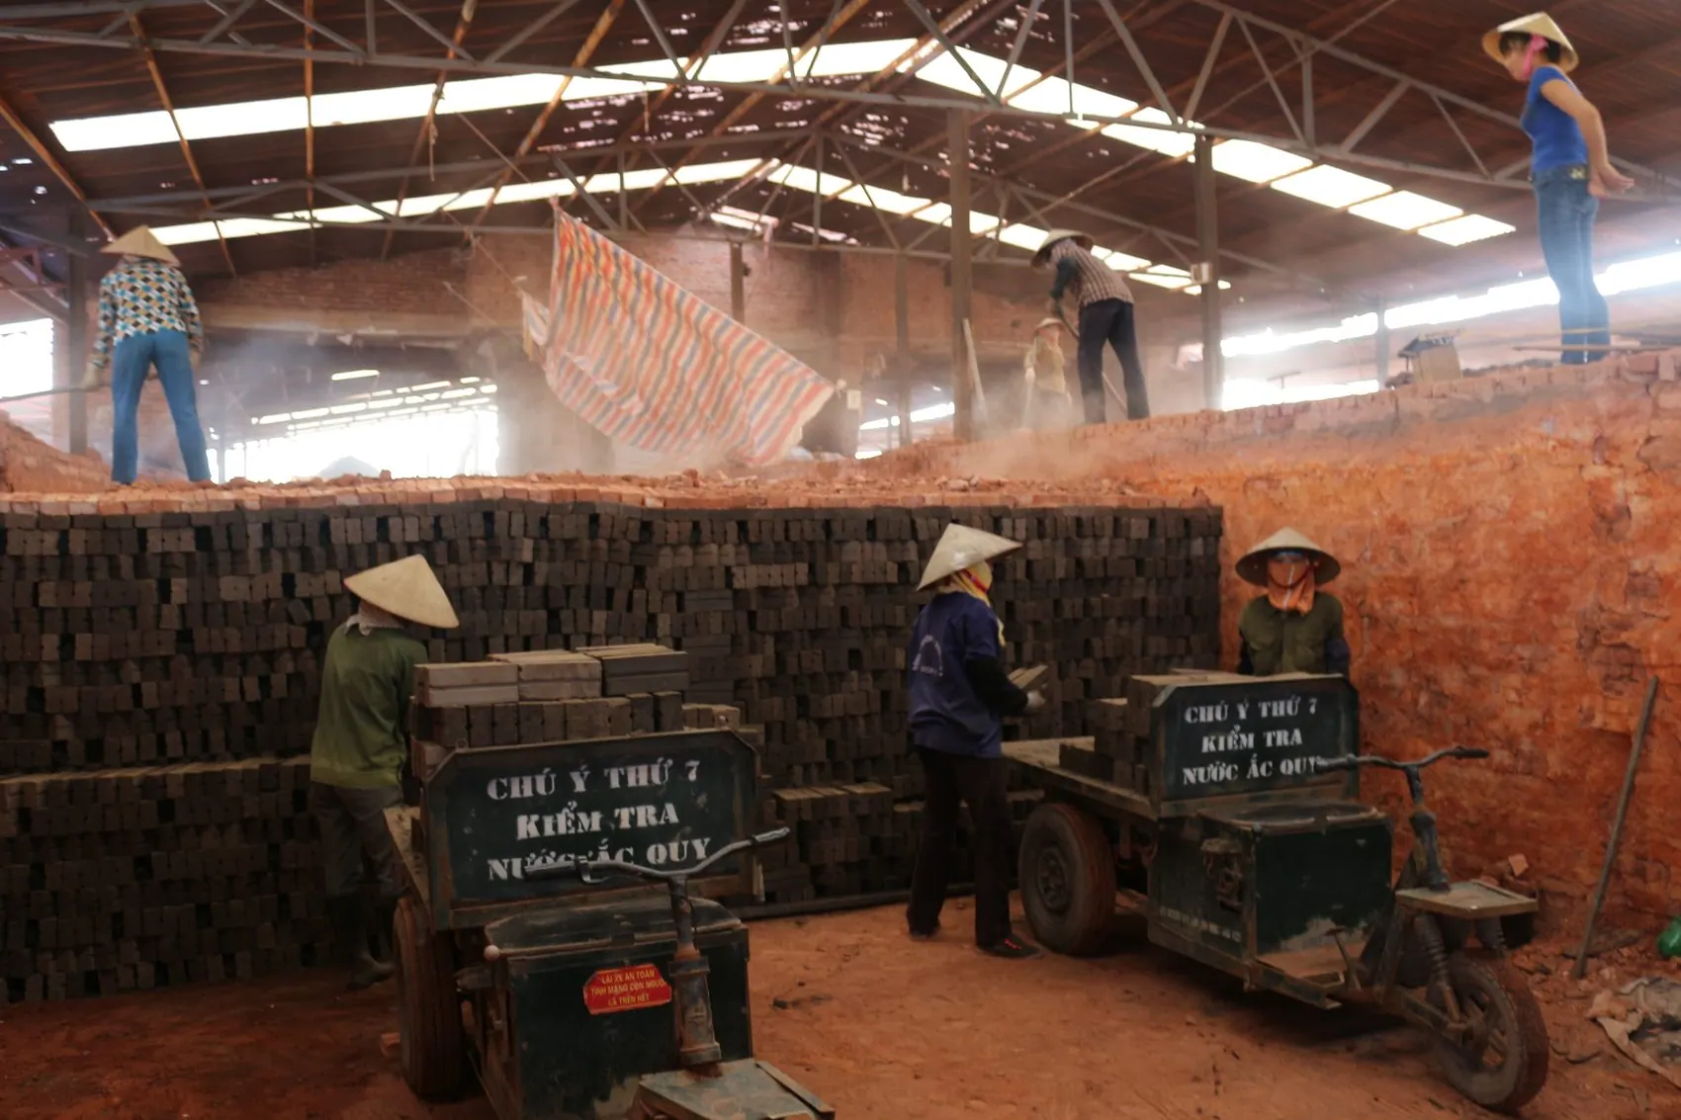
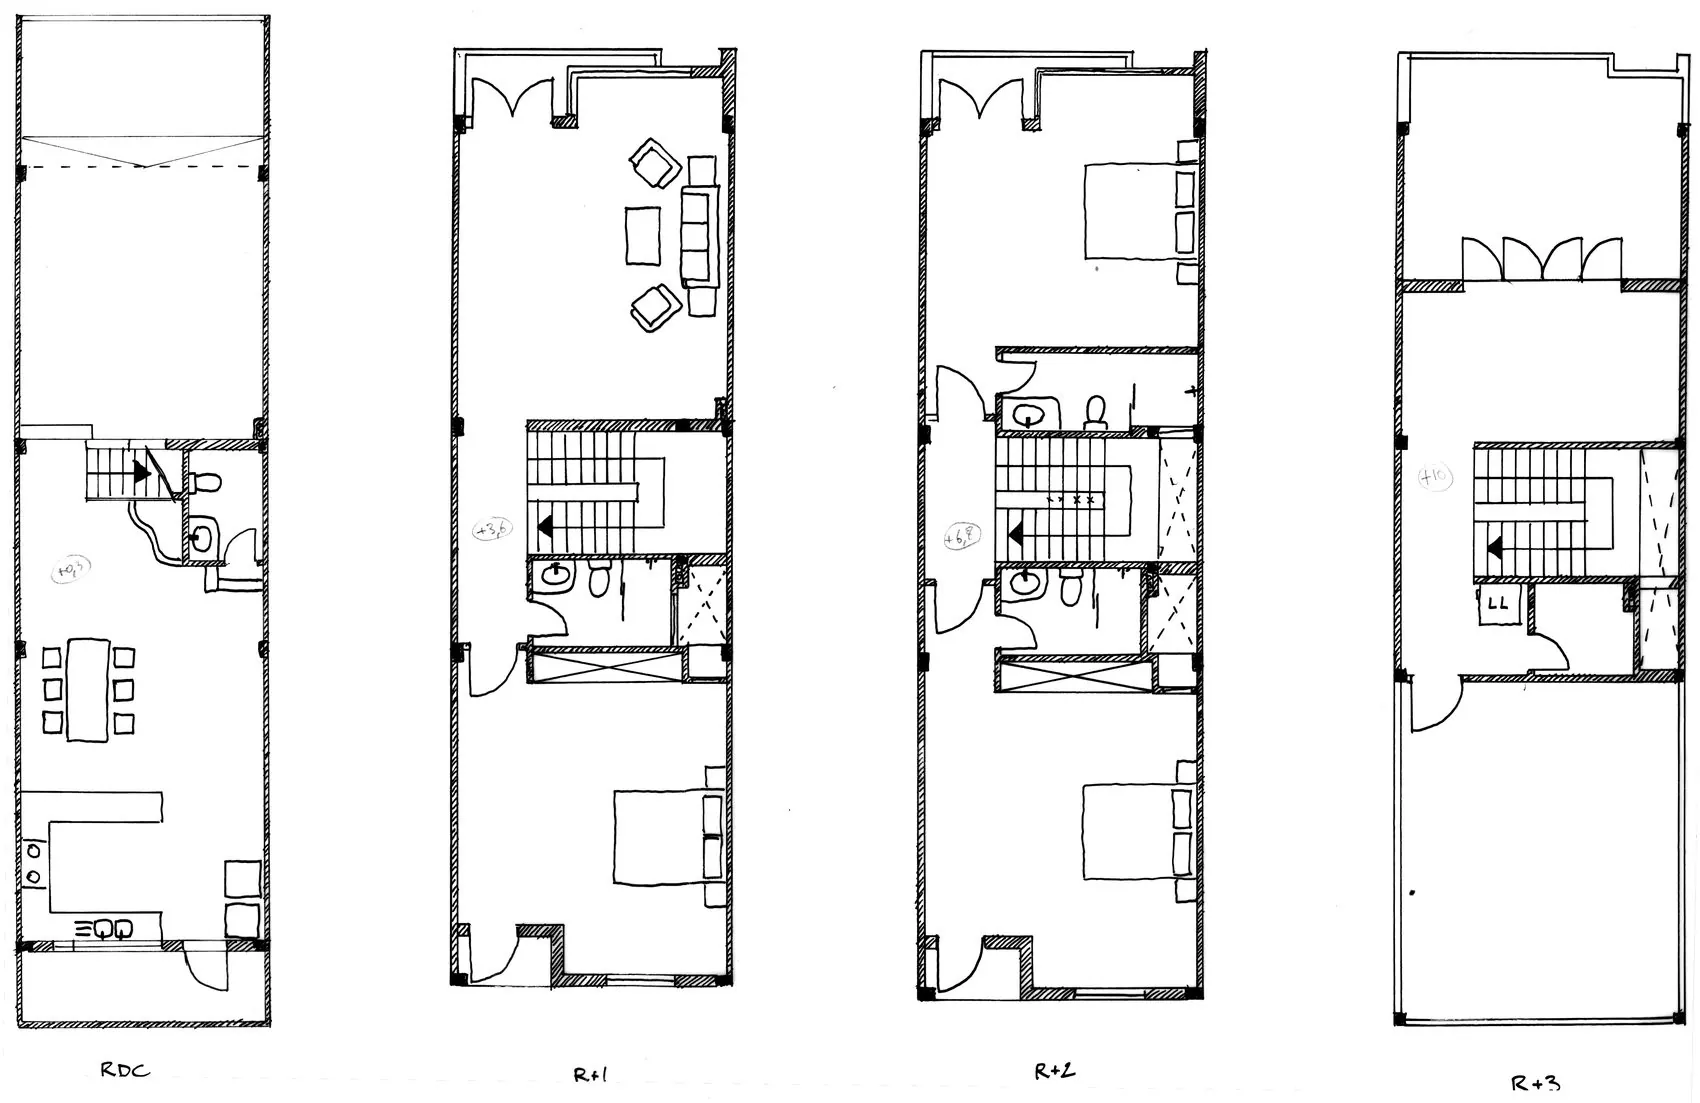
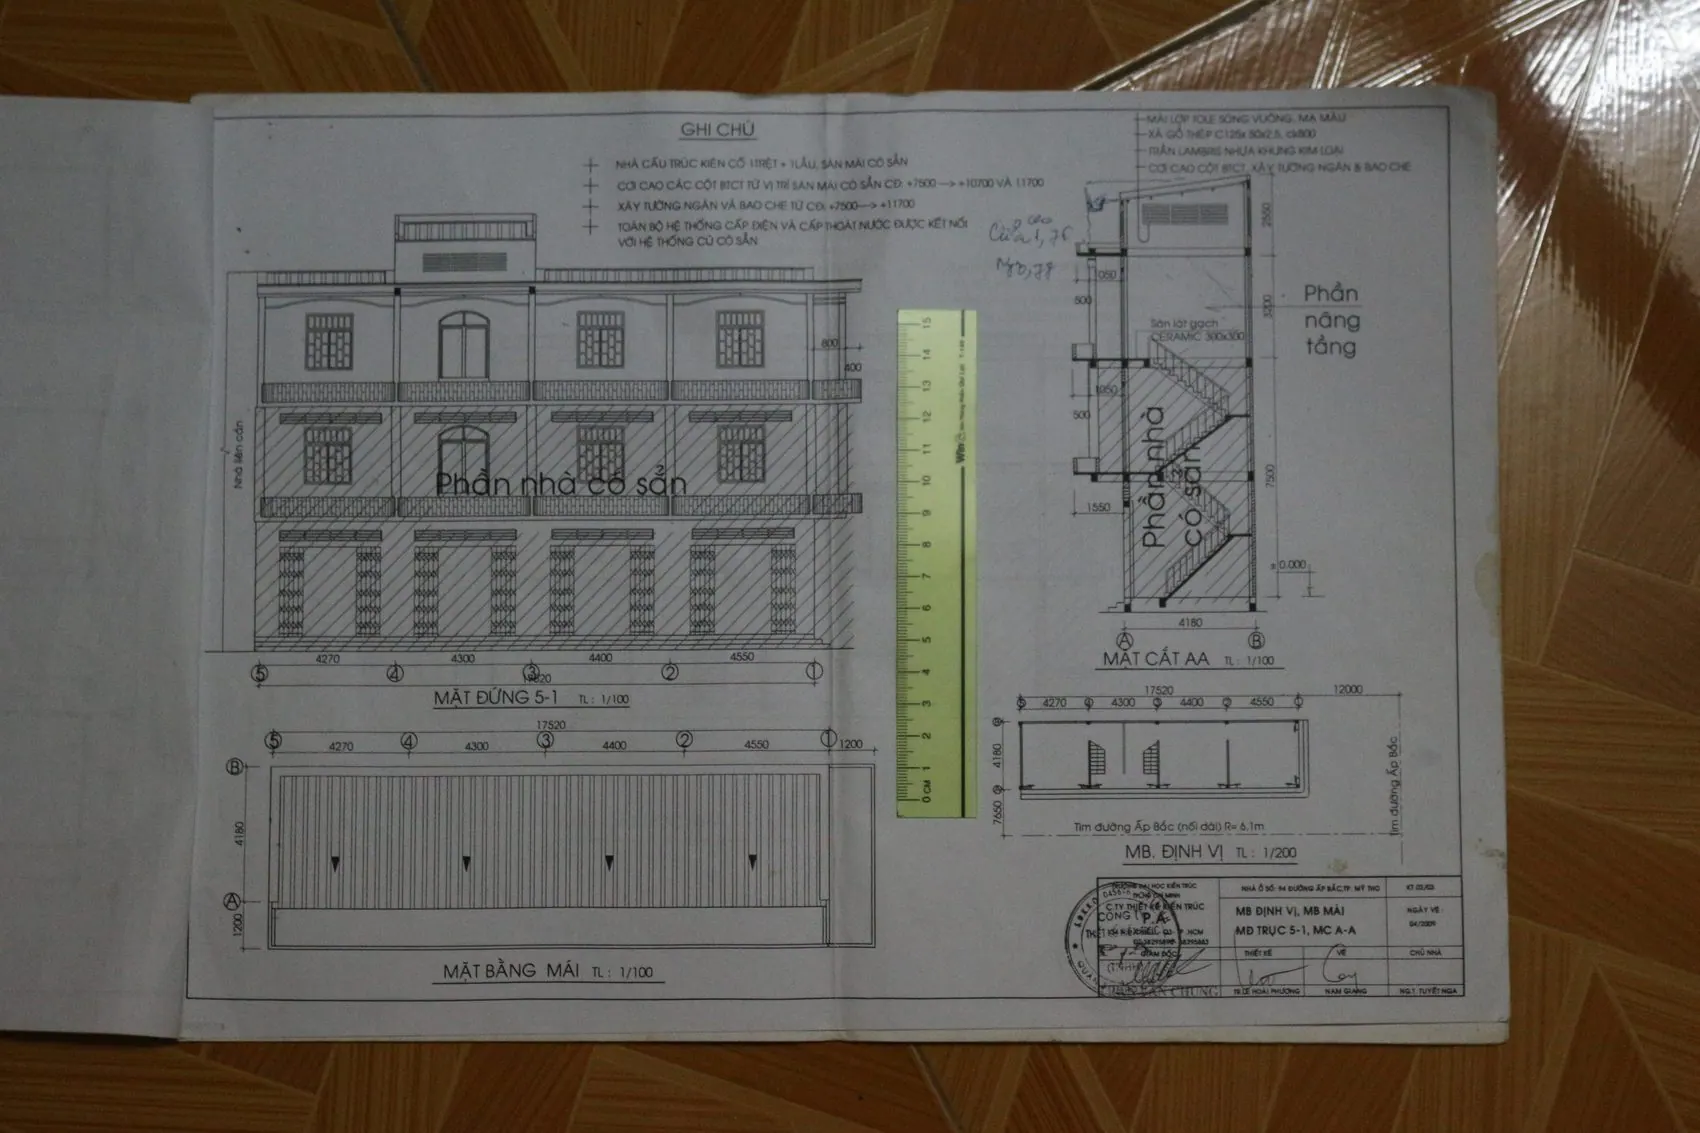
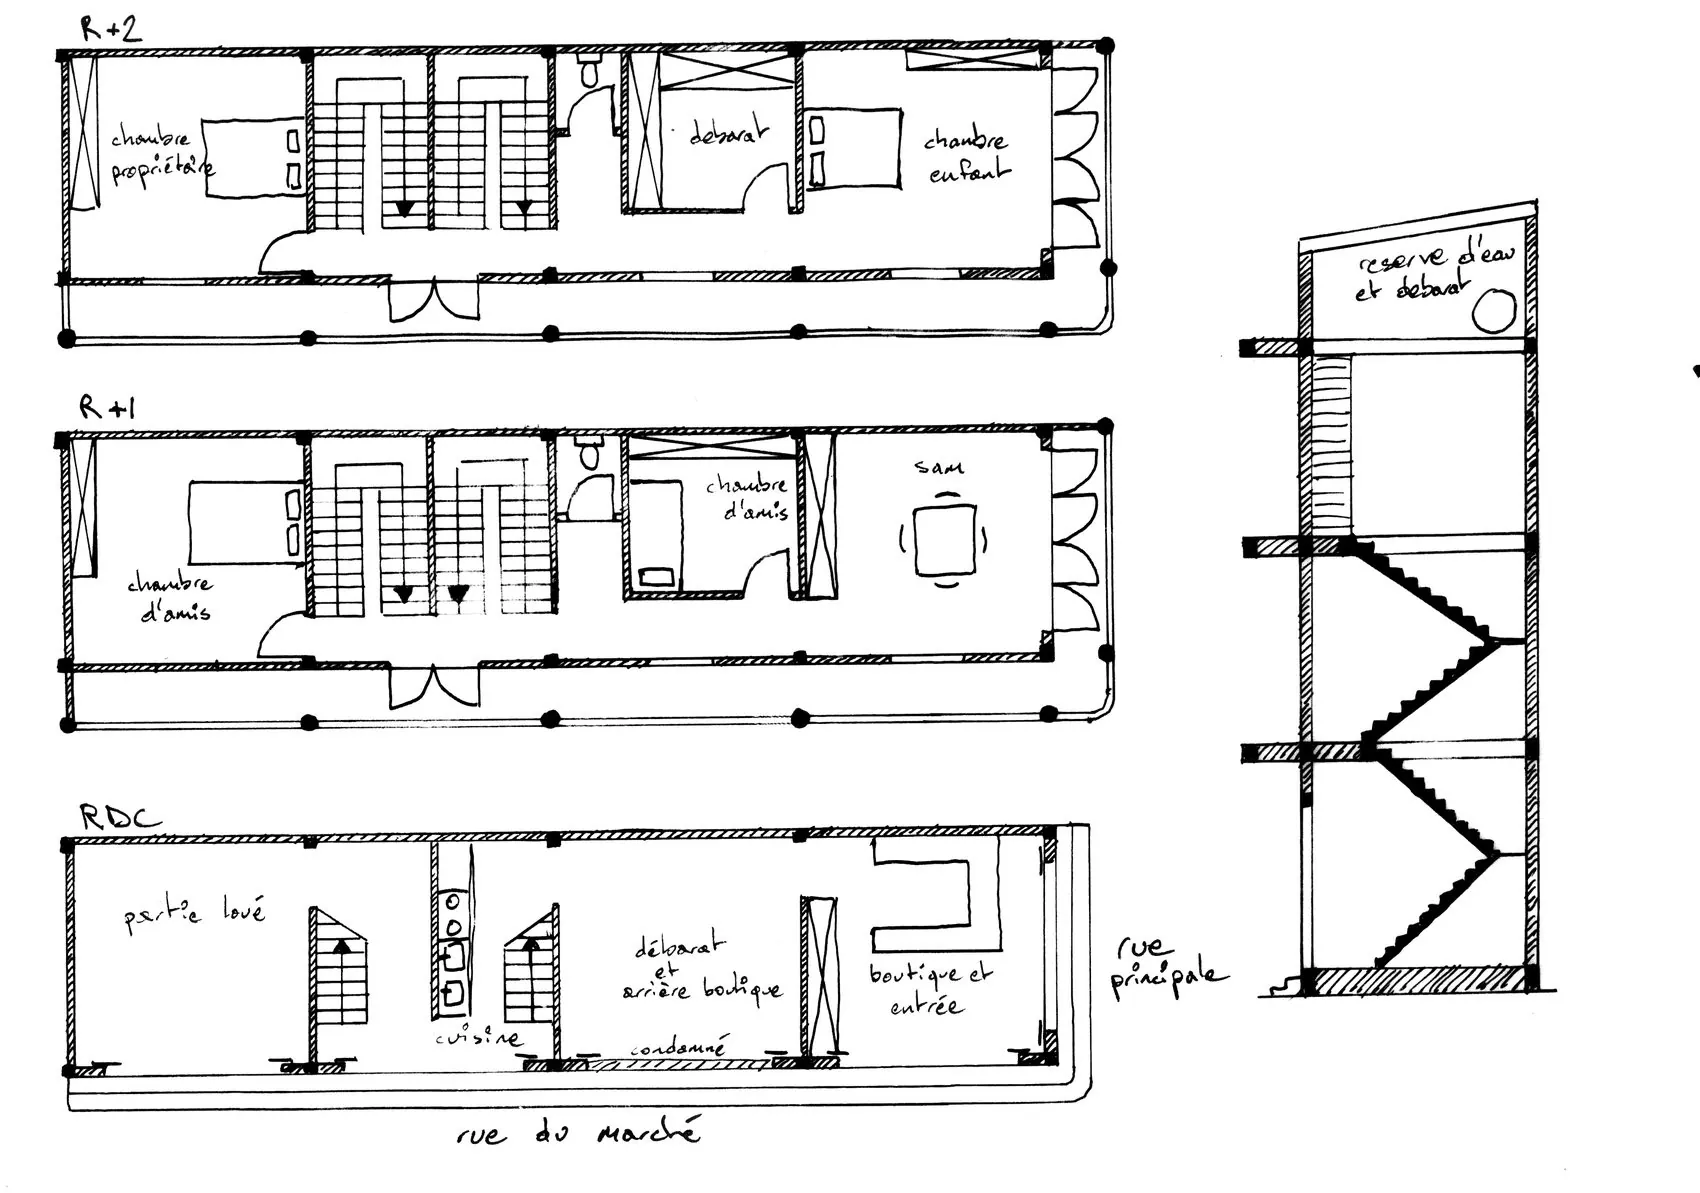
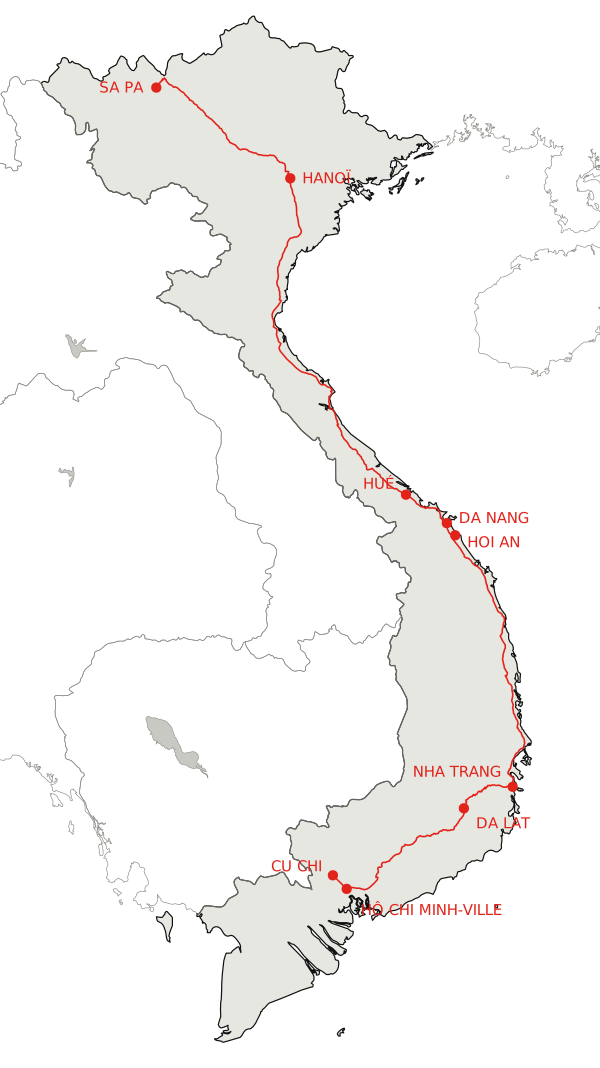
Placement outside practice, ENSA Toulouse: eight families met, from Cu Chi to Sa Pa. For each, a dwelling / dweller sheet: who built it, how long it took, with what materials, and a survey of the house. Urban tube houses, deep and narrow, respond to a tax based on façade width.
 Location
- Location
- Vietnam, from the Mekong Delta to Sa Pa
- Programme
- Eight dwelling / dweller sheets
- Setting
- Placement outside practice, ENSA Toulouse · Architectes Sans Frontières
- Role
- Surveys, interviews, drawings
- Year
- 08–09.2016
SIA 112 phasesFrance: Survey, analysis
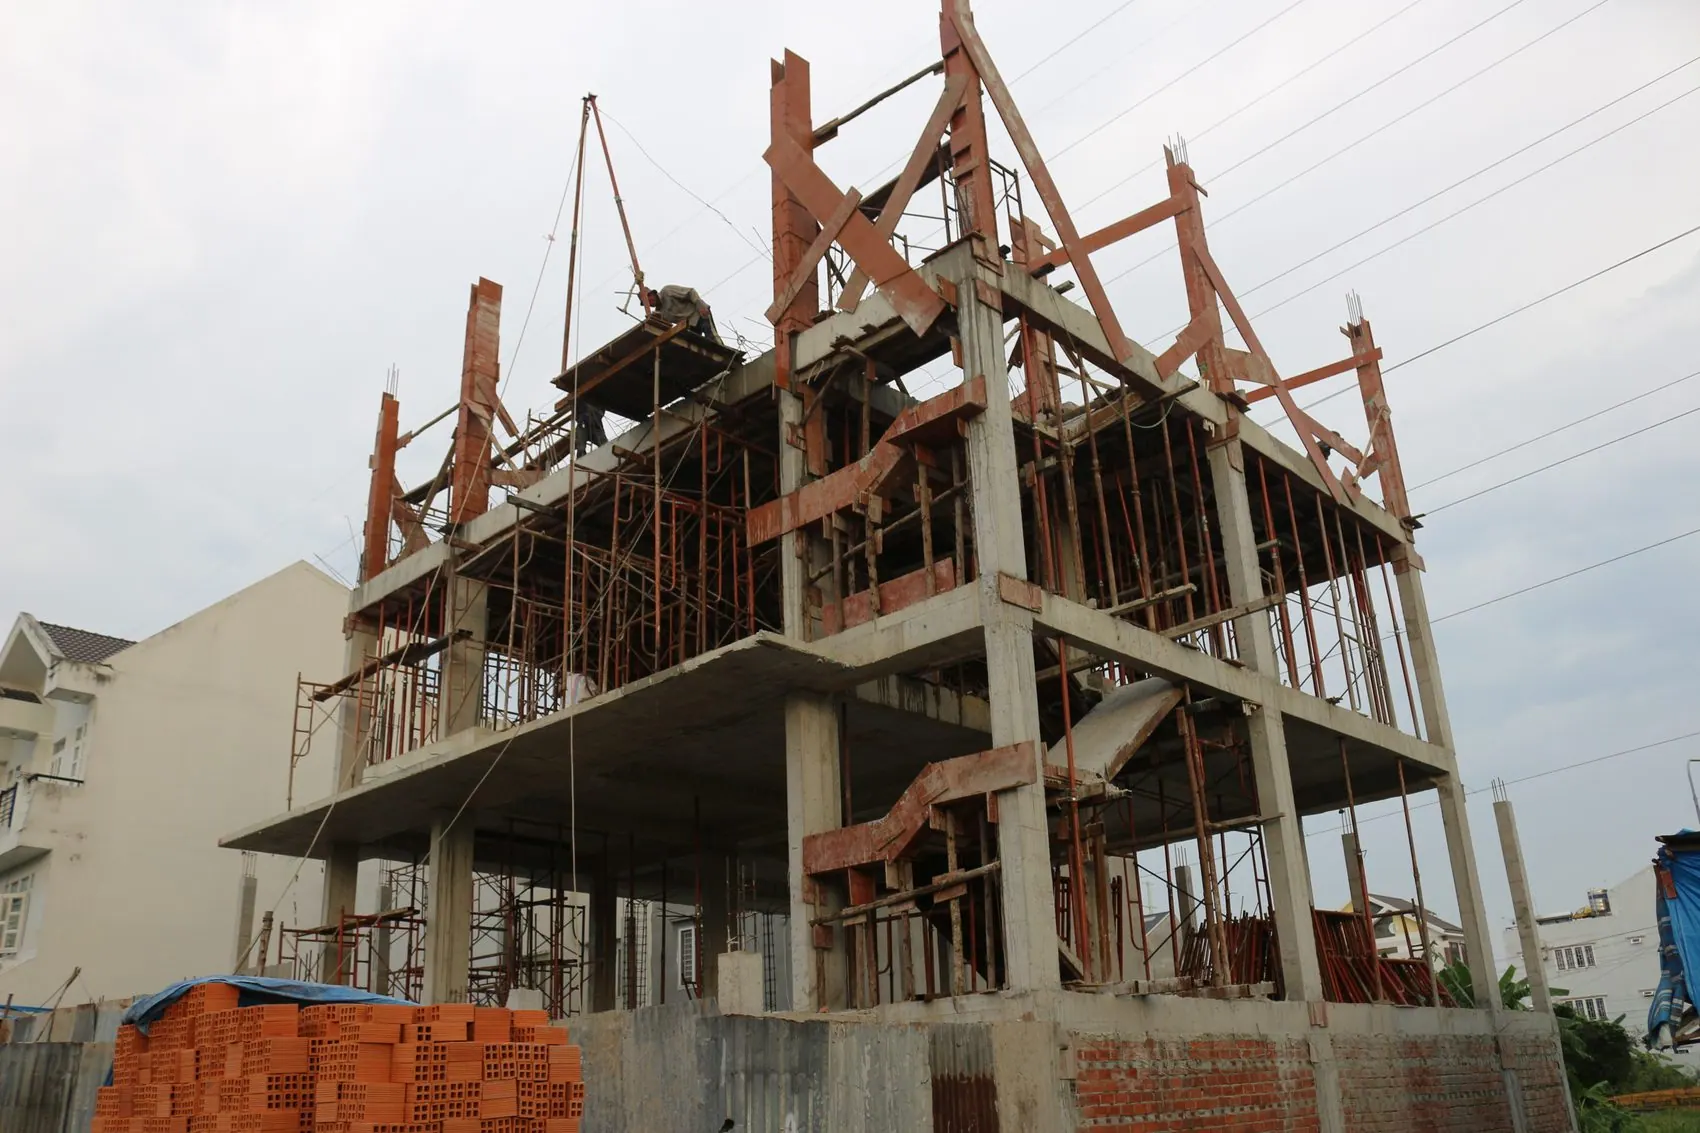
Concrete posts and beams, brick infill, narrow street front: the same structure from the Mekong Delta to Hanoi, extended by the occupants floor by floor.