Reinventing the Bordeaux échoppe.
Turning an échoppe into multigenerational housing
- My role
- SIA phases 21 · 31 · 32
- 2025
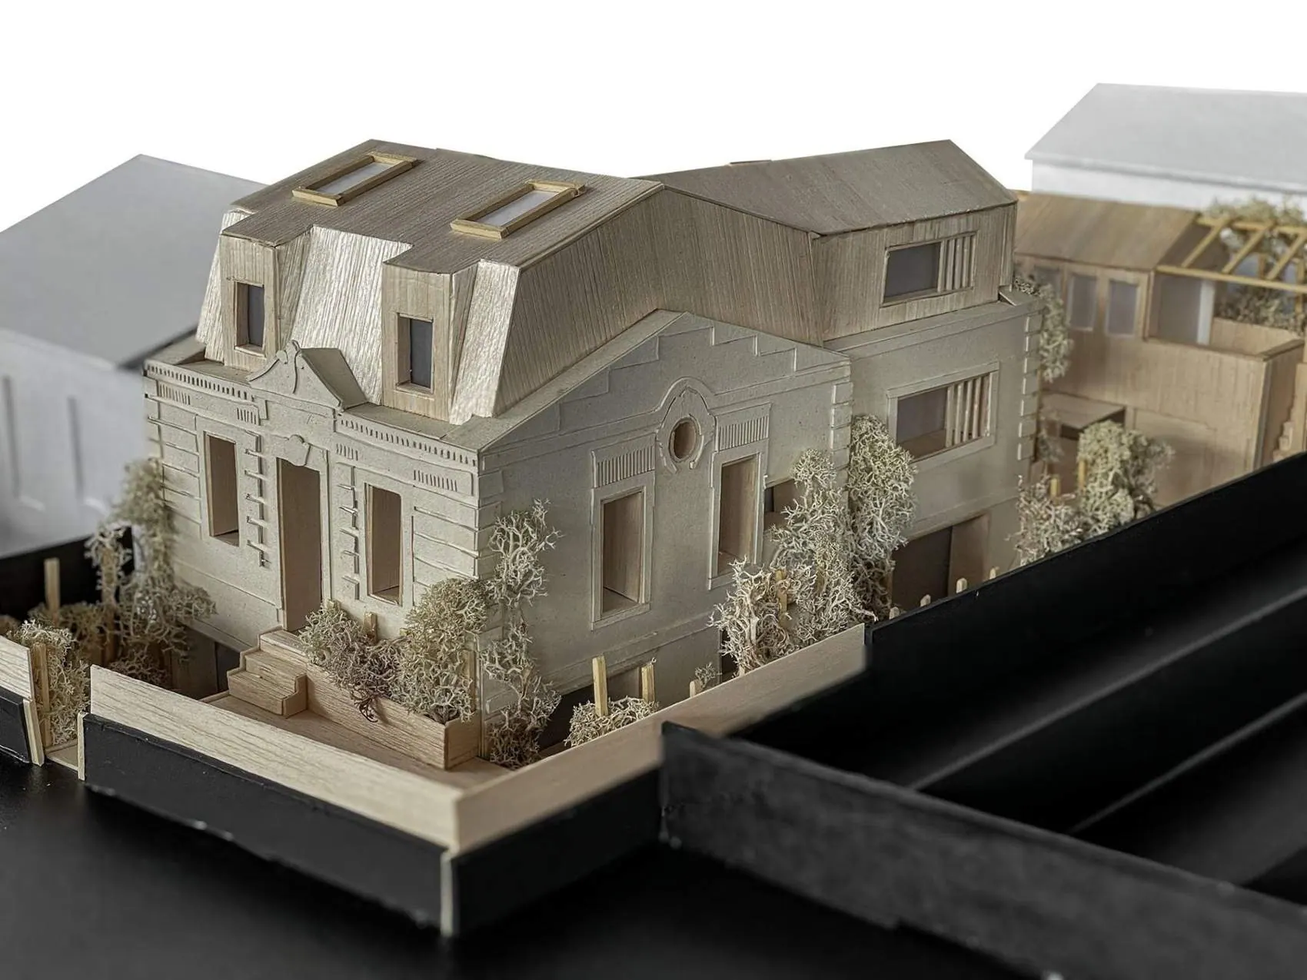
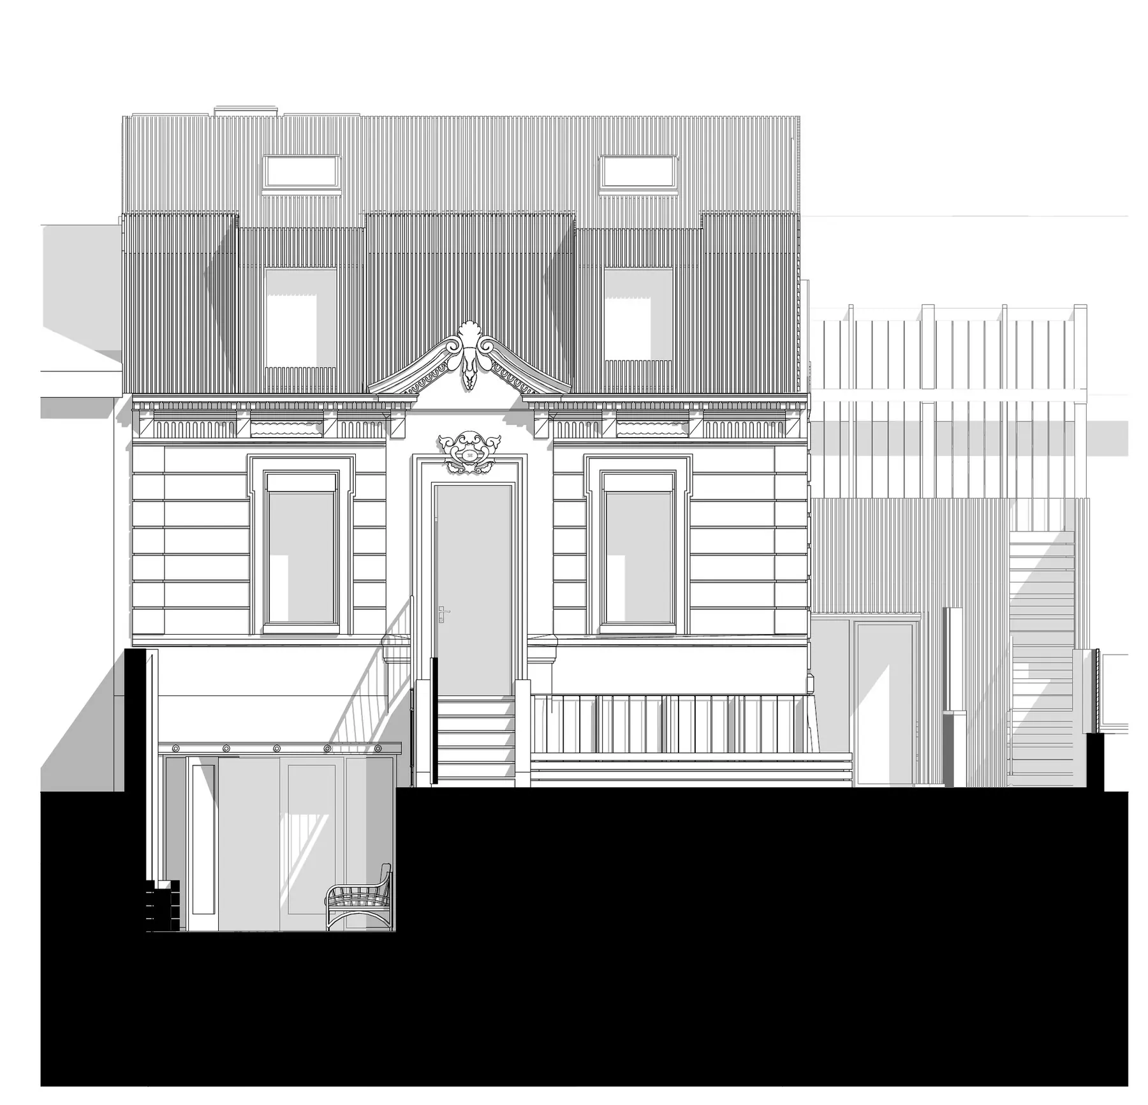
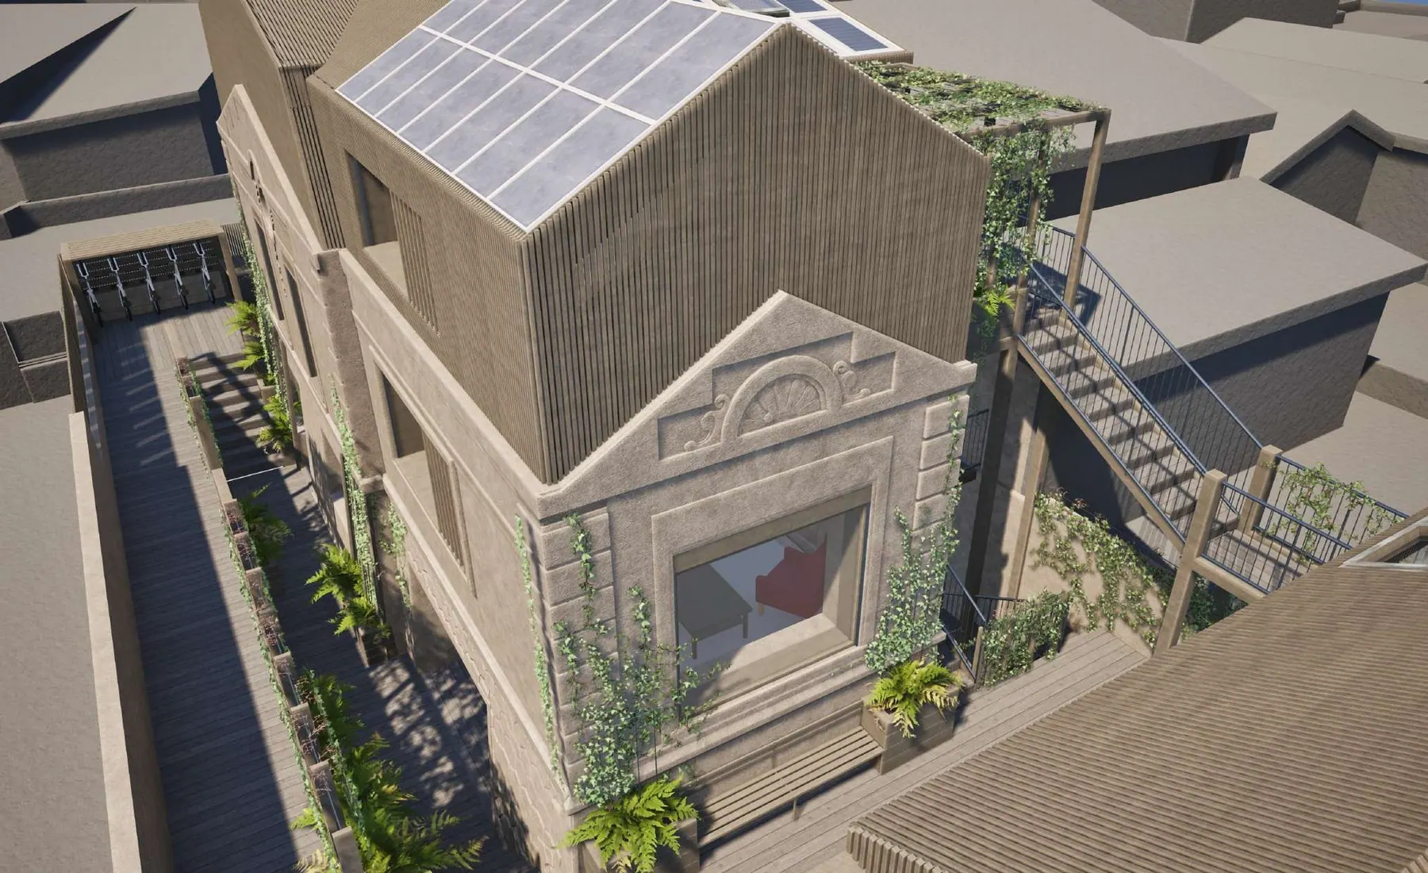
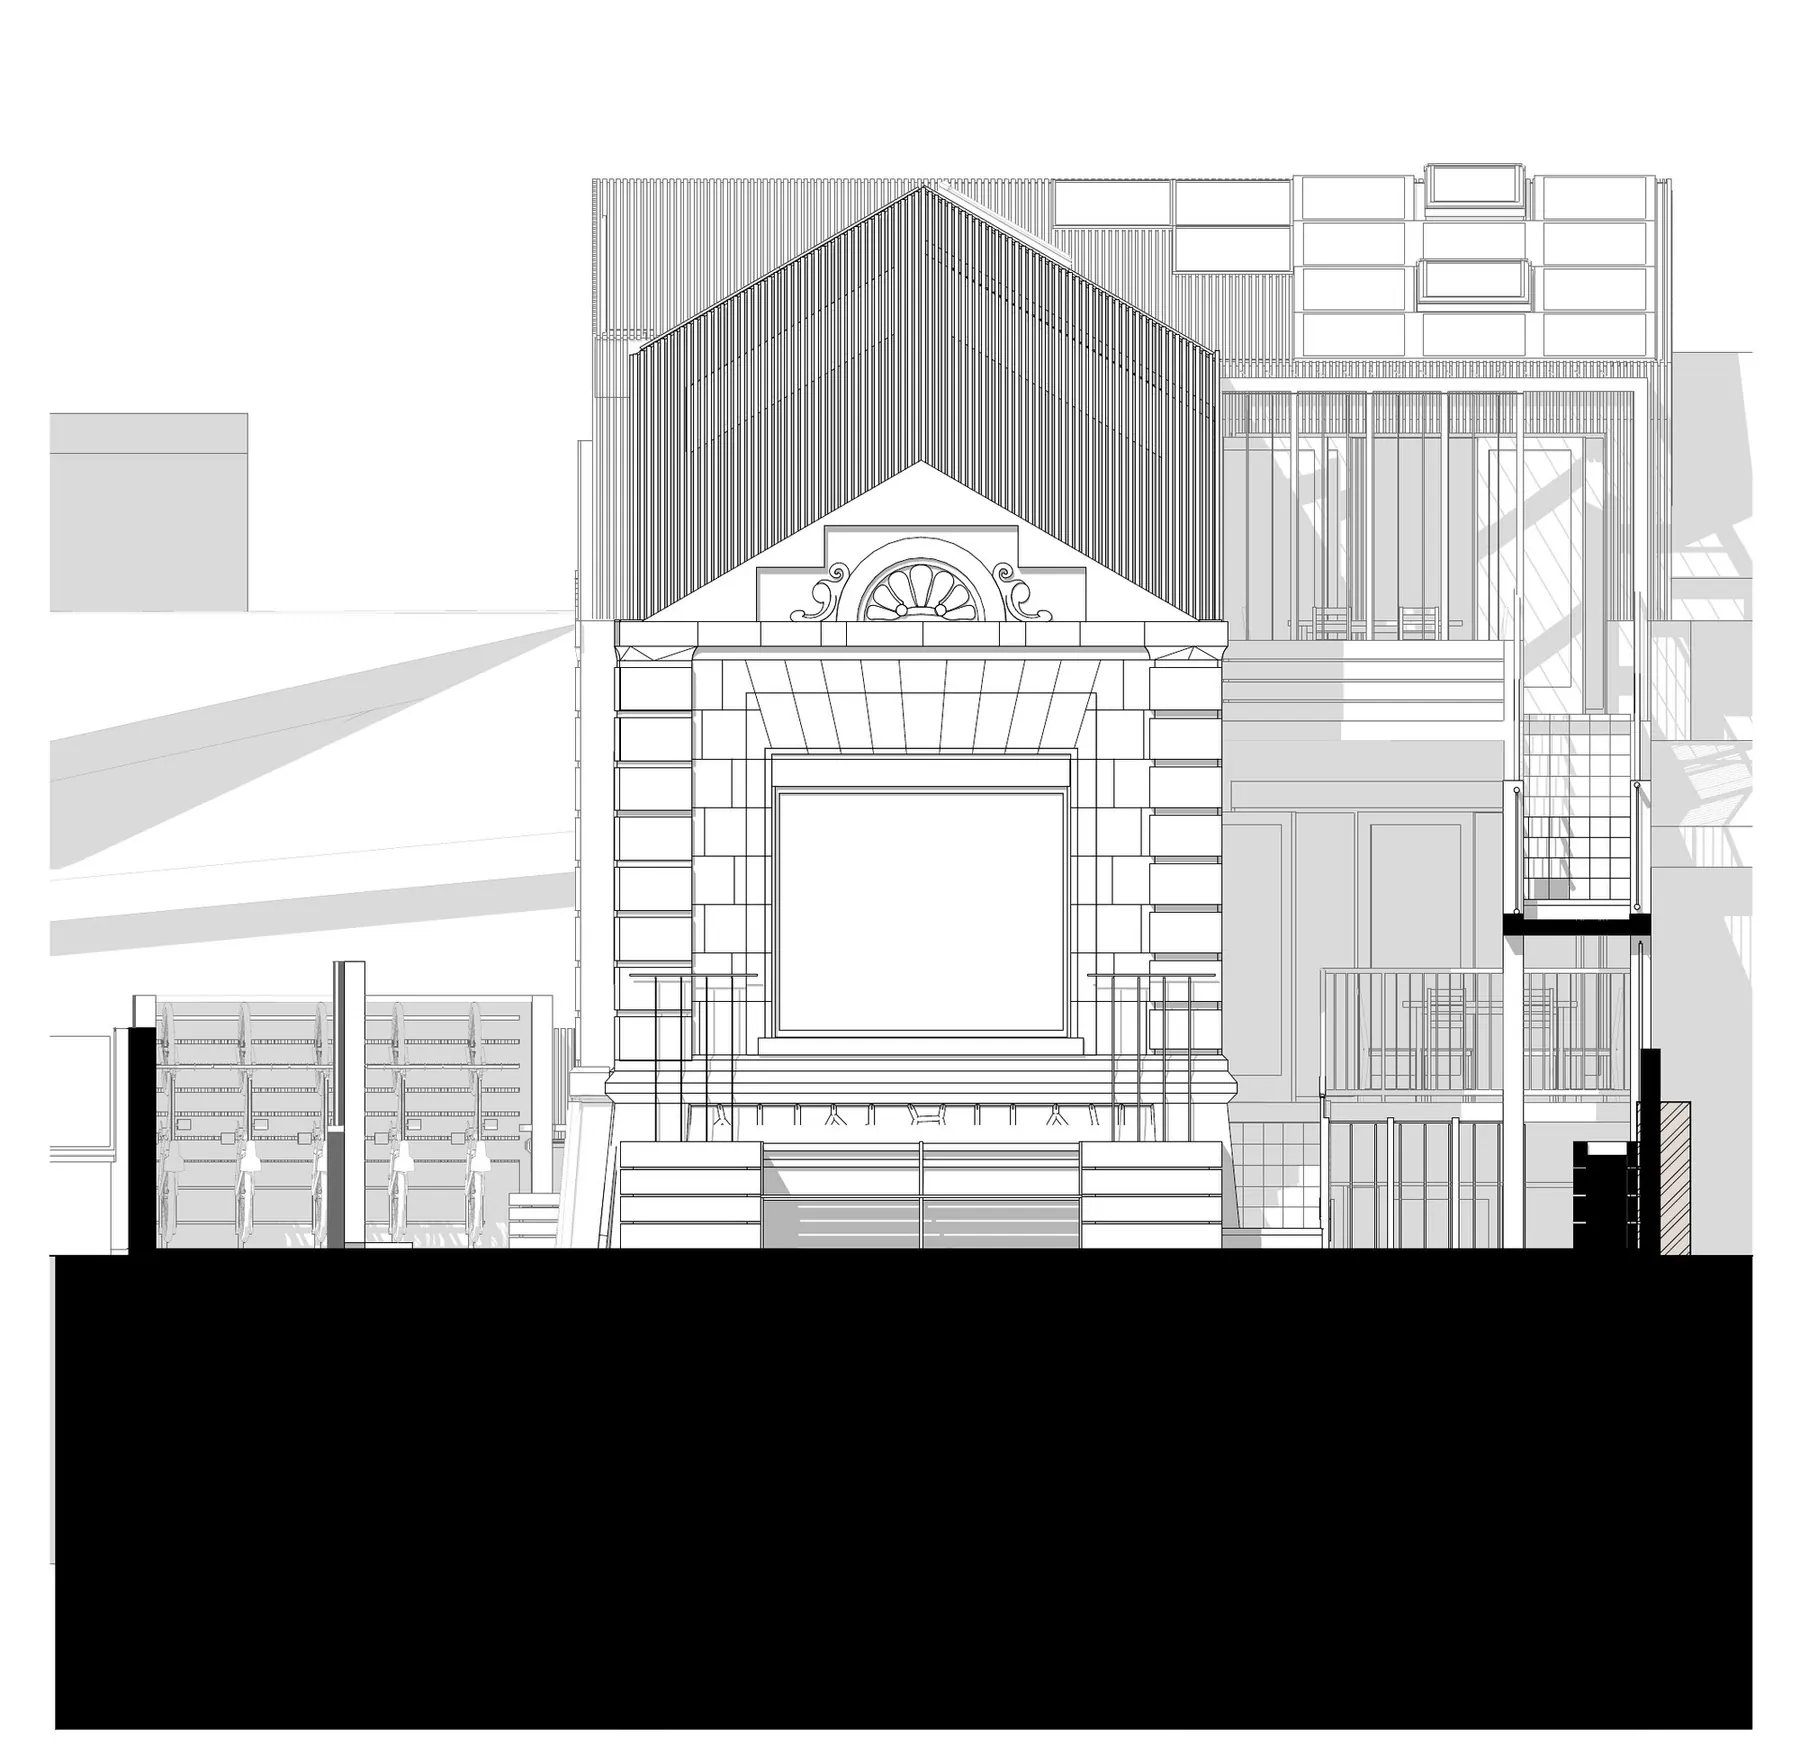
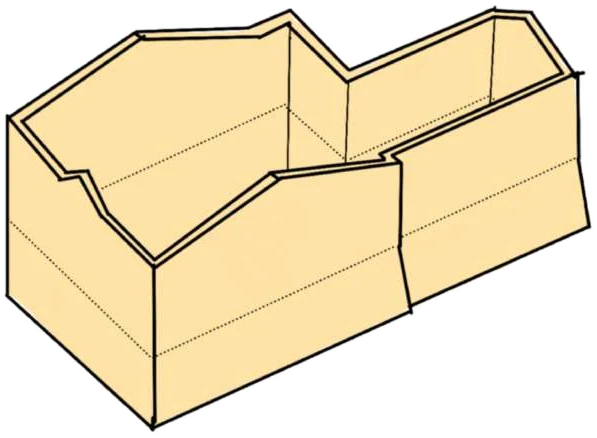
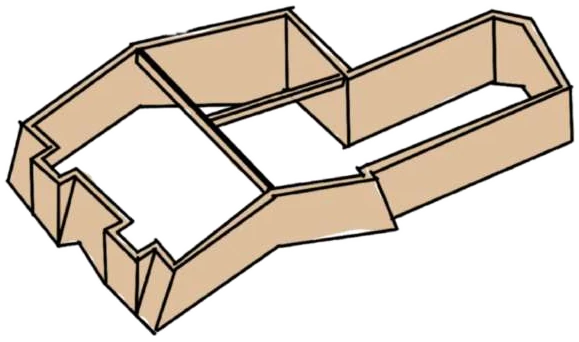
The échoppe, a single-storey stone townhouse, is Bordeaux’s urban house type. The project makes it a home for three generations without erasing its façade: an inhabited base, a shared core, a timber-frame rooftop extension.
 Location
- Location
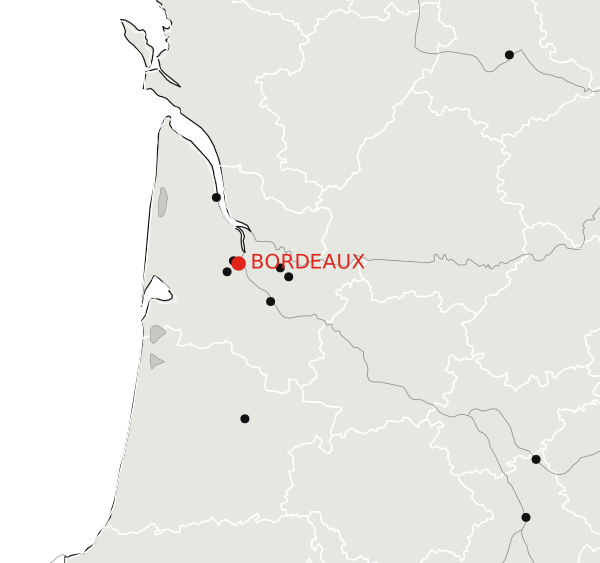
- Rue Godard, Bordeaux (33200)
- Programme
- Multigenerational housing
- Setting
- ENSAP Bordeaux, master’s
- Supervisor
- Ferran Yusta Garcia
- Year
- 2025
The Bordeaux échoppe.
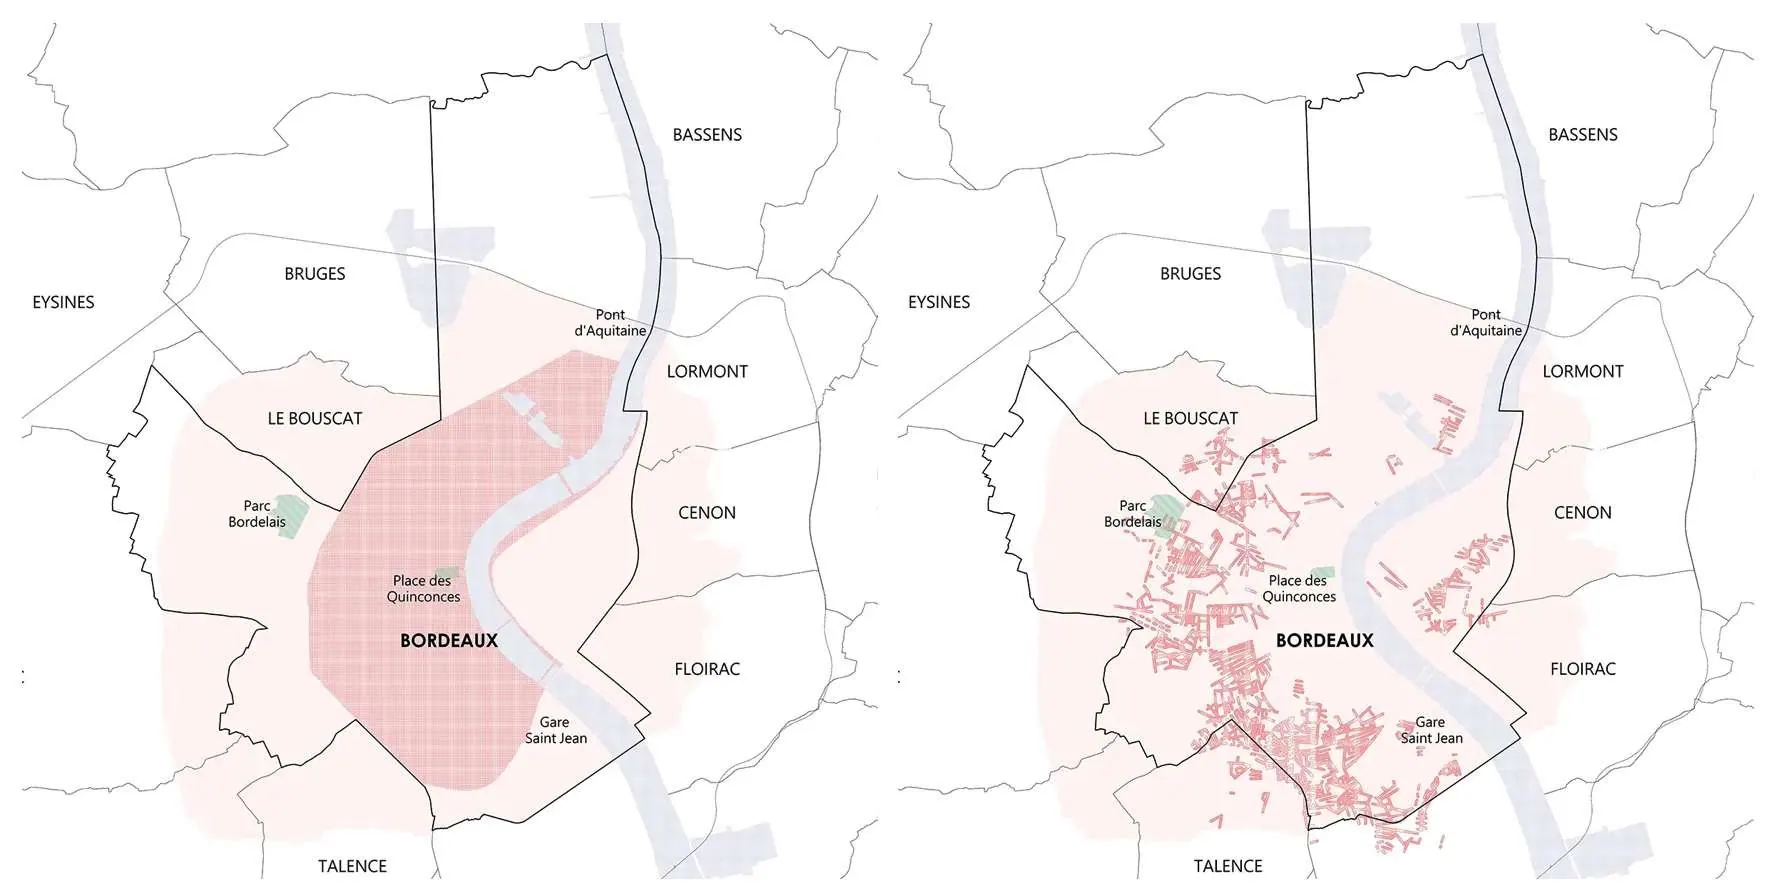
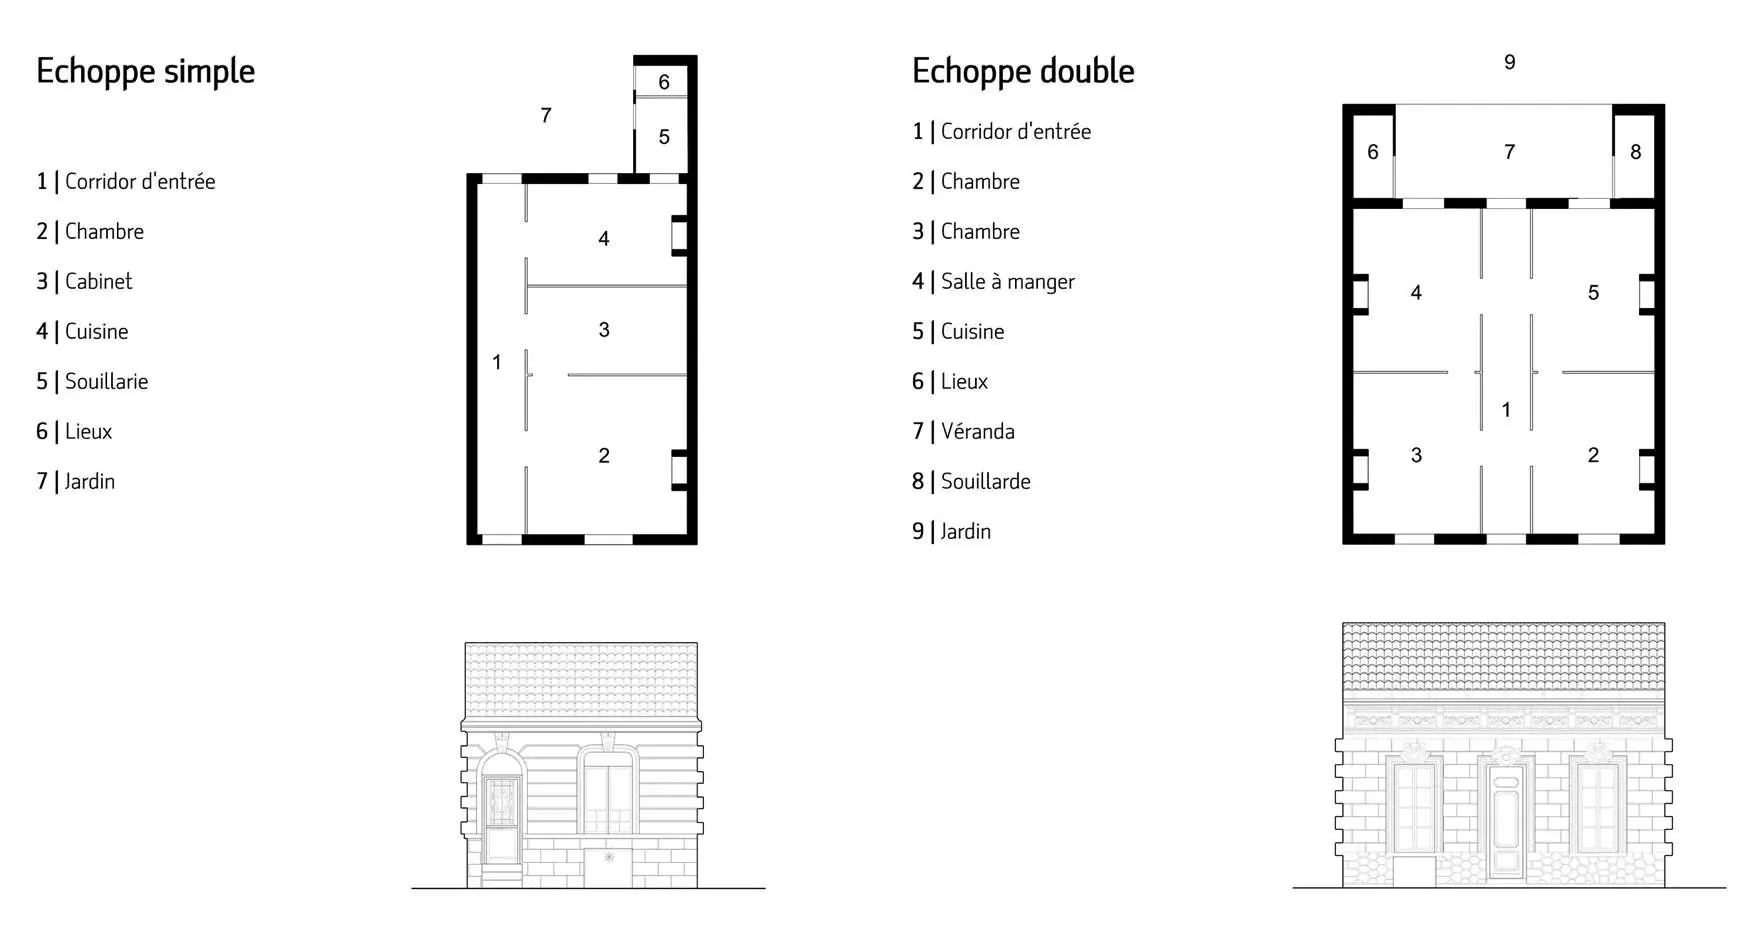
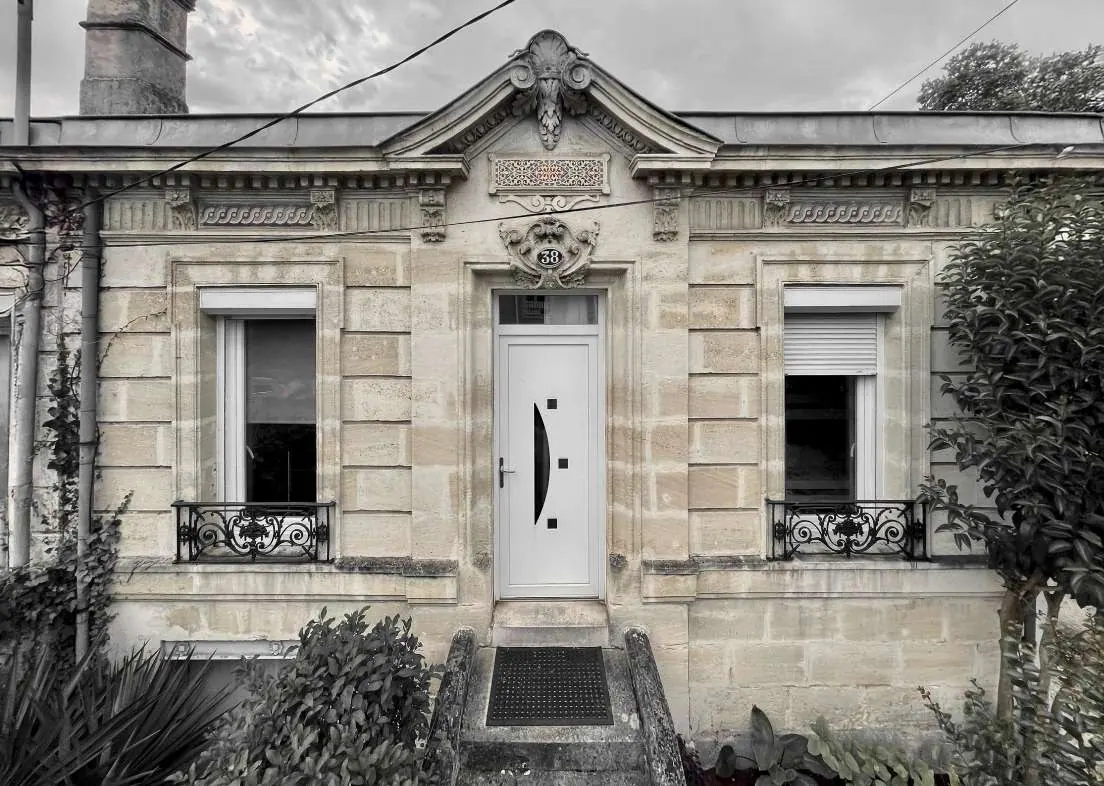
A stone town house, single-storey and often set on a half-sunken lower level, the échoppe was built in series in Bordeaux from the nineteenth century to the 1930s, single or double depending on whether its corridor runs alongside or through it. Several dozen already renovated échoppes were compared, with the help of an AI image-reading tool: the same difficulties recur, deep rooms without light, a neglected half-level, poor ventilation, and the same answers, extension, raising, an opened-up roof.

The shared échoppe.
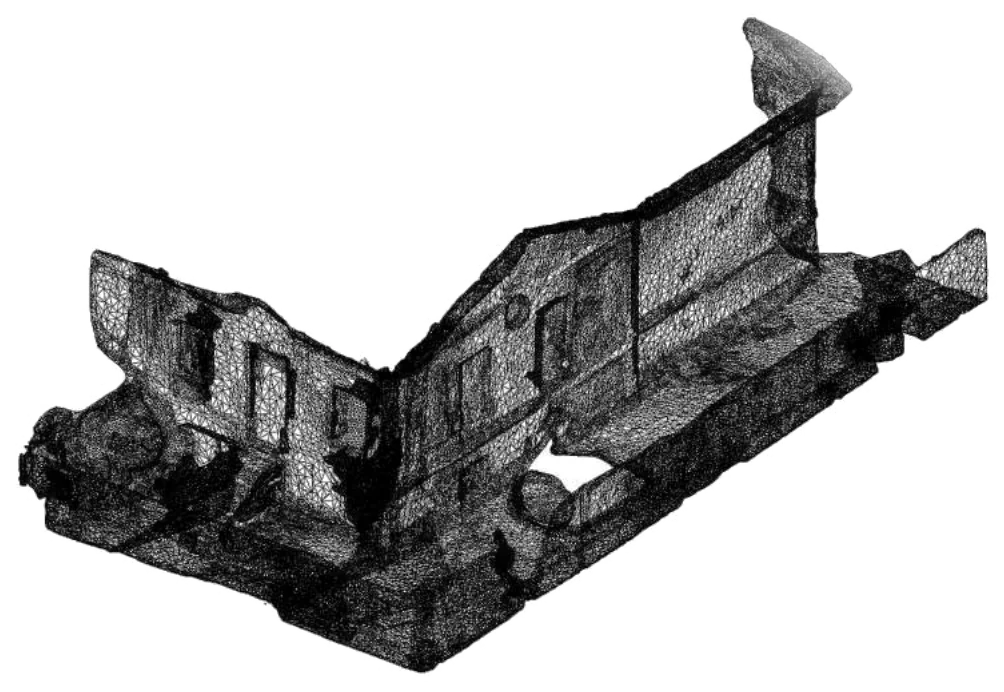
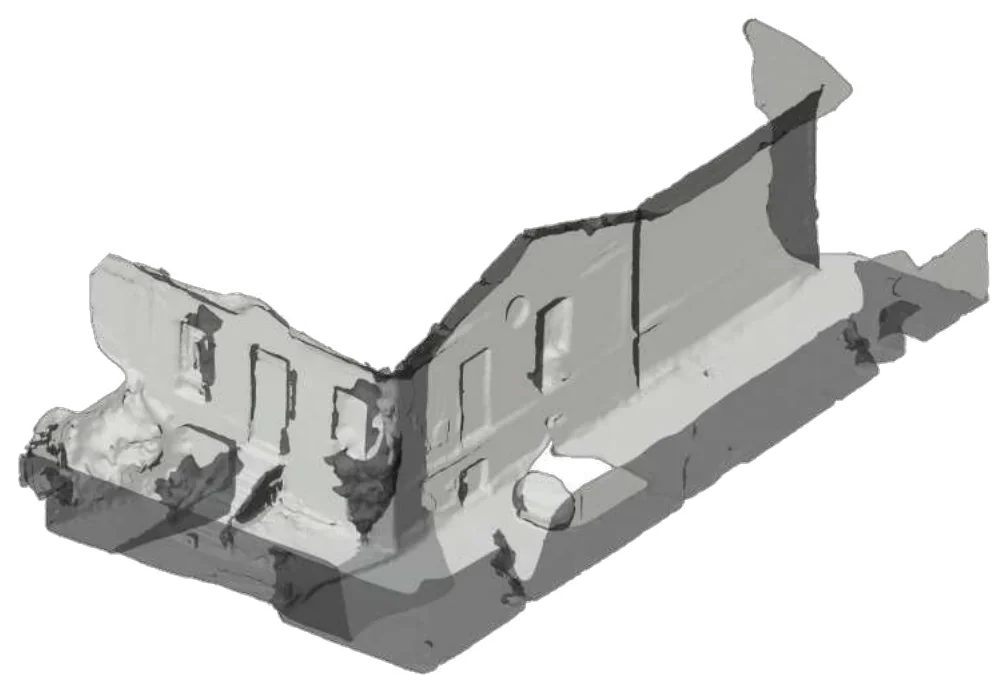
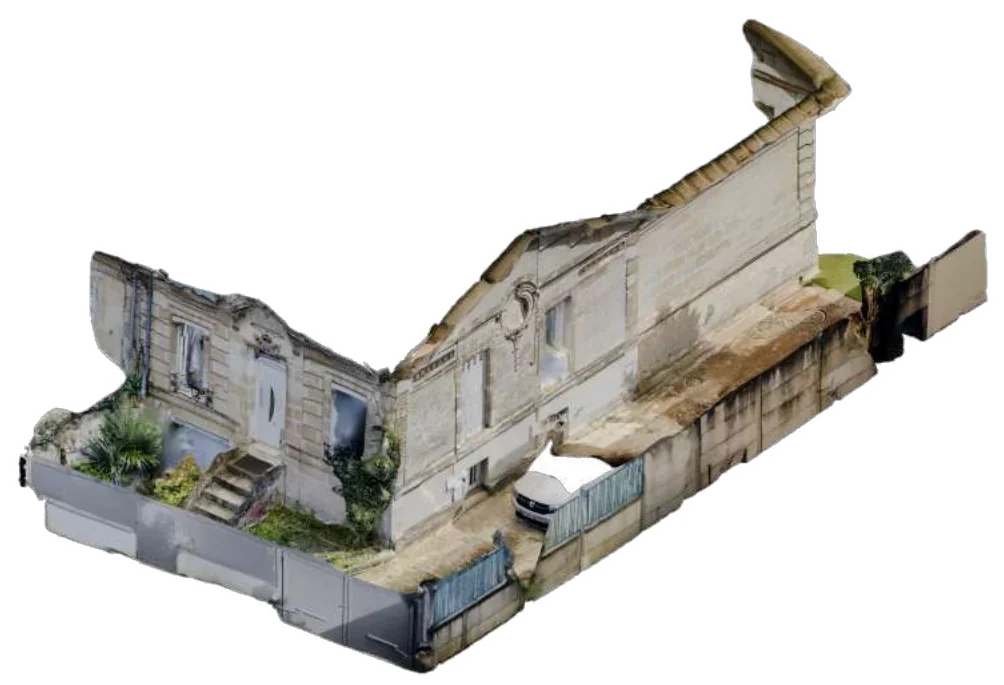
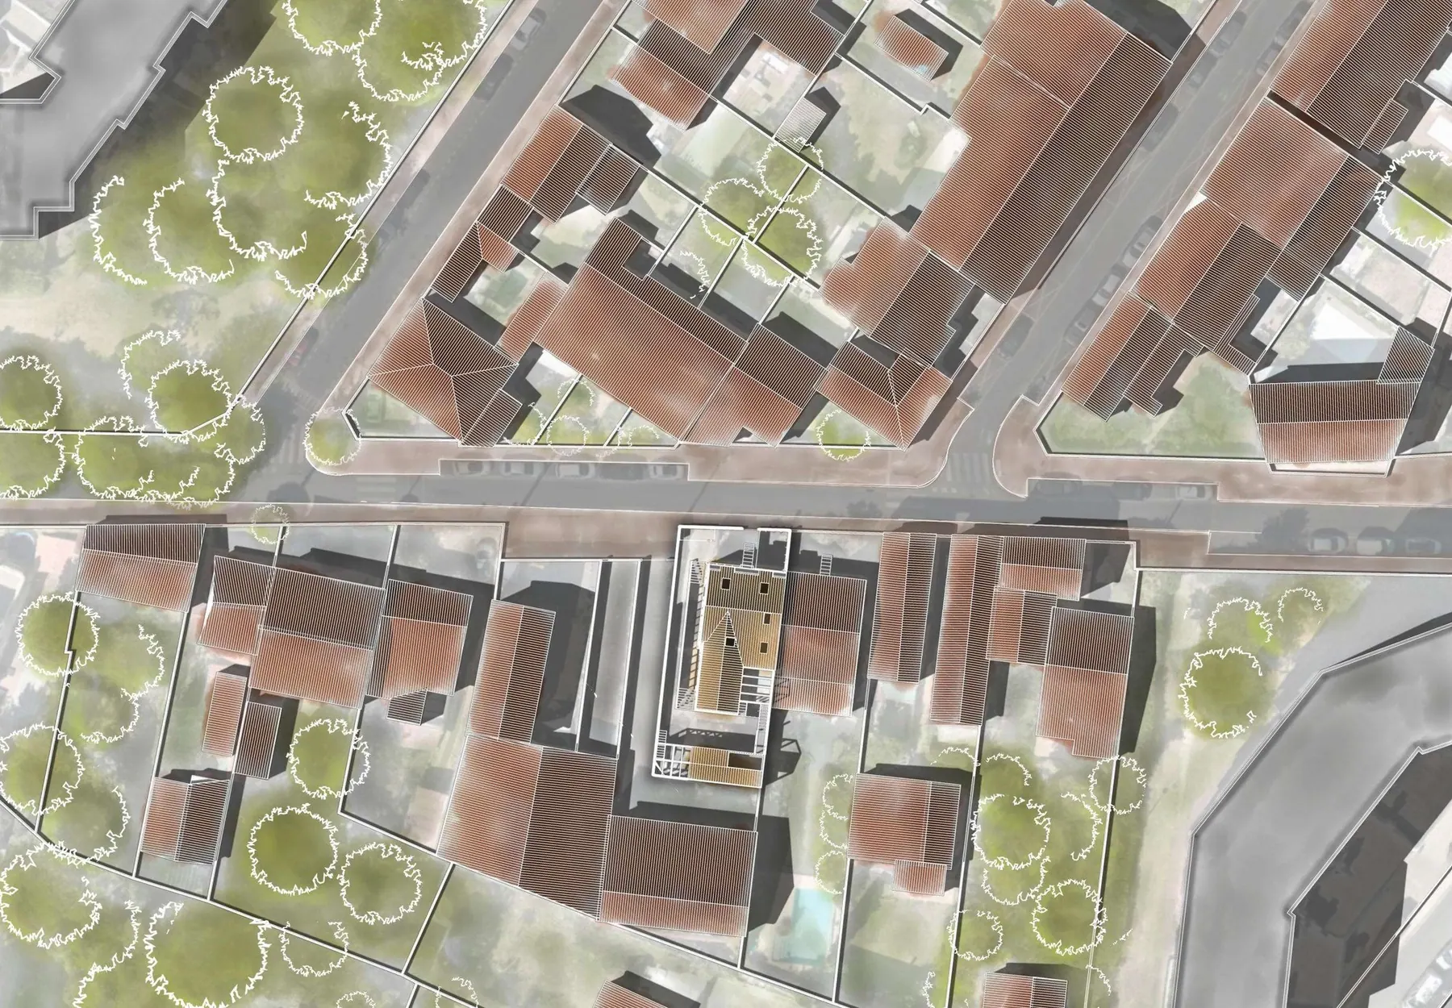
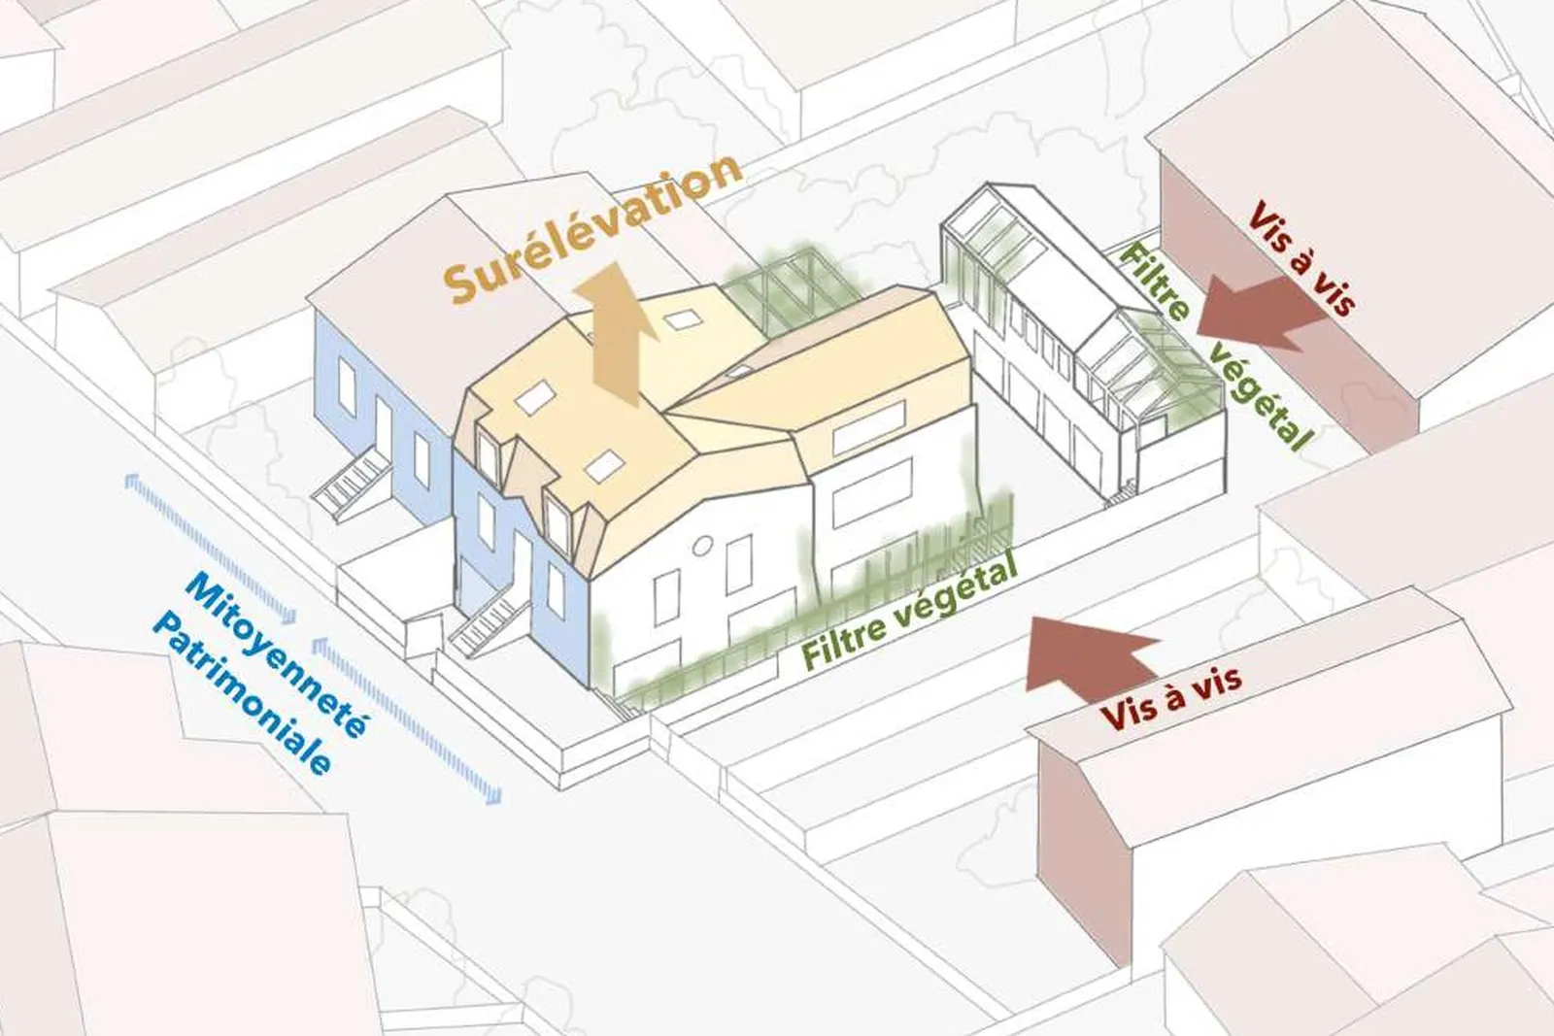
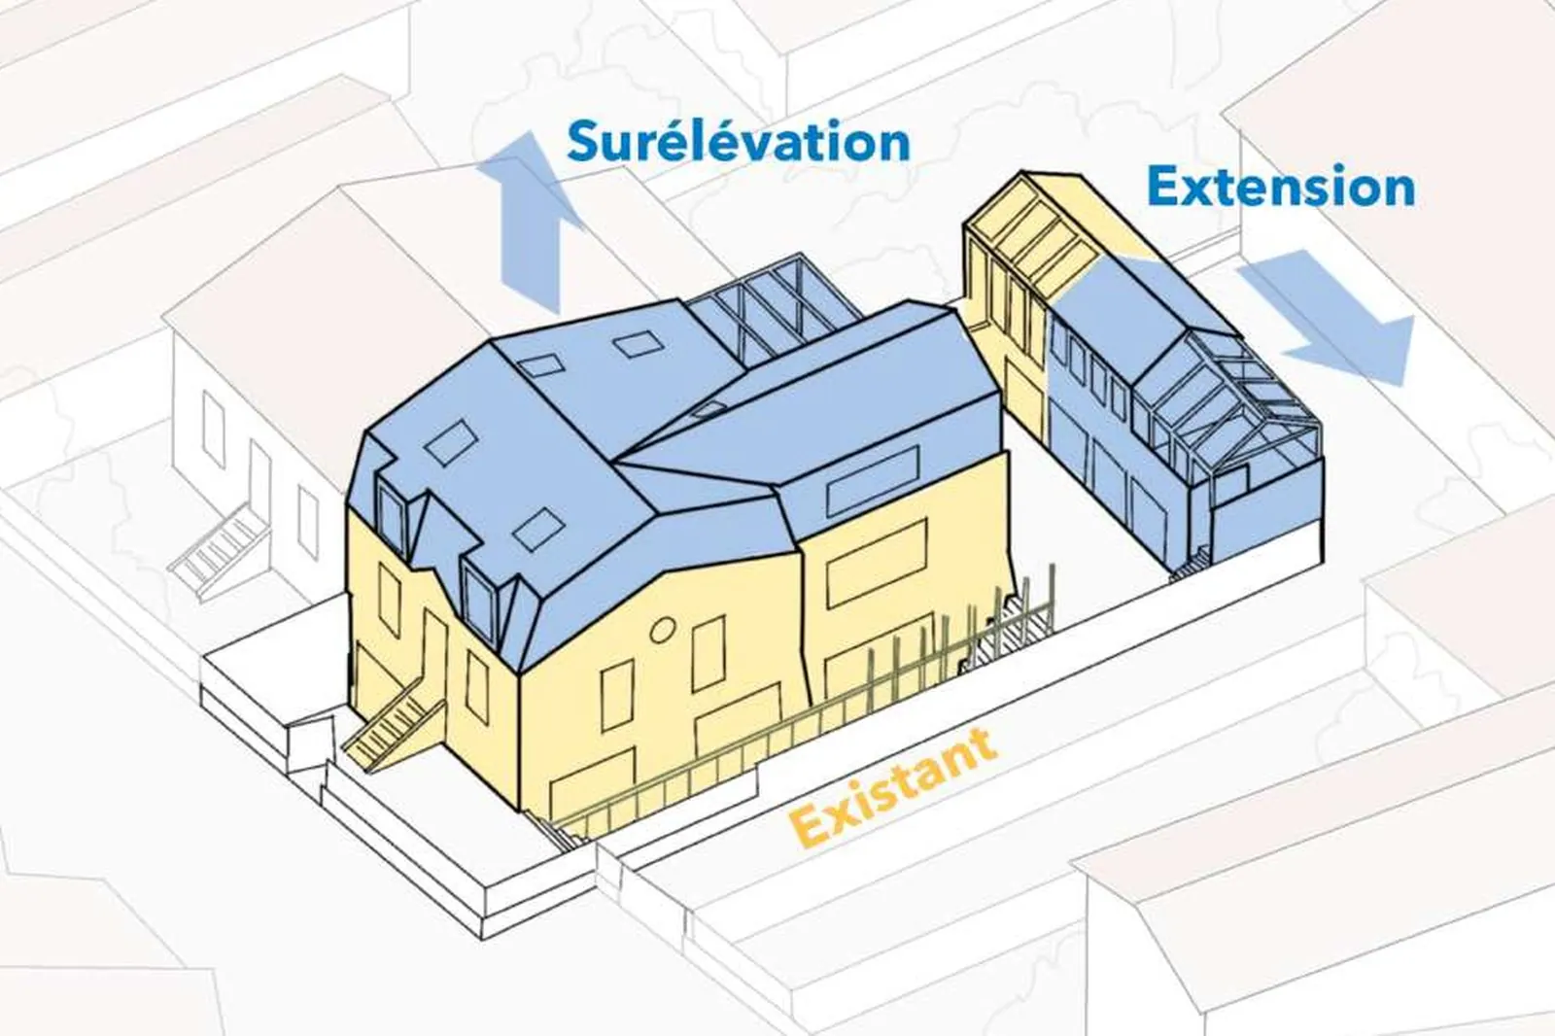
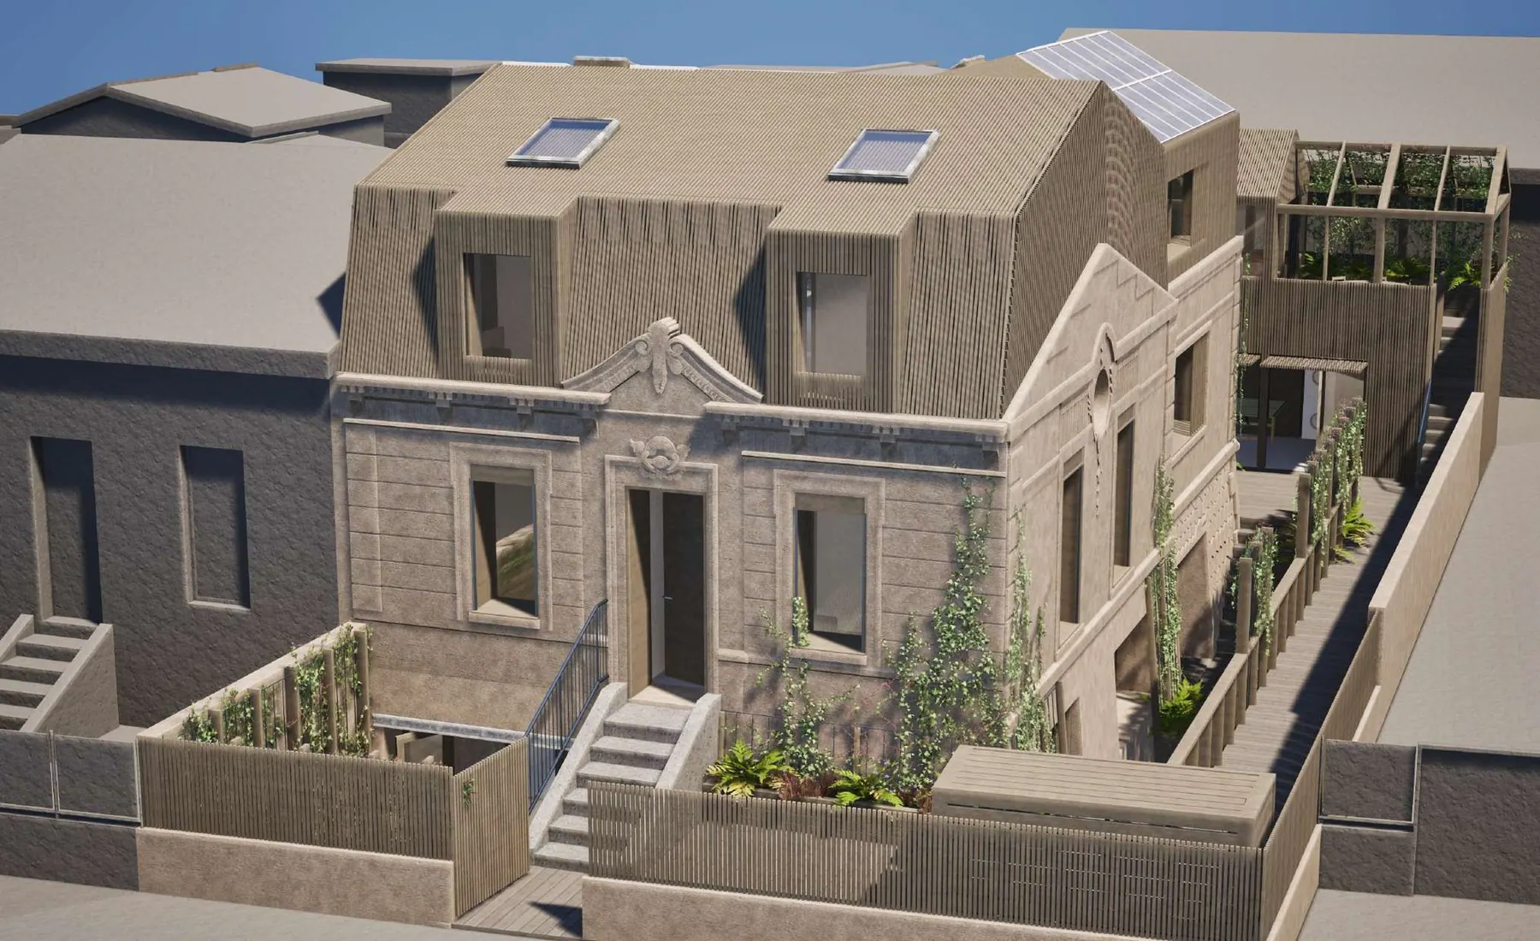
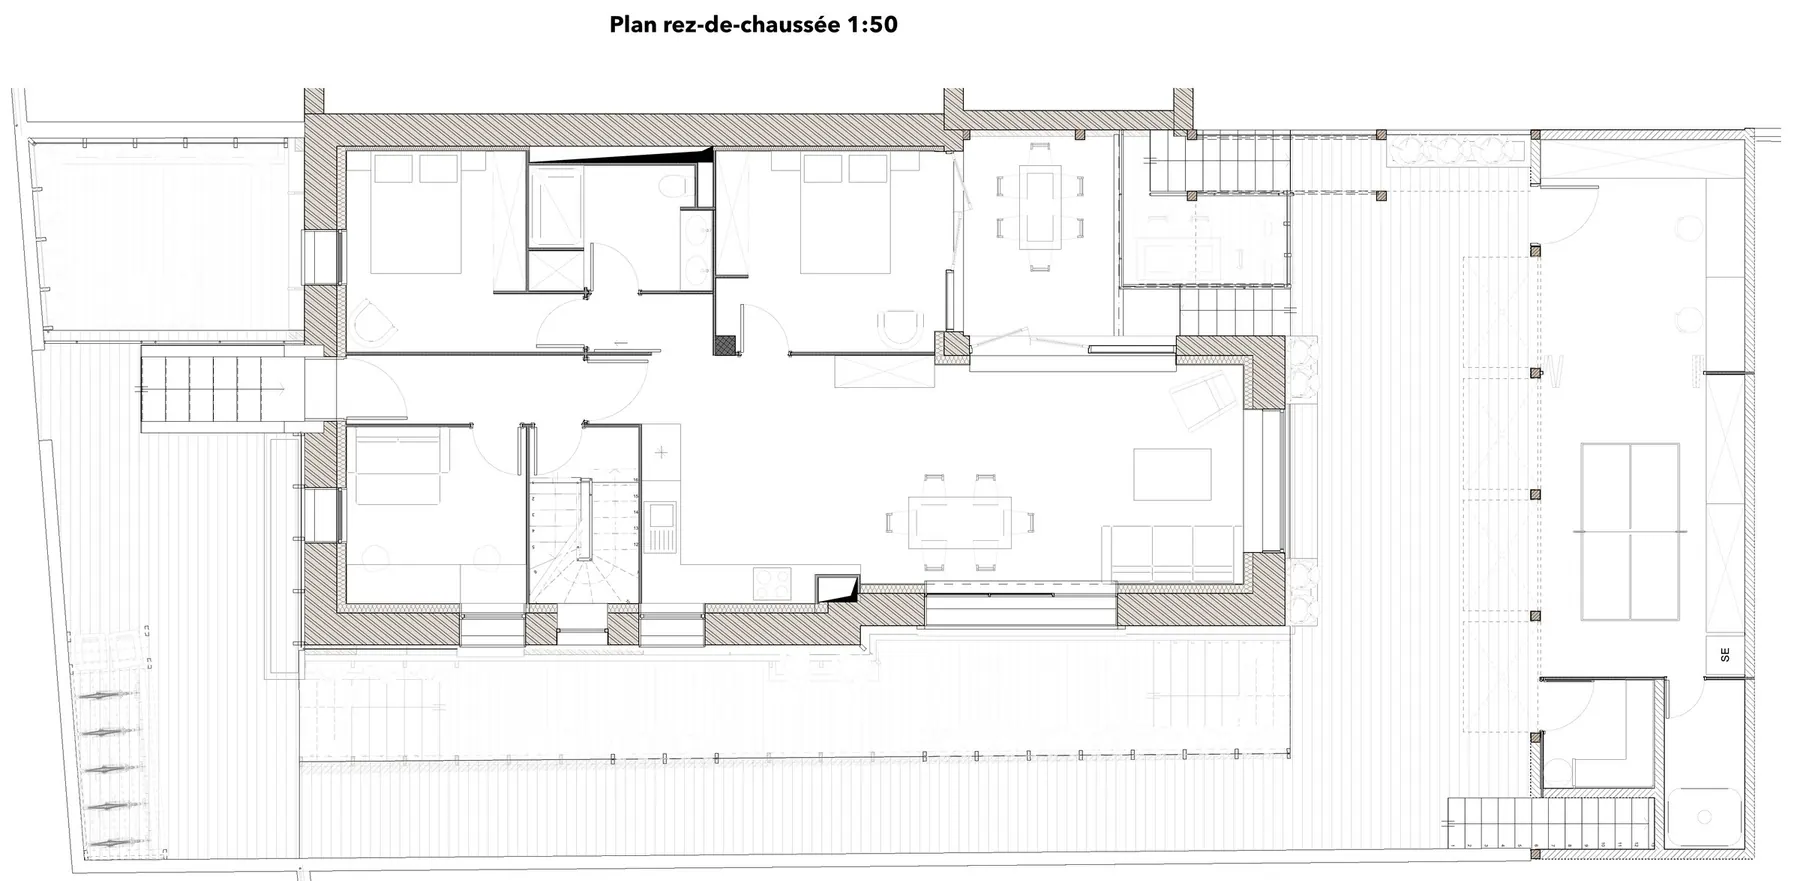
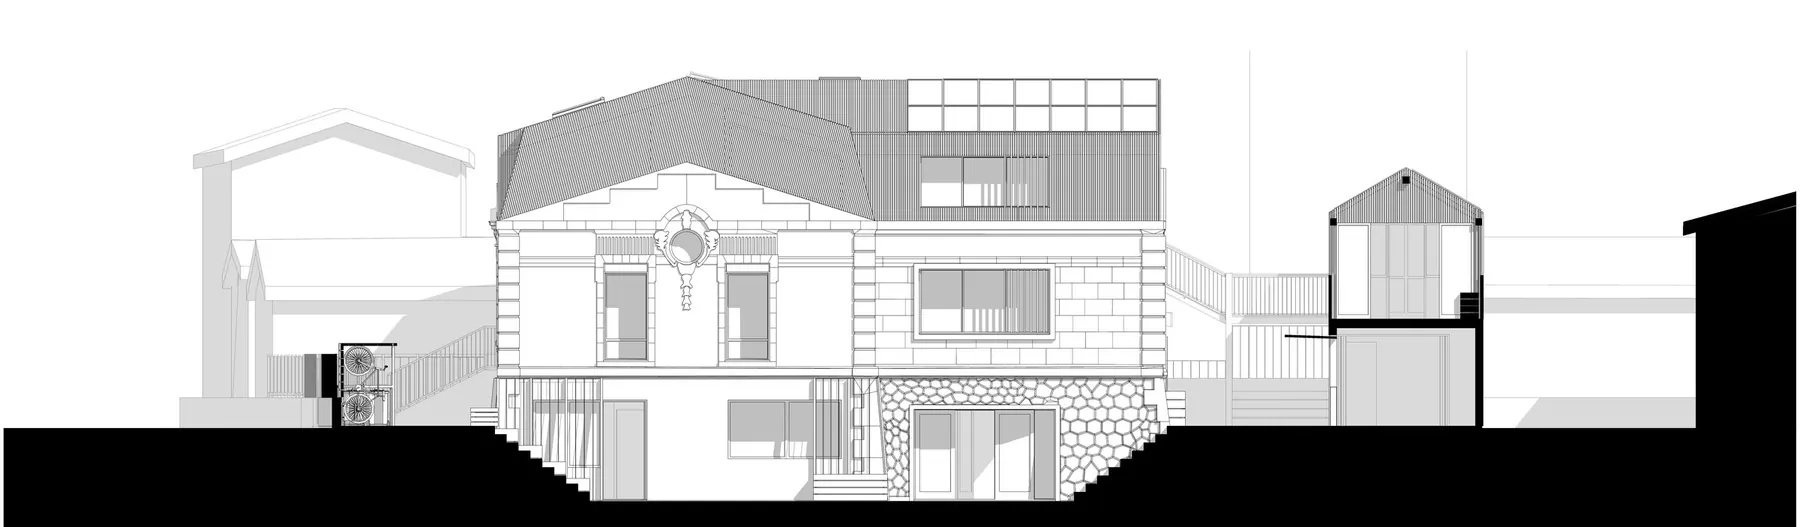
The case studied is a corner échoppe in Caudéran, attached on one side only, surveyed by LiDAR to obtain an exact record of the existing building. The project does not stop at this particular case: it turns it into a repertoire of transferable interventions, a discreet raising on the street side, an extension towards the garden, a planted screen against overlooking, to house three households under one roof.
The inhabited base.
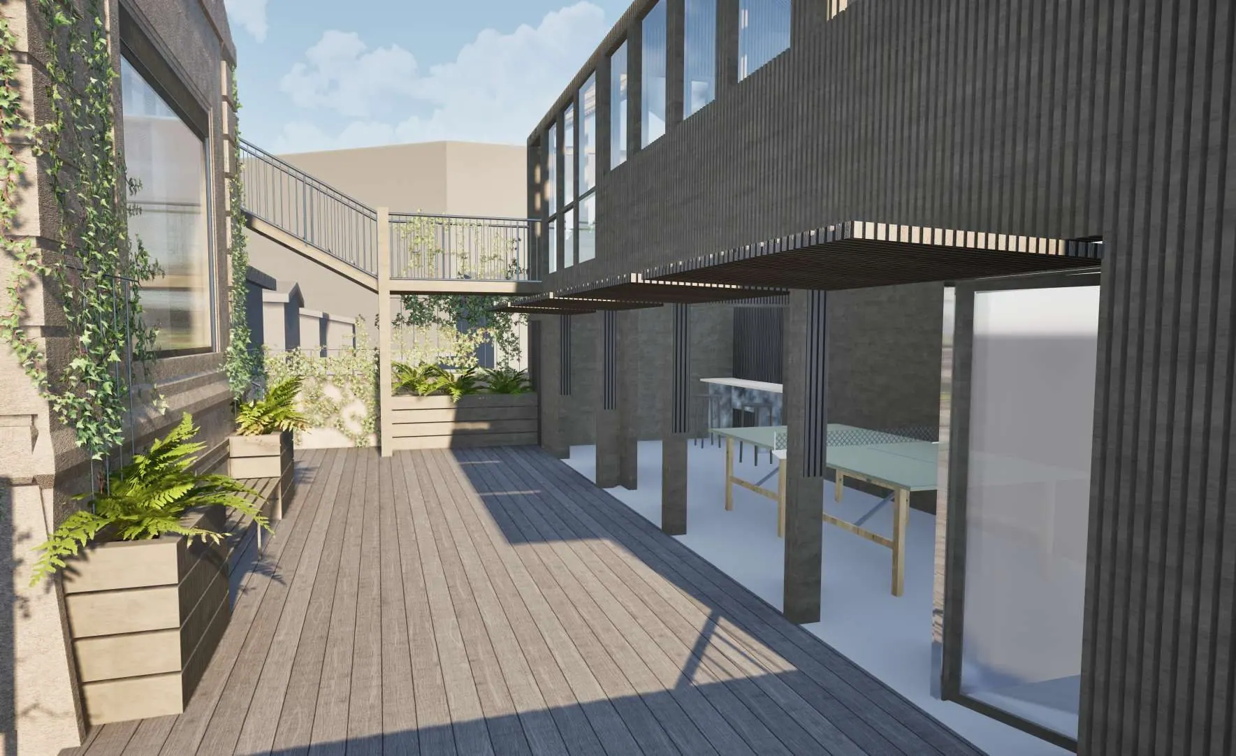
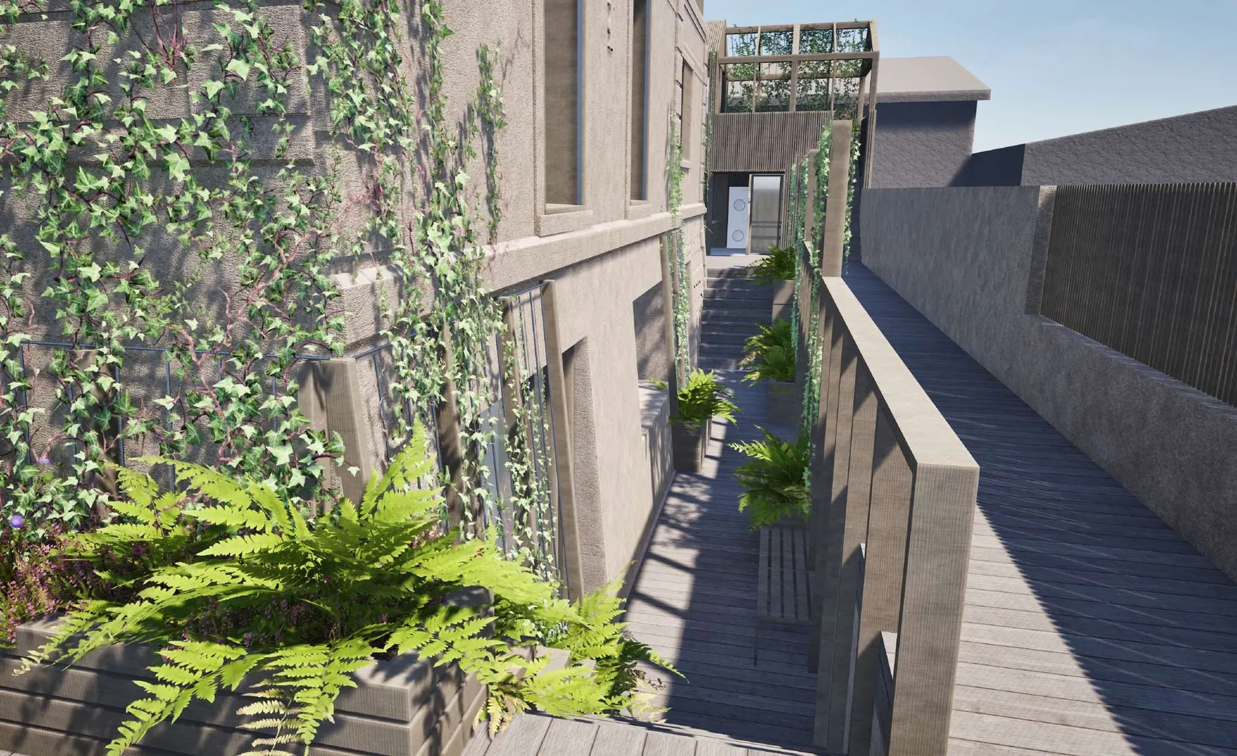
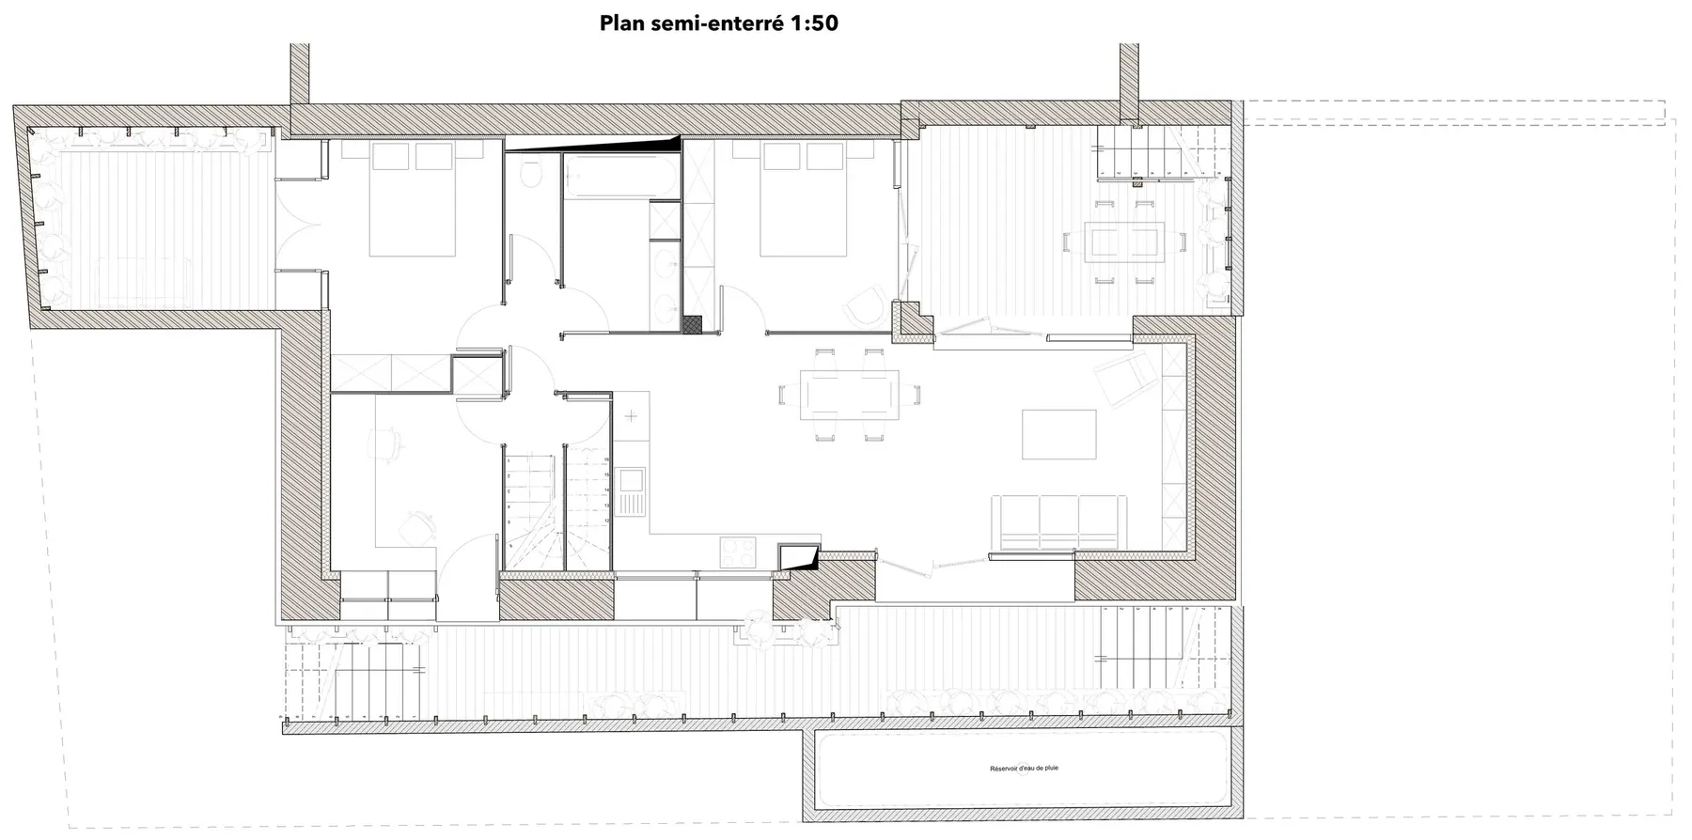
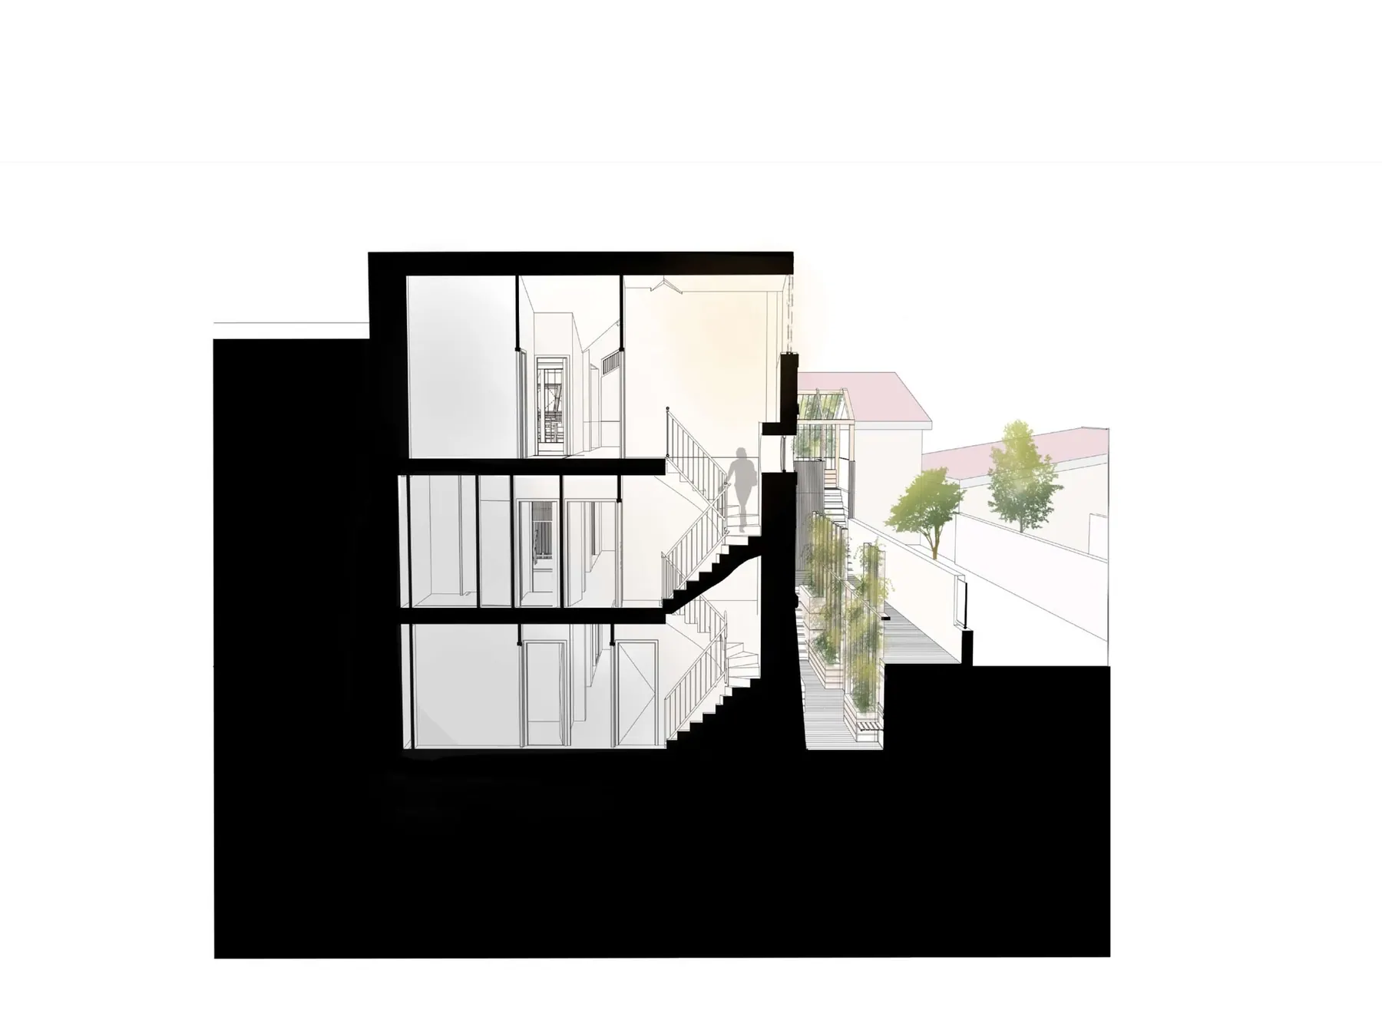
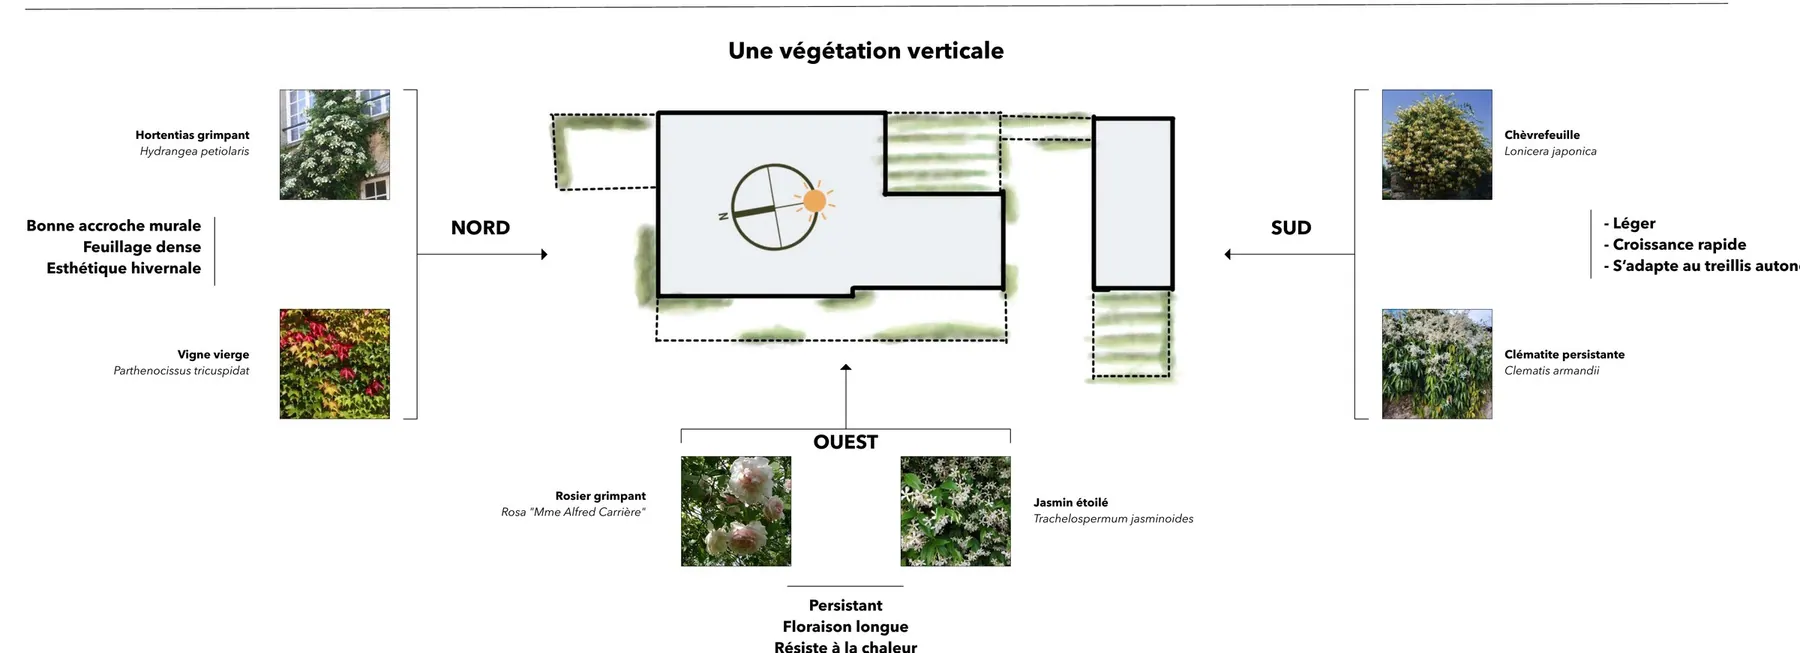
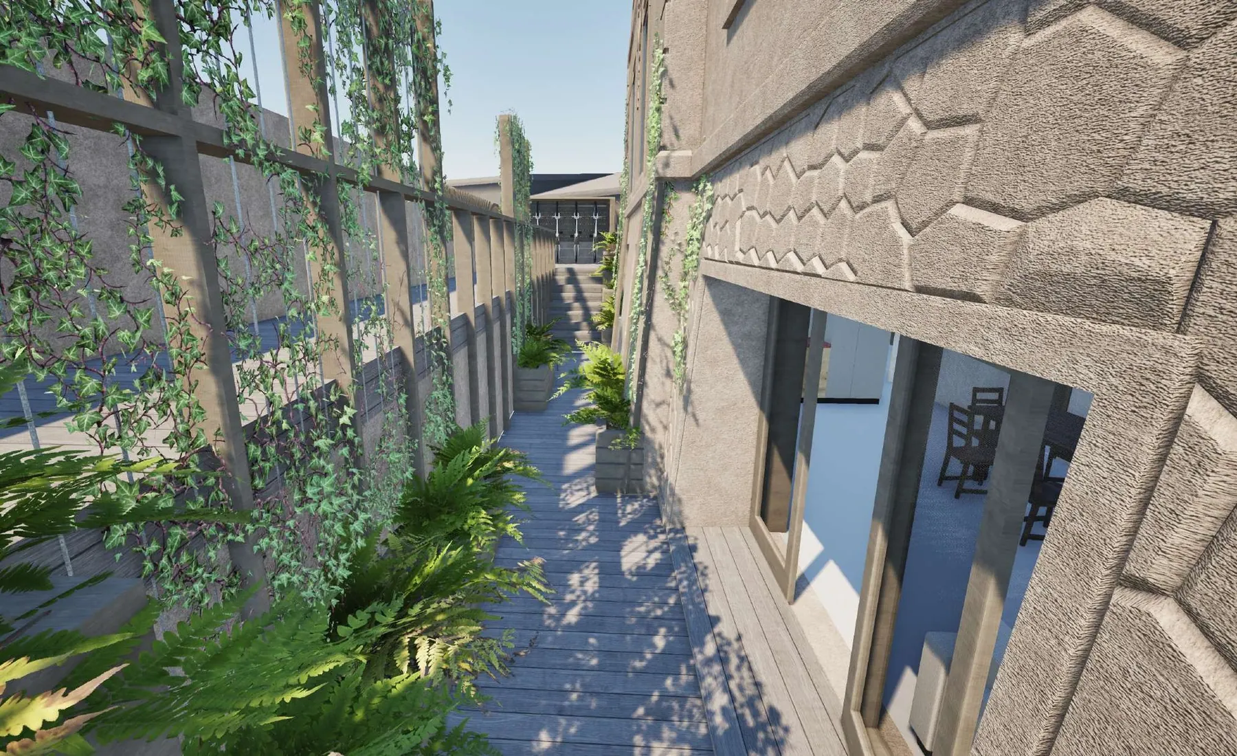
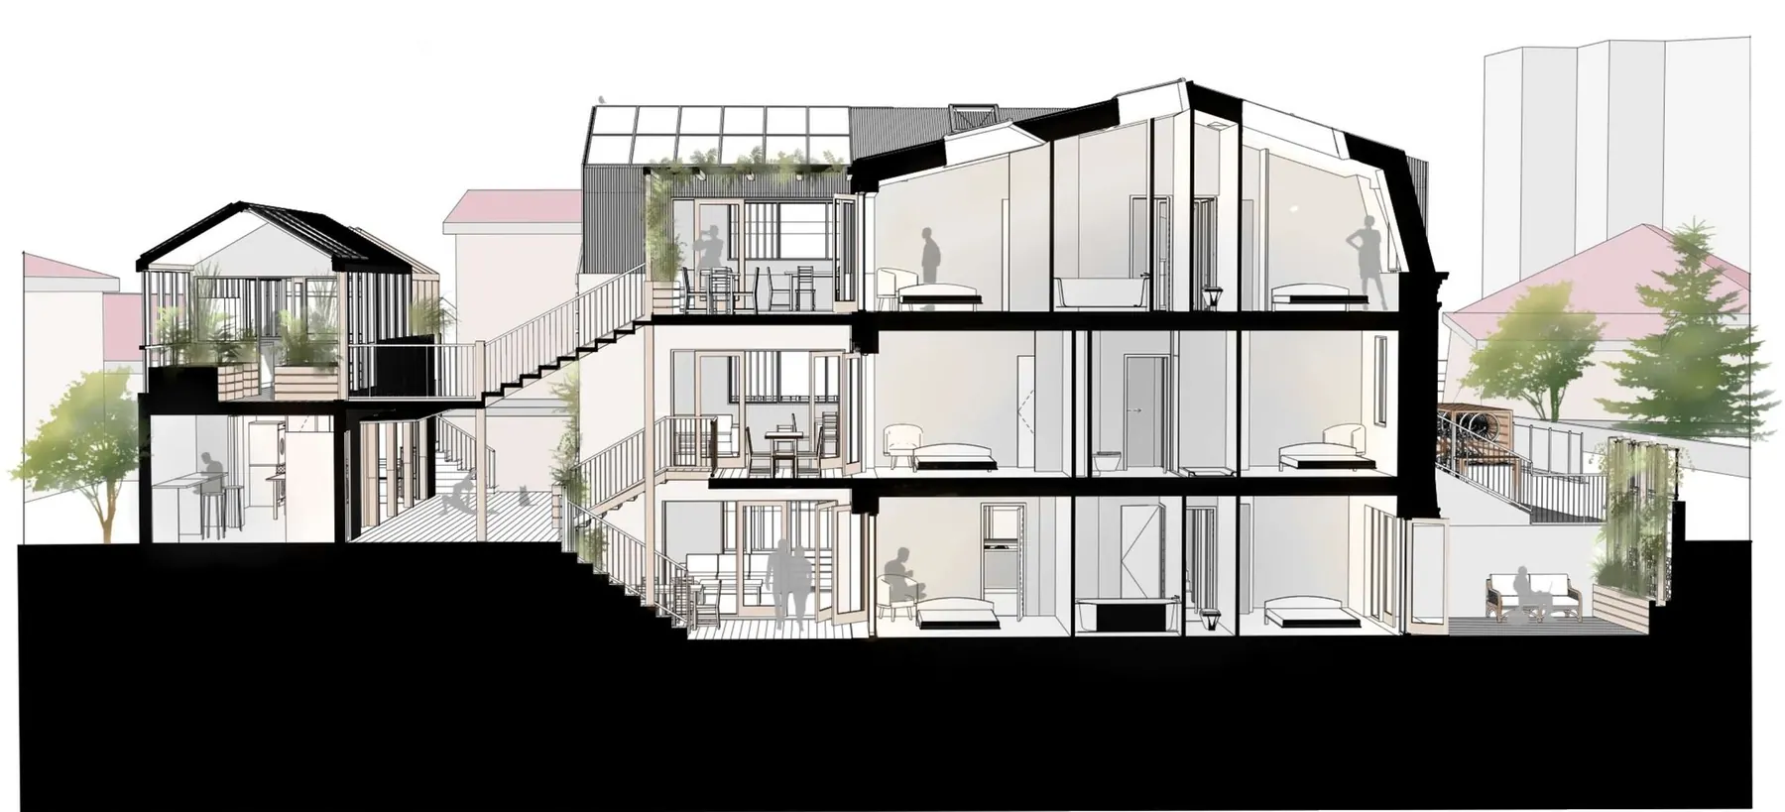
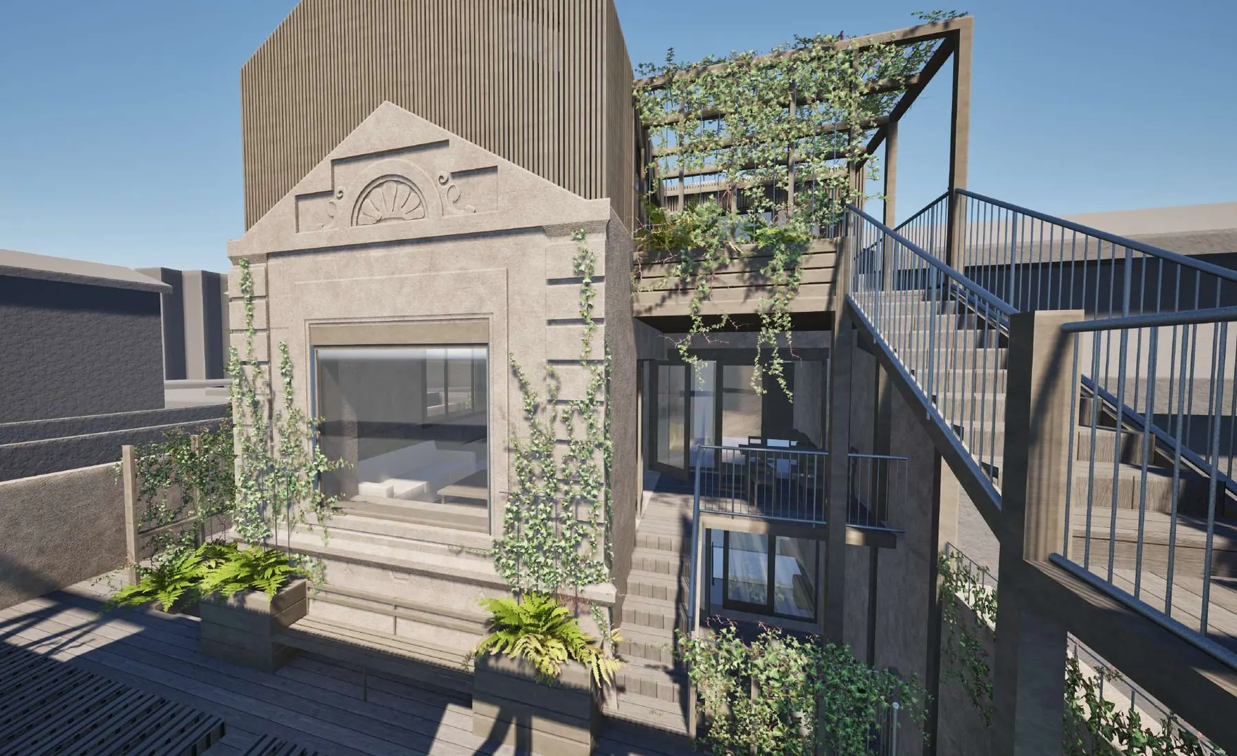
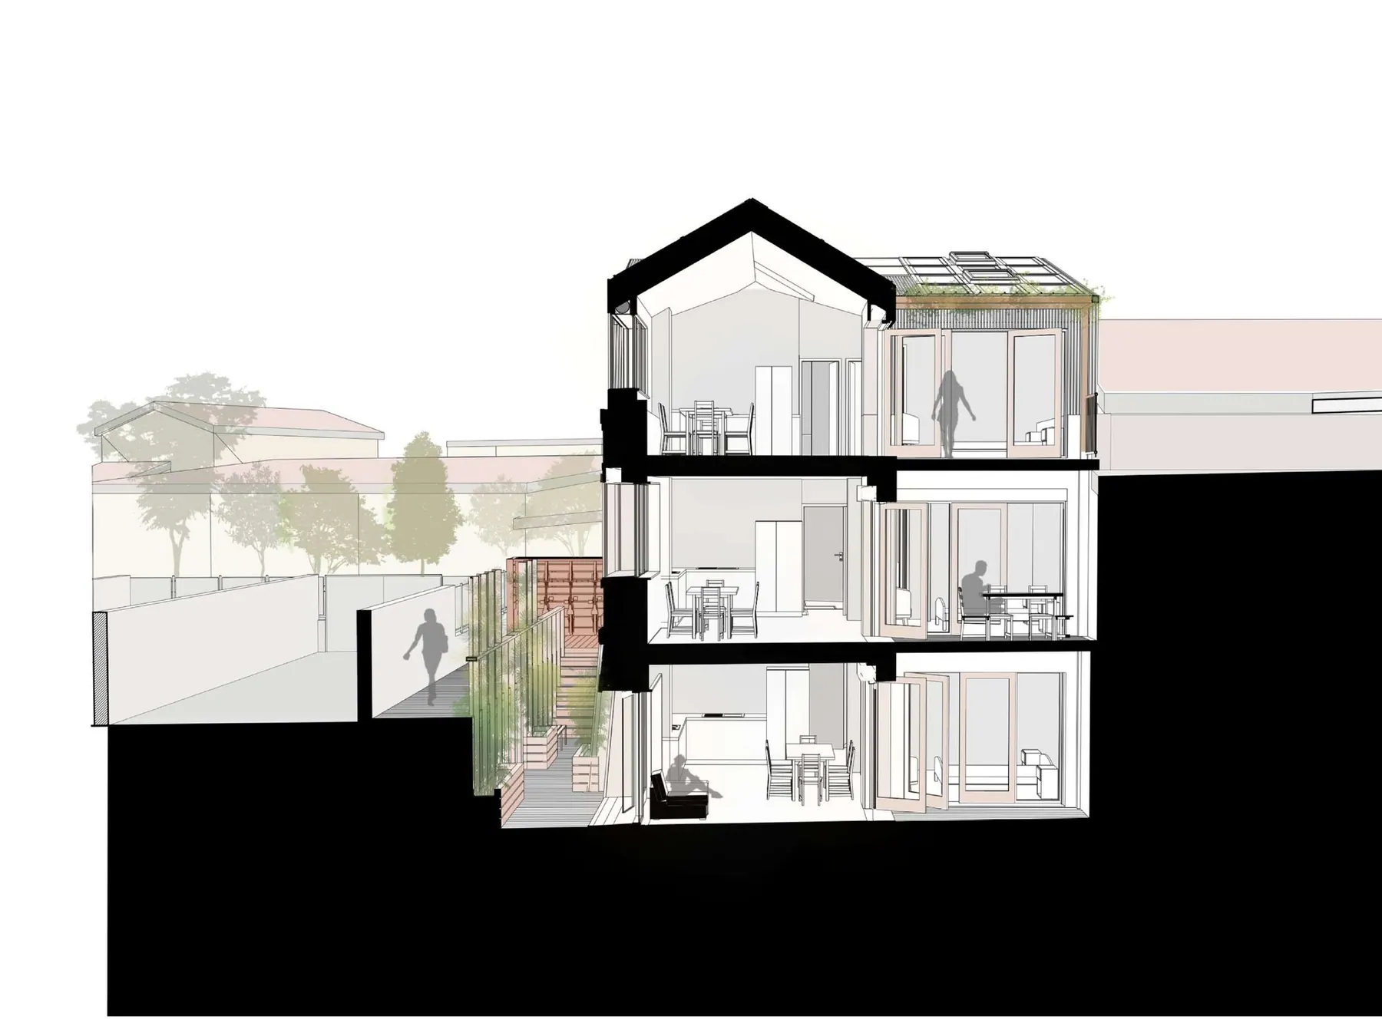
The half-sunken lower level, usually a cellar or storeroom, becomes a full flat for two young professionals. A sunken terrace runs along the west façade and brings light and air in at floor level; on the walls, climbing plants chosen by orientation, climbing hydrangea and Virginia creeper to the north, rose and star jasmine to the west, honeysuckle and clematis to the south, temper the façade through the seasons.
The heart of the échoppe.
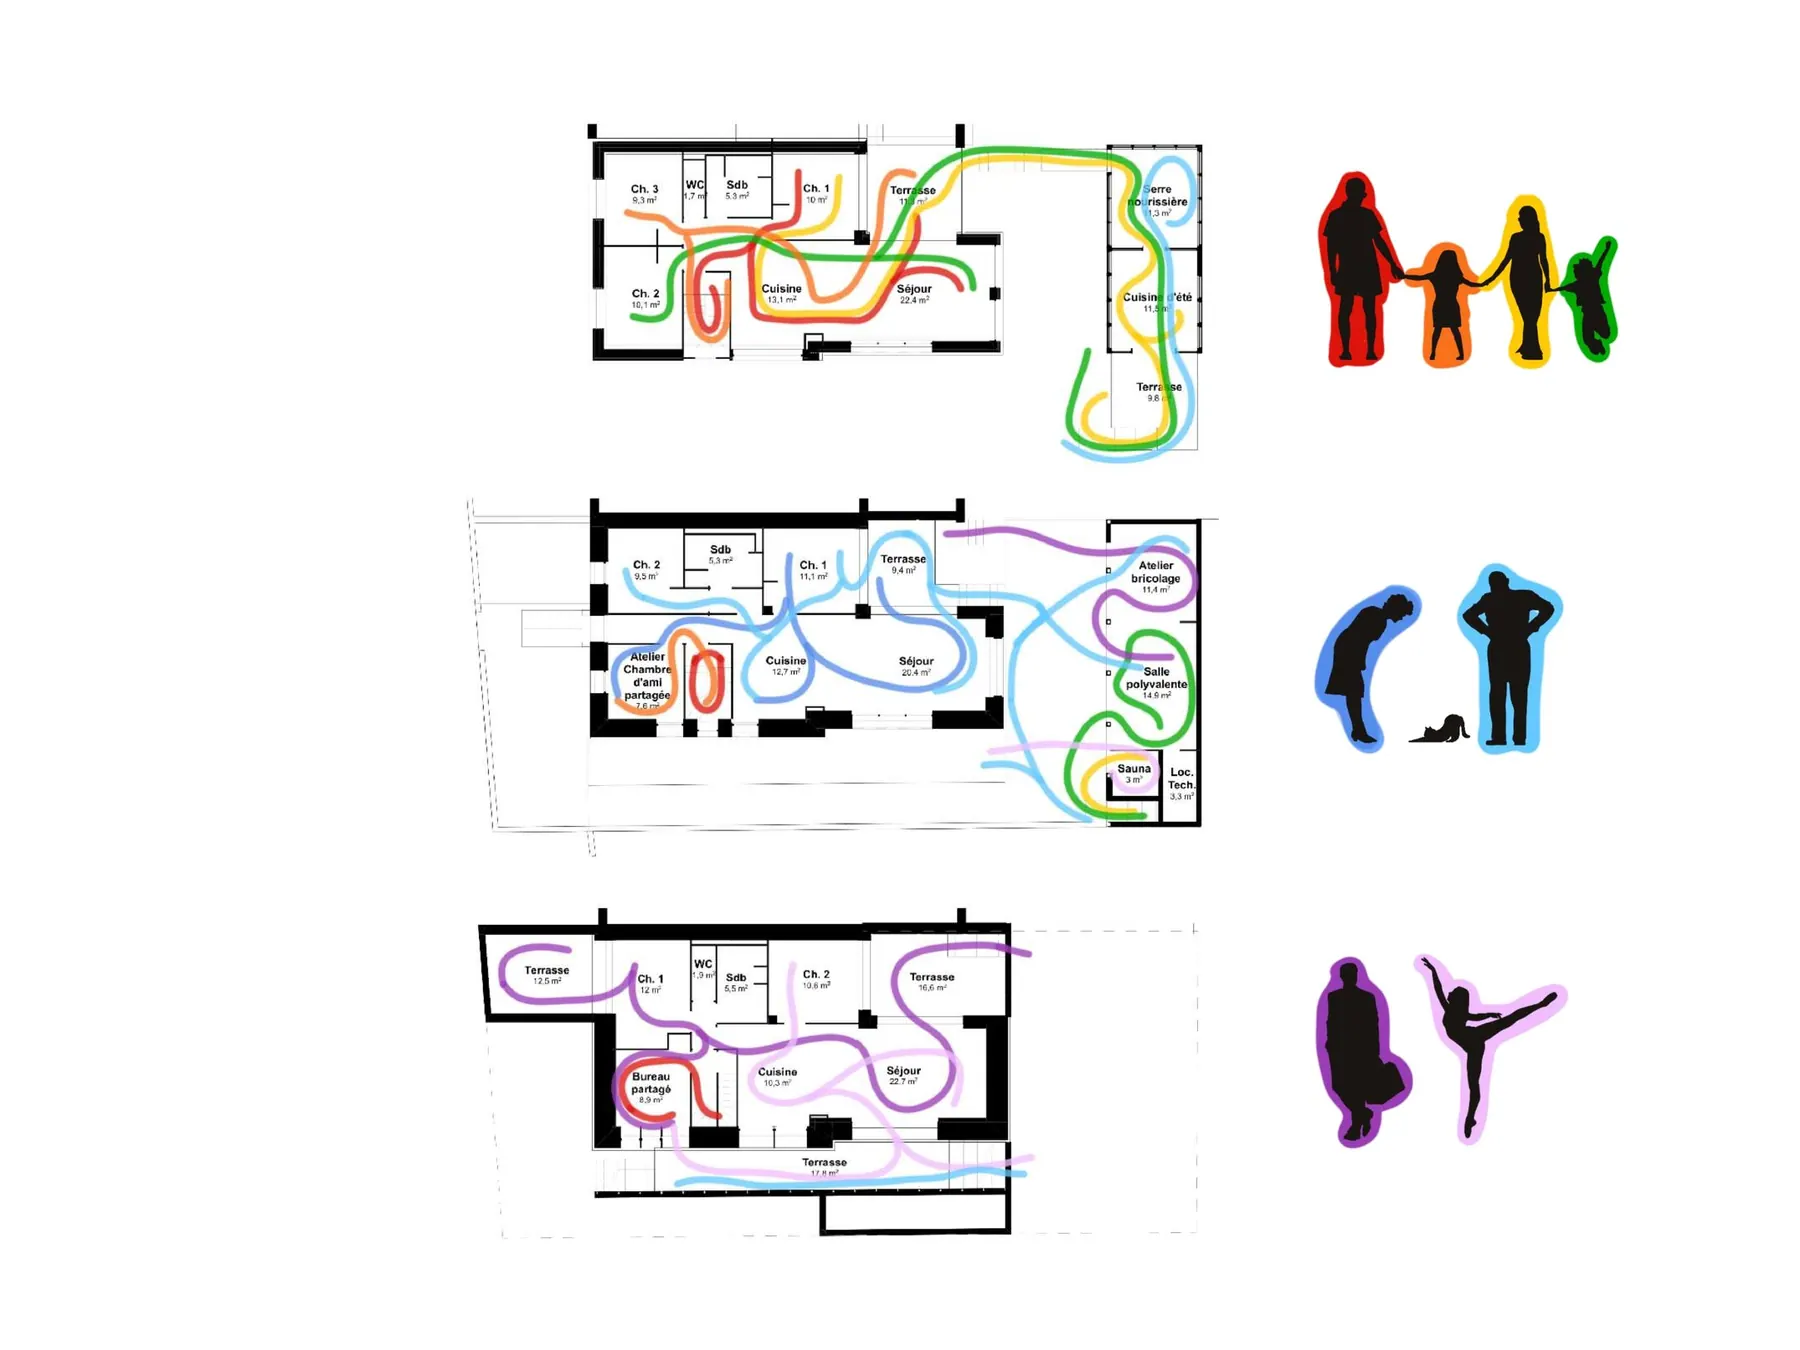
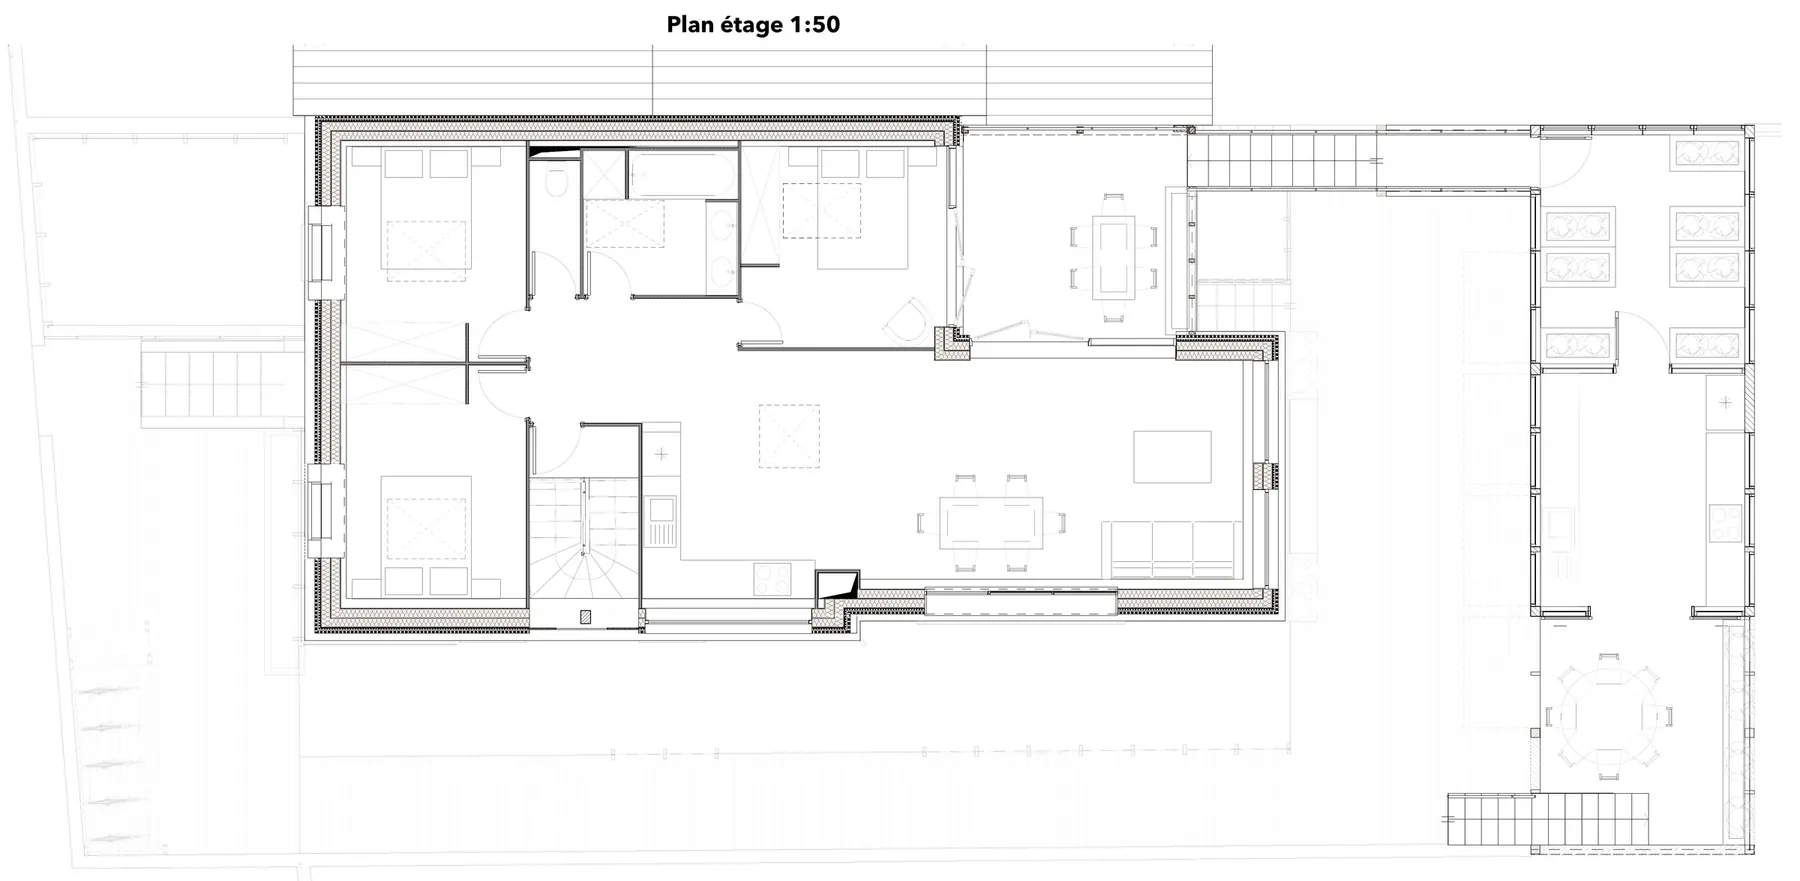
On the ground floor, the échoppe's main storey, the owner couple keep their home, reorganised around a through living room. The stone walls retain their thermal mass, and a network of outdoor stairs and terraces serves each household independently, never passing through anyone else's home.
The terrace level.
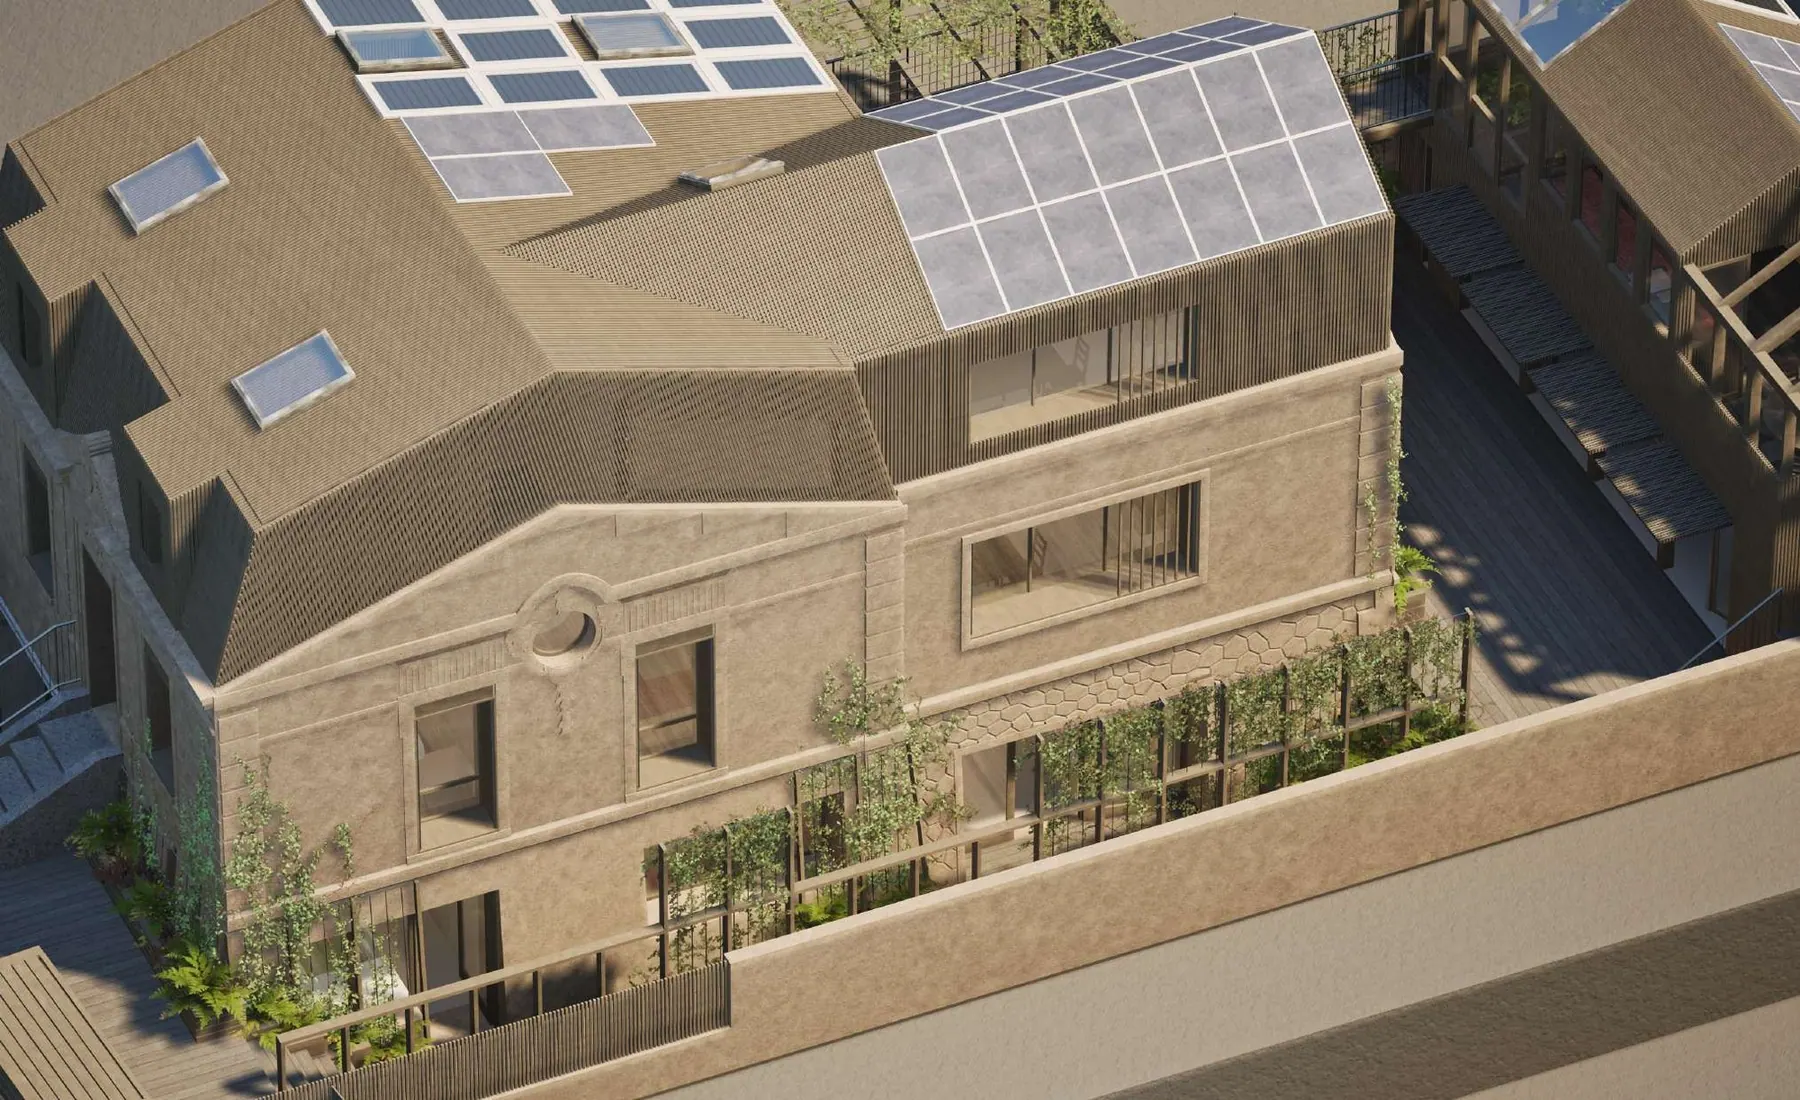
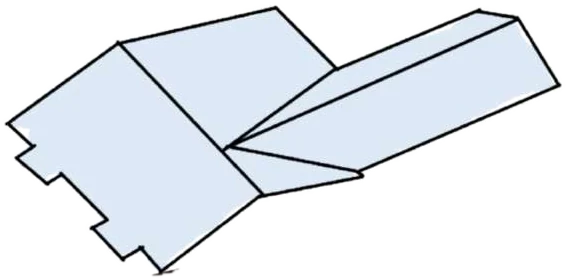
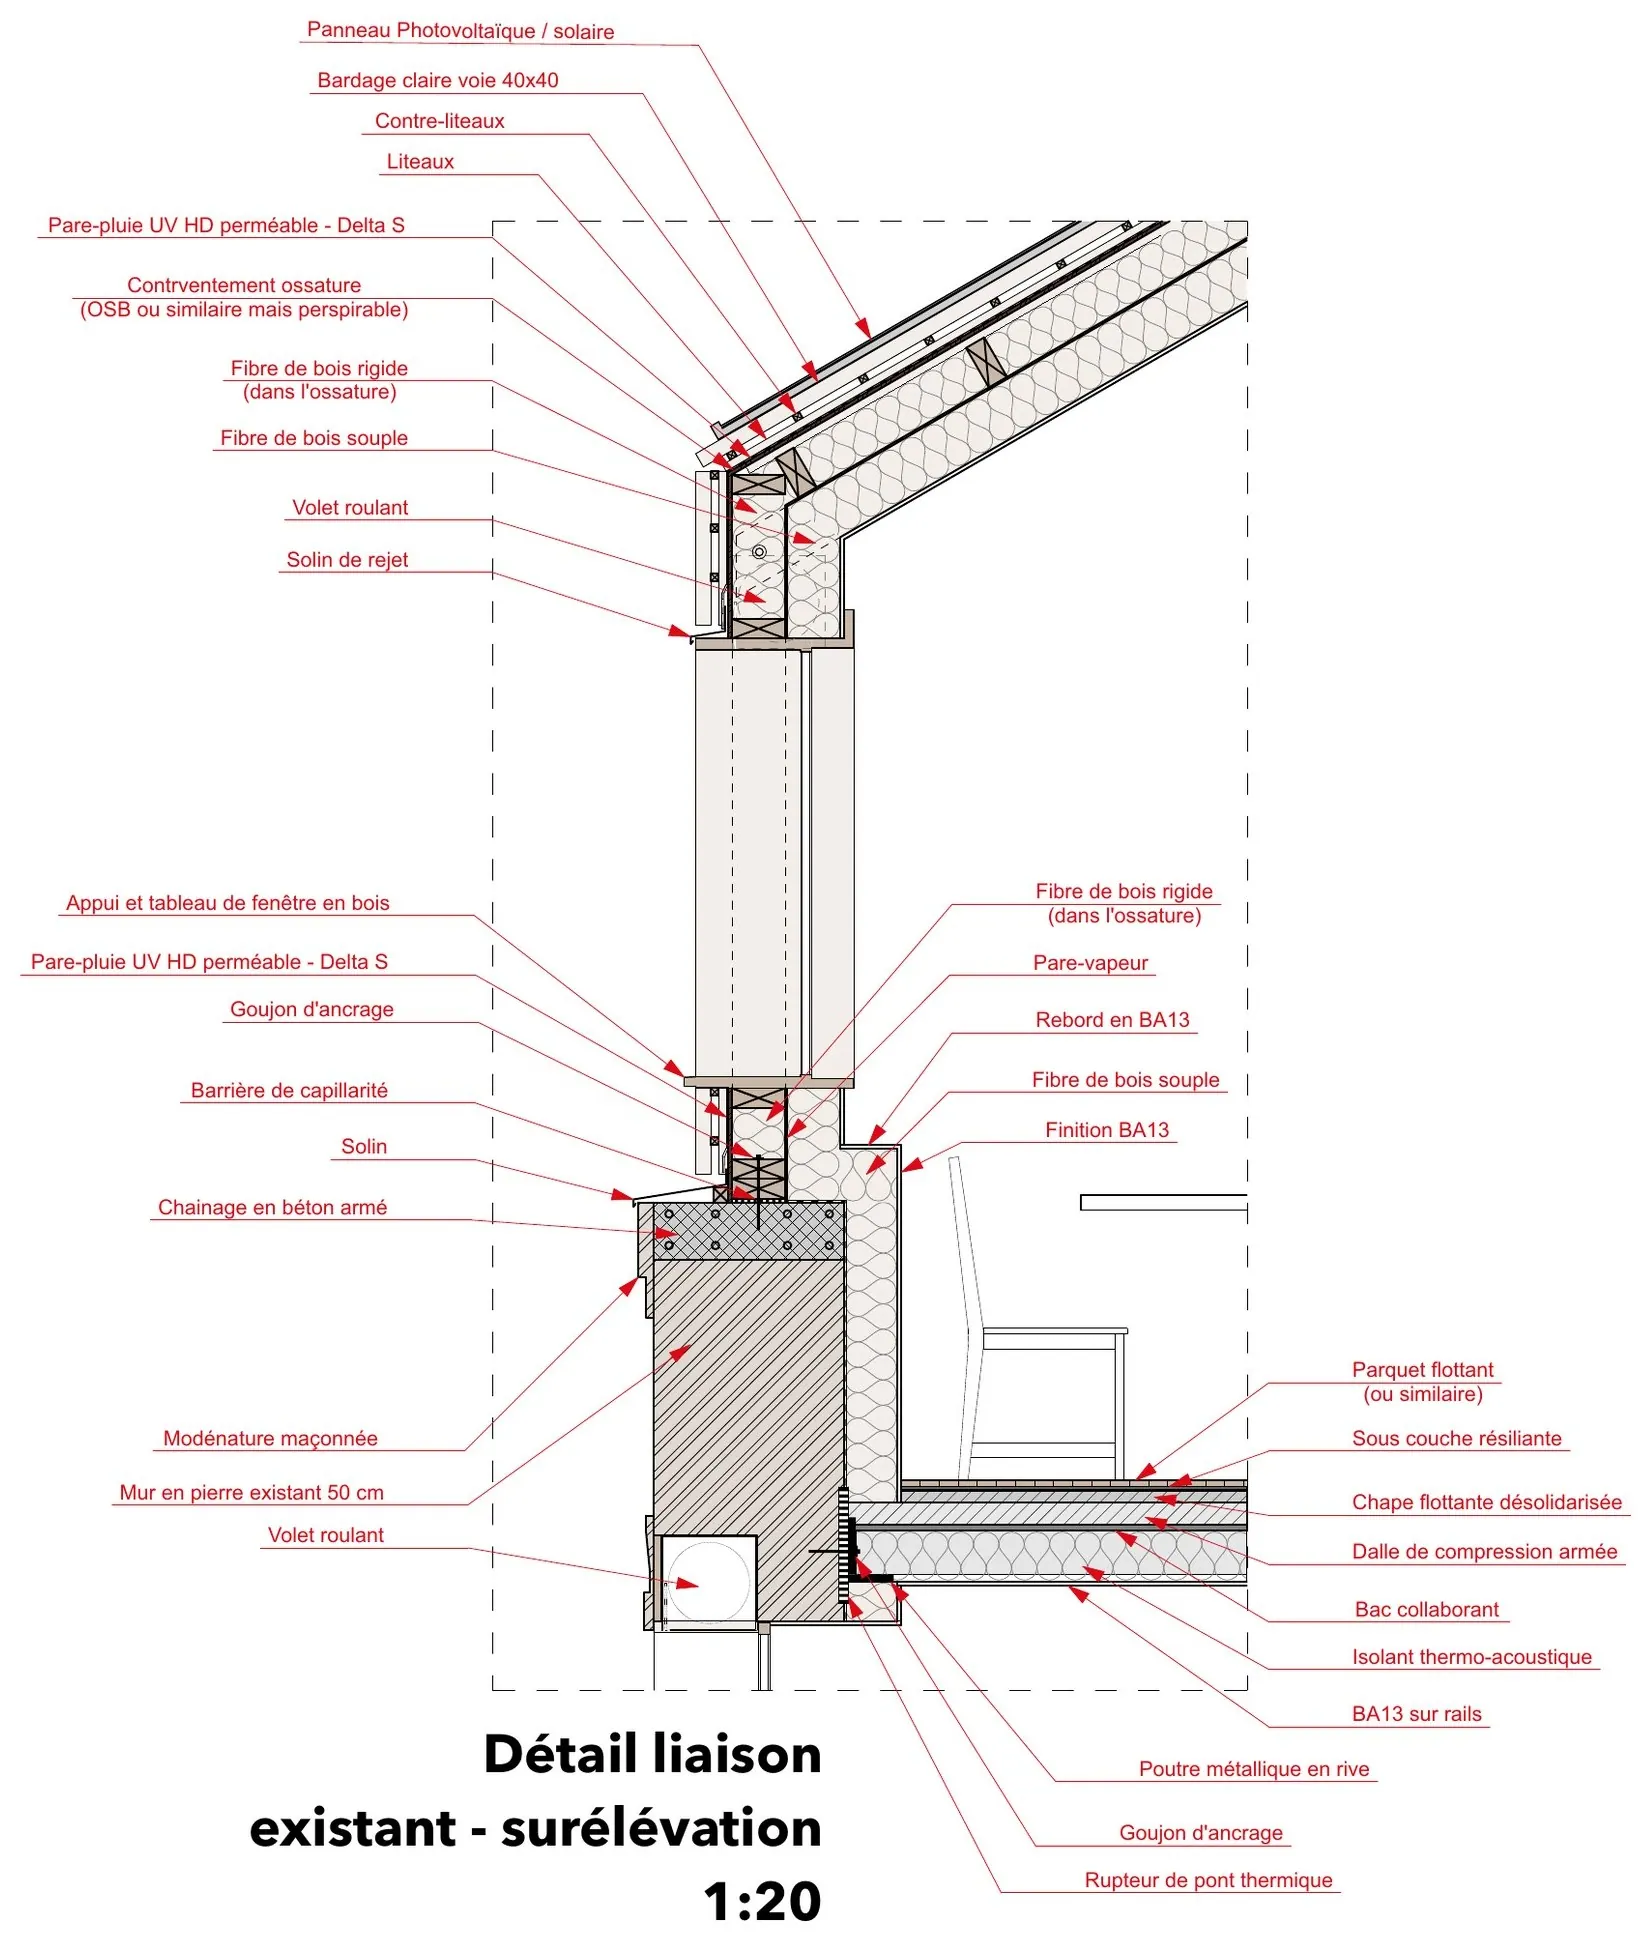
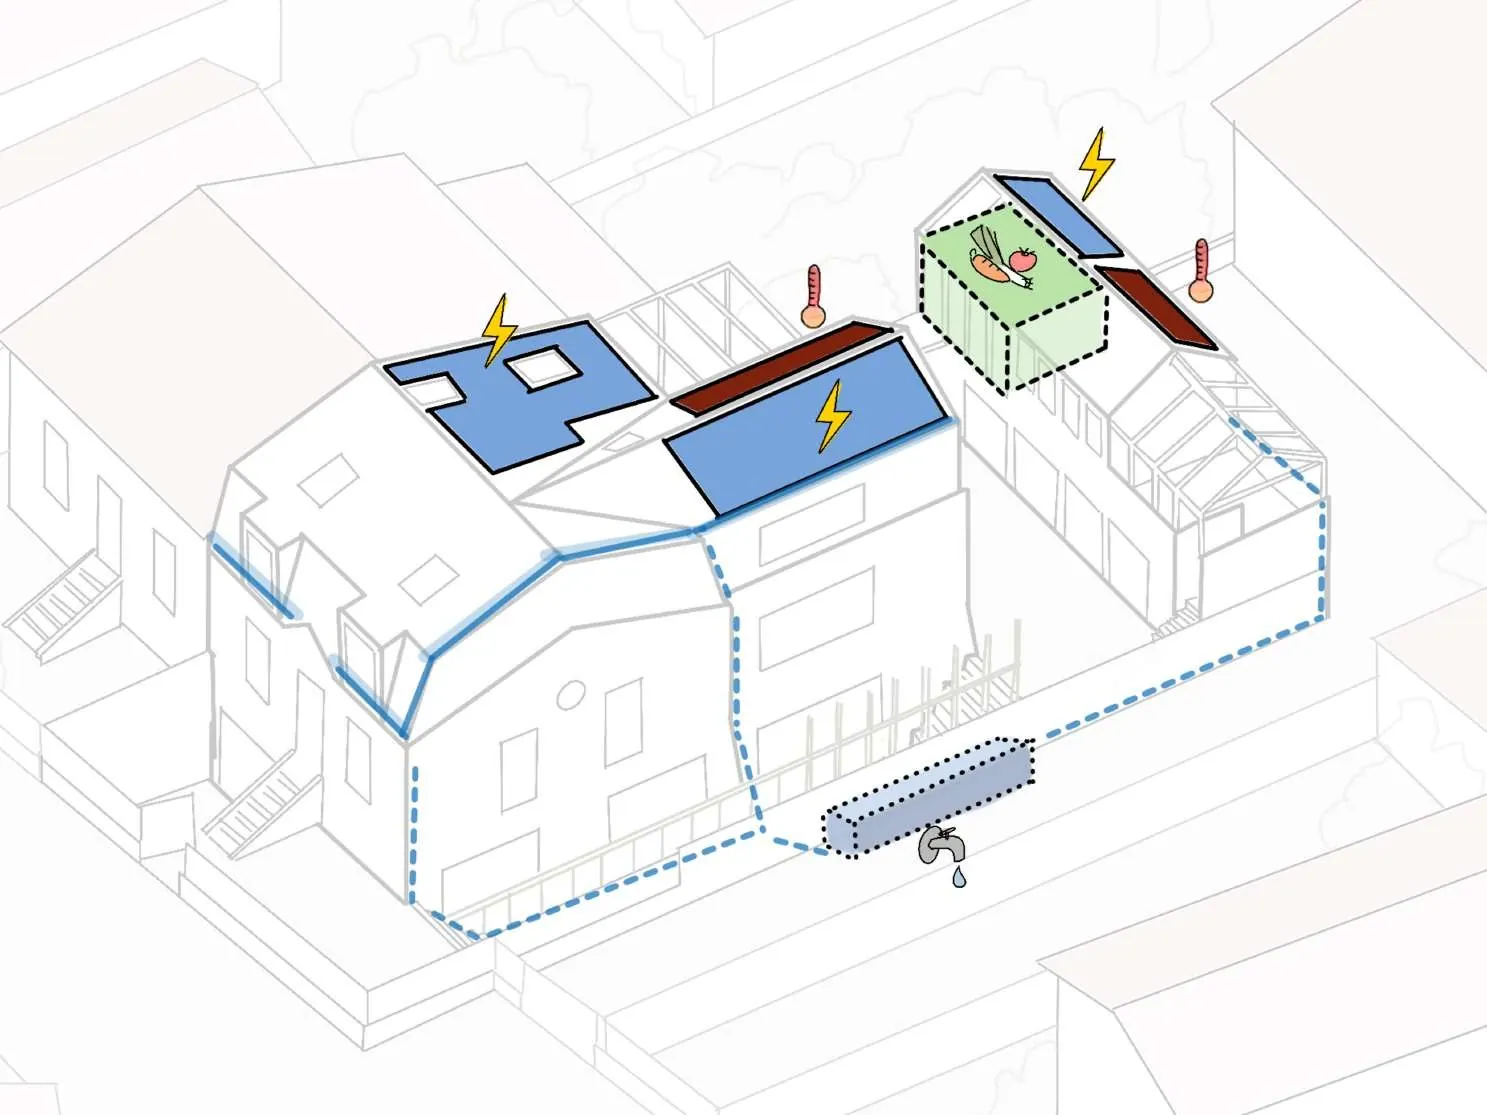
The raised storey, in timber frame on a ring beam atop the stone walls, houses a young family under a broken-pitch roof that echoes the silhouette of Bordeaux attics. The 1:20 detail resolves the junction between the old masonry and the new wall; solar panels on the roof and rainwater harvesting make the échoppe a producer of part of its own resources.
Intergenerational convergence.
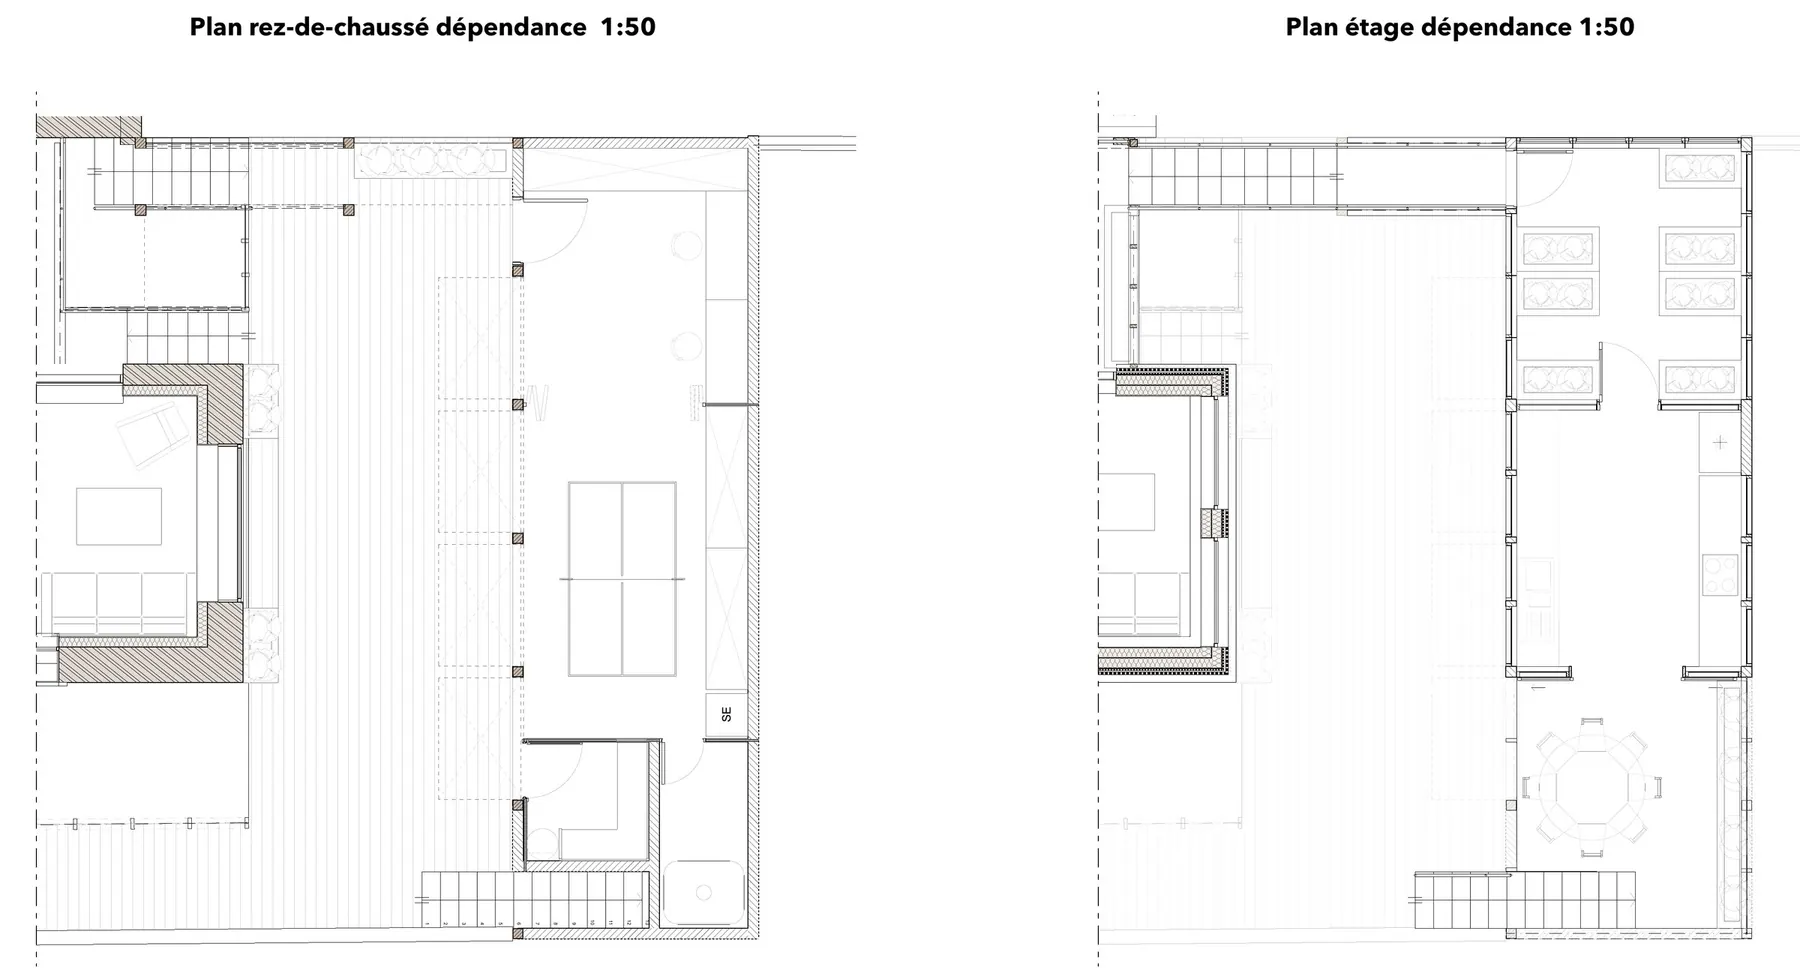
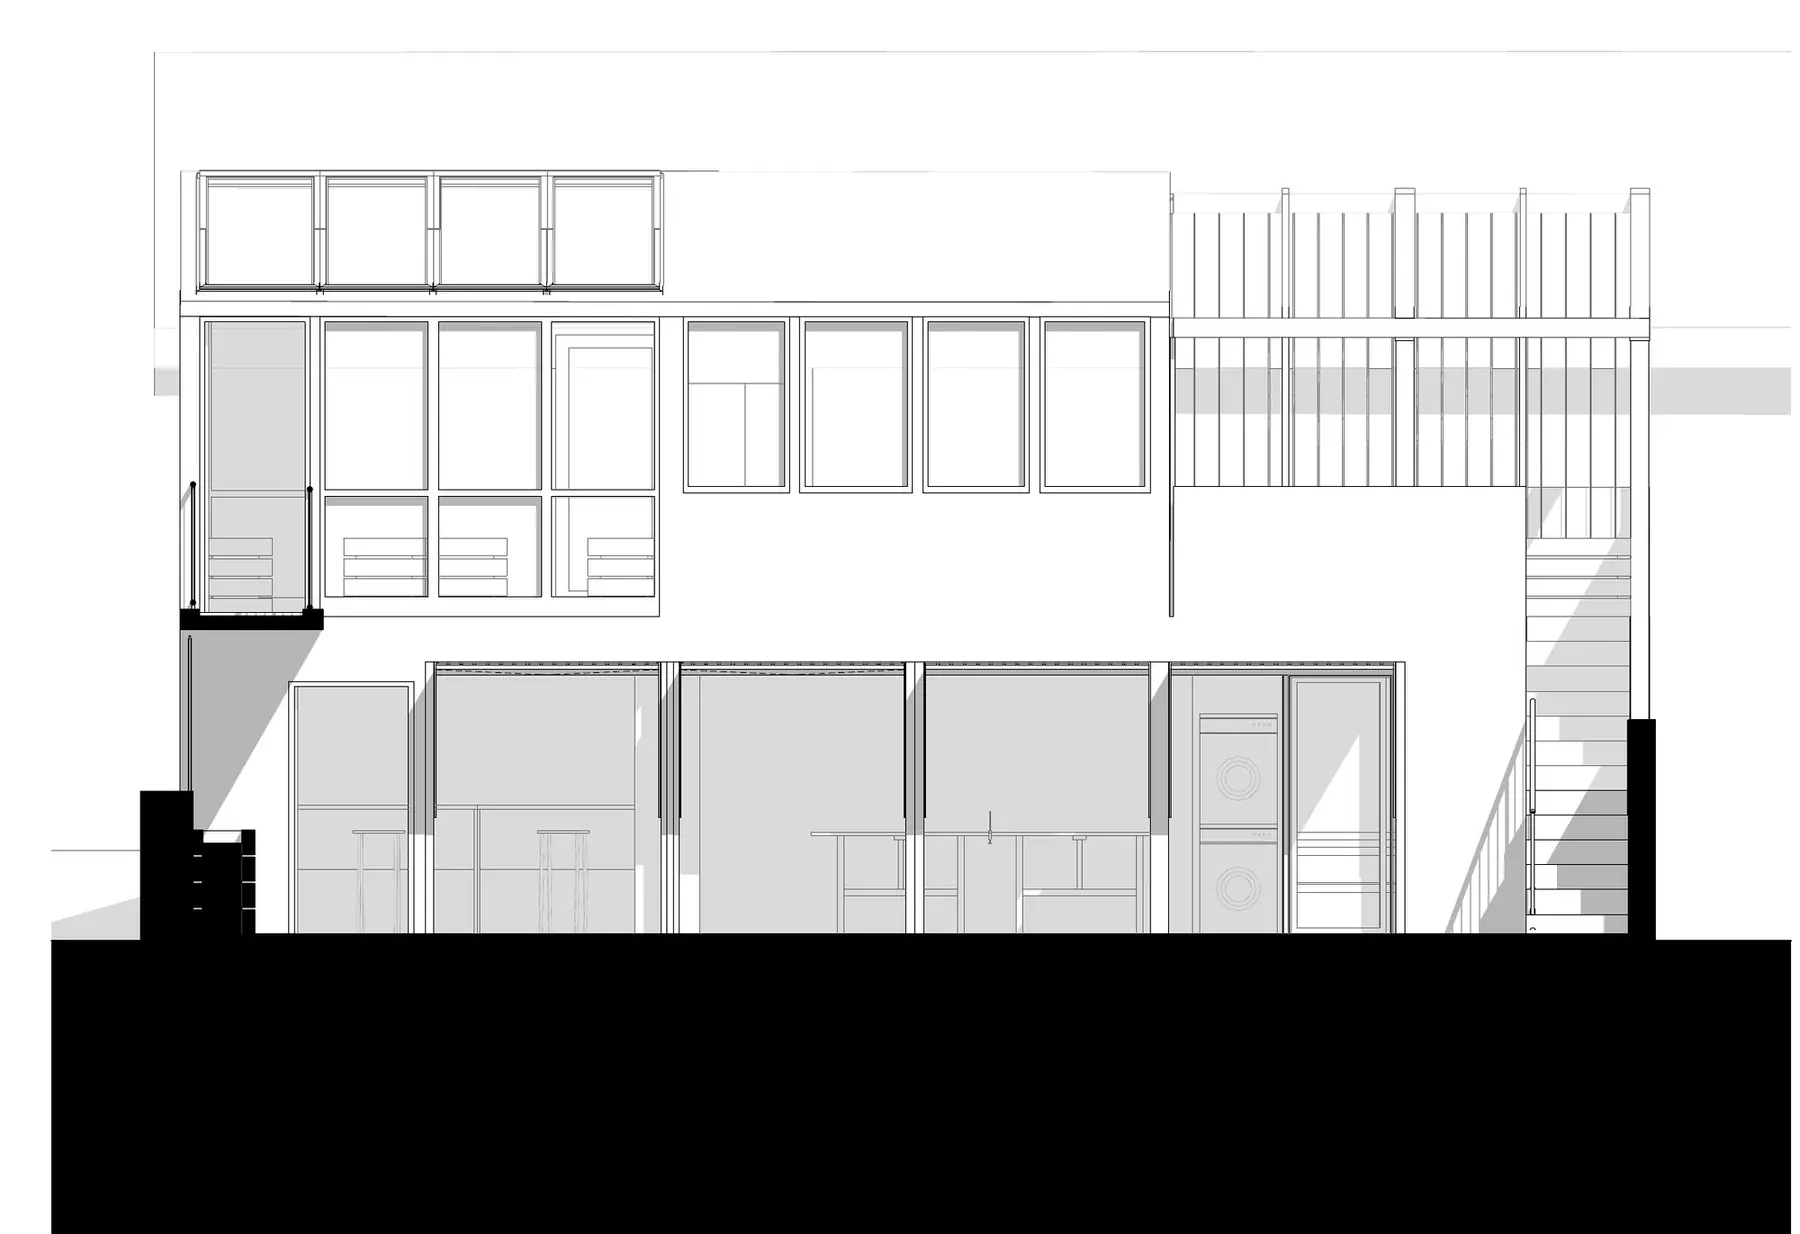
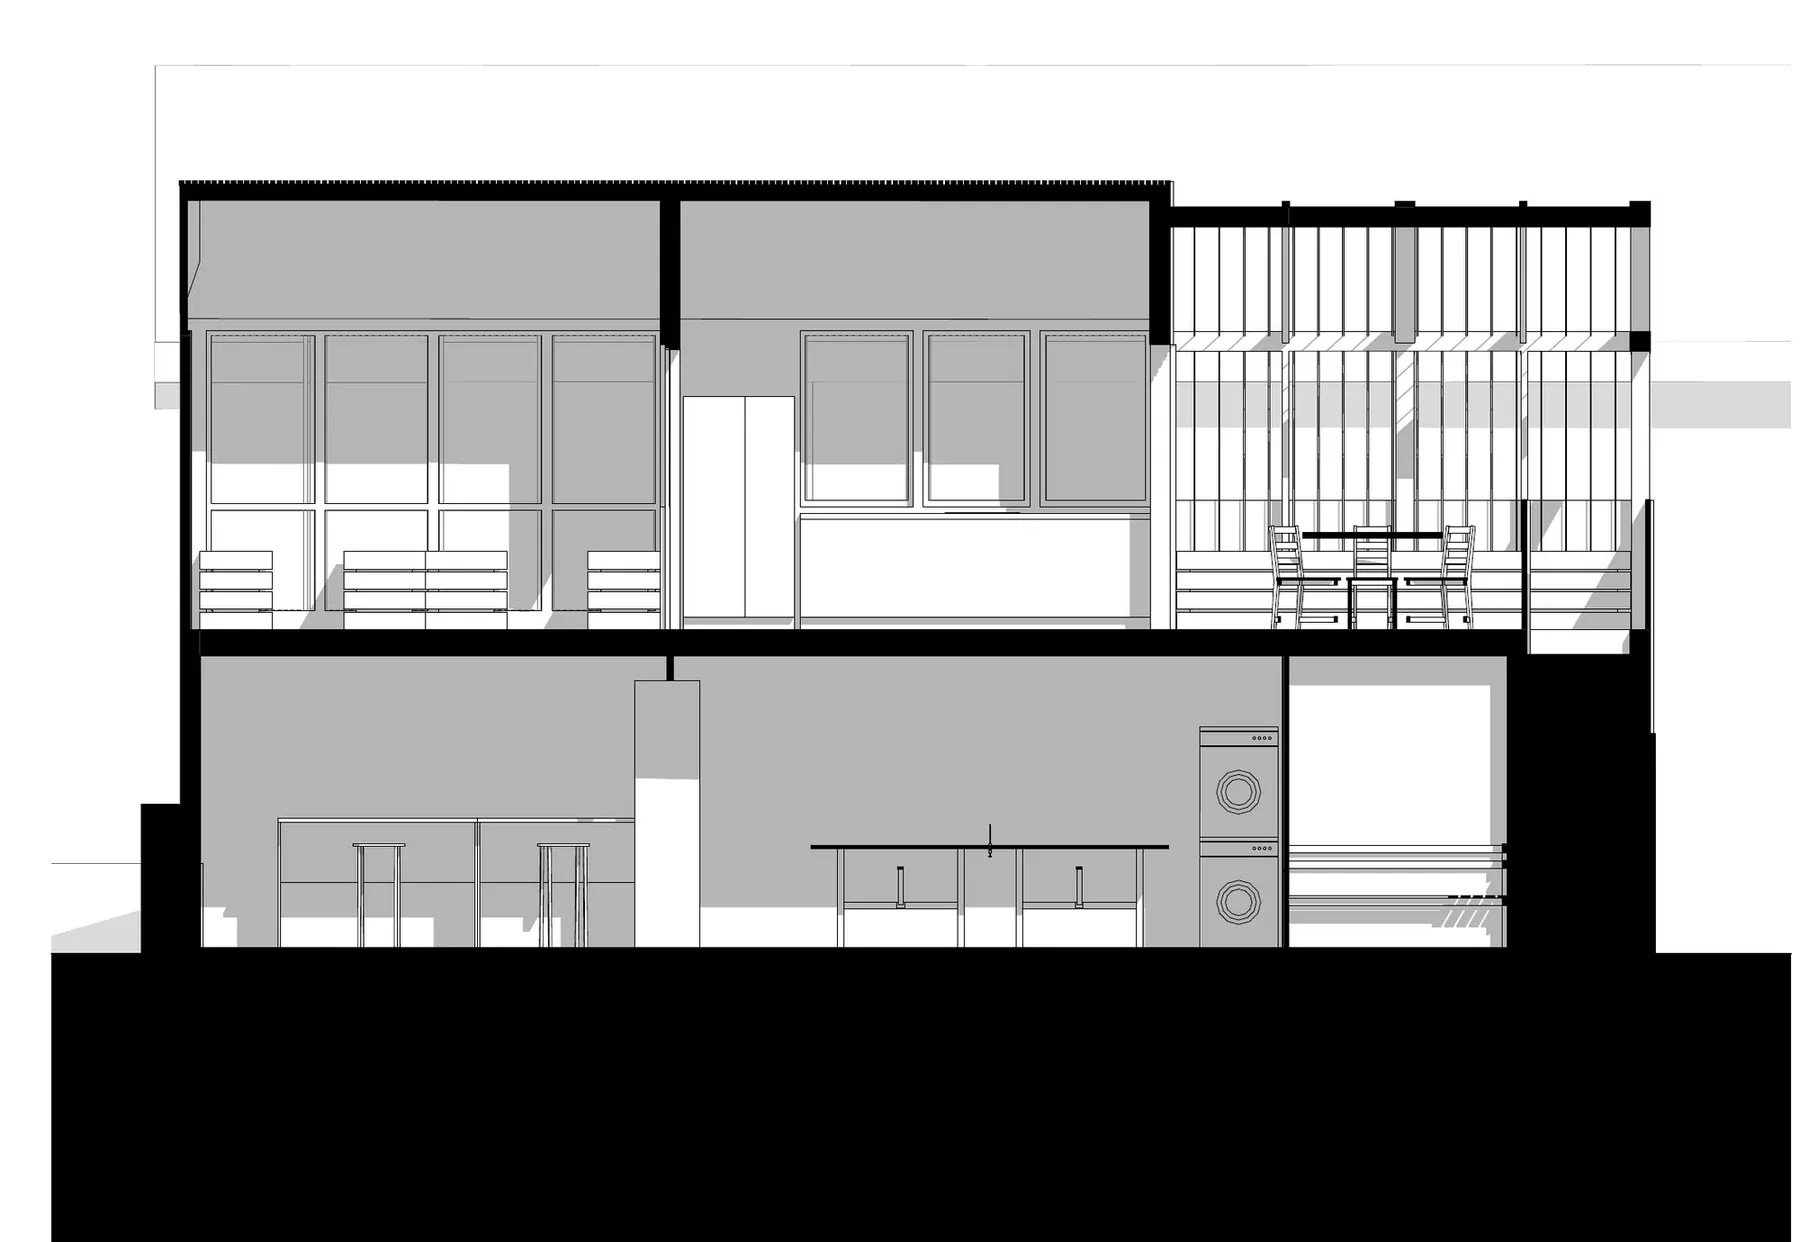
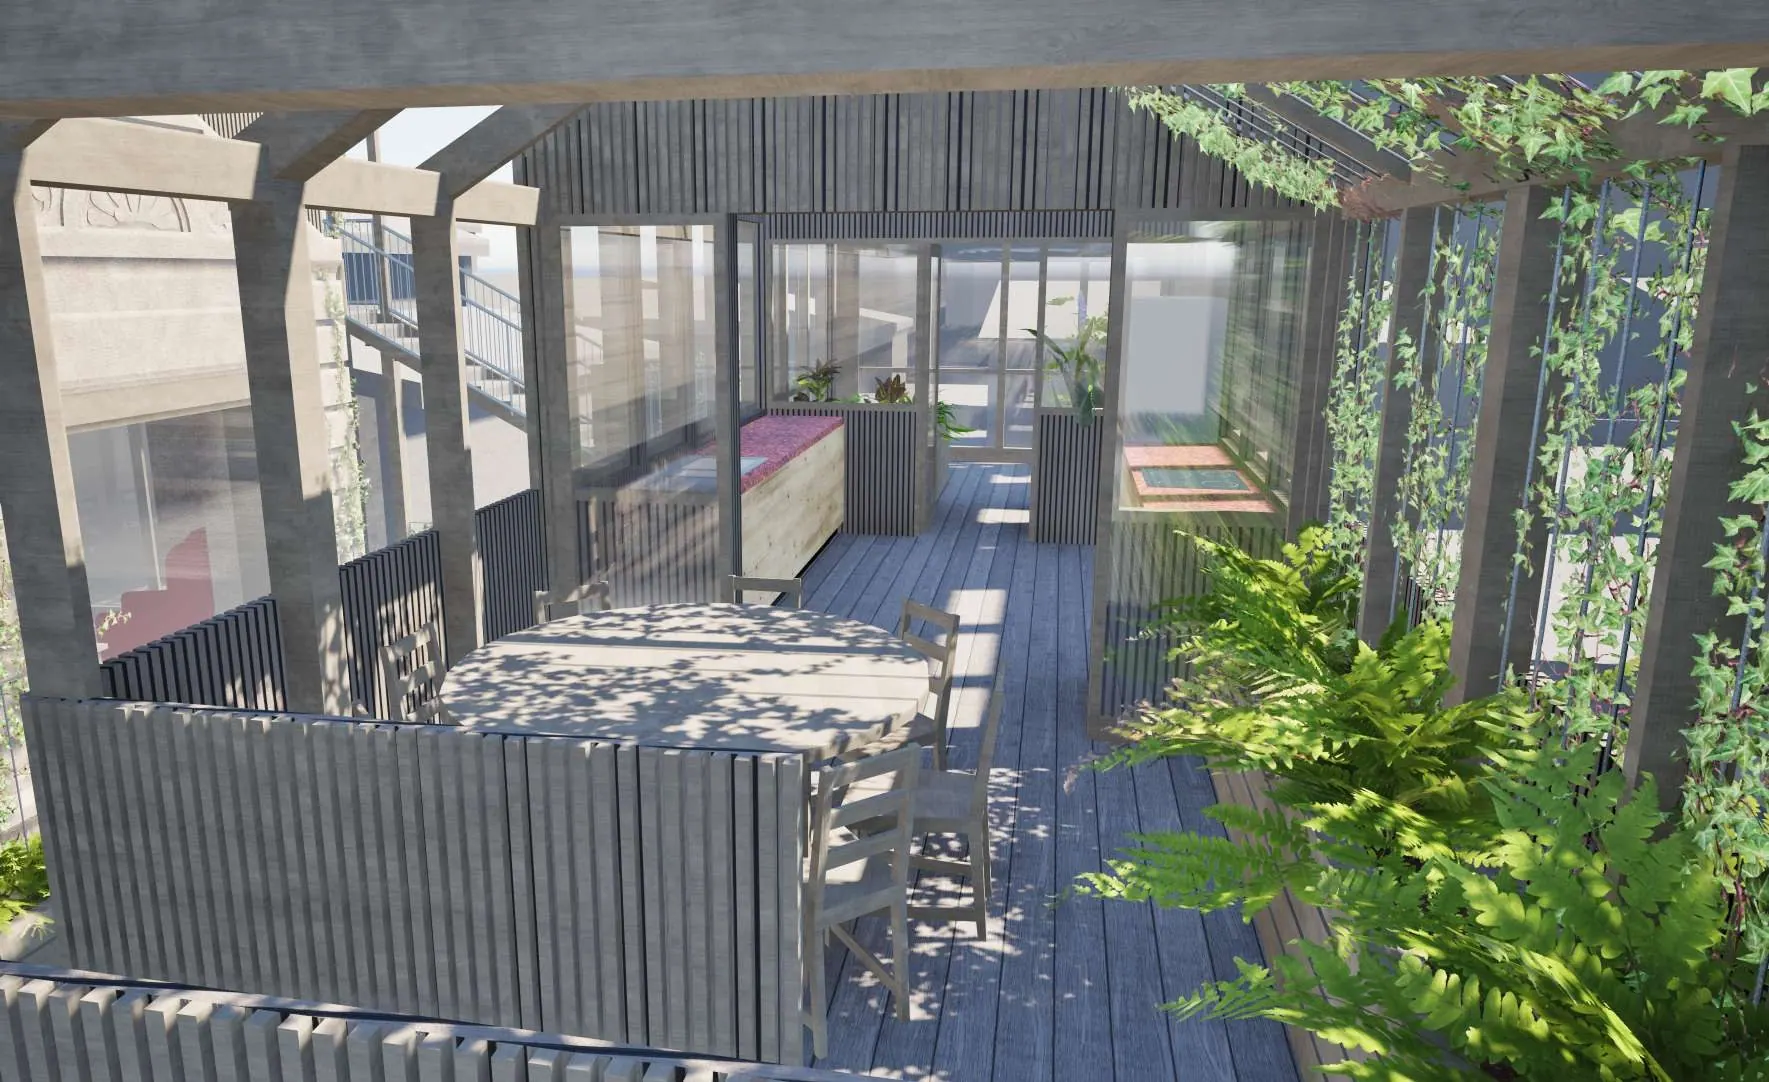
Three households, three ages: a retired couple on the ground floor, a young family in the raised storey, two young professionals in the base, each with its own entrance and complete home. At the end of the garden, the outbuilding gathers what is worth sharing, kitchen, common room, terrace; everyone's paths cross there without intruding, a cohabitation chosen rather than endured.