Student housing on the Île du Ramier · Conversion of the Brusson factory.
- My role
- SIA phases 21 · 31
- 2019
Toulouse · S9
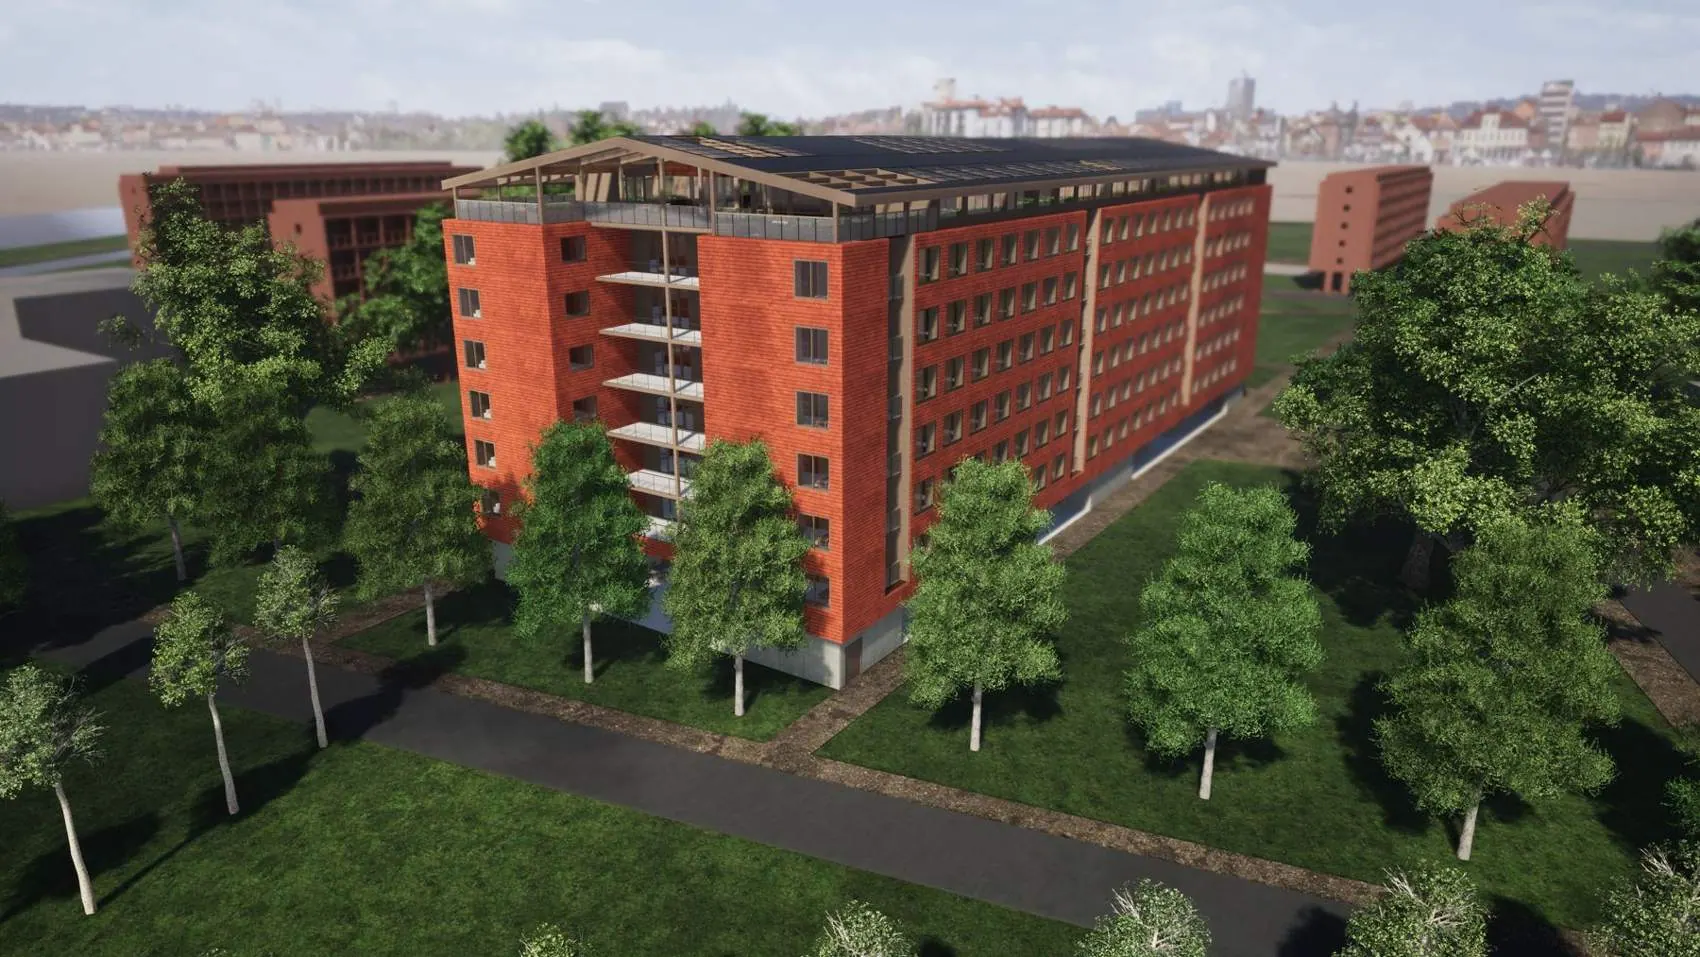
A raised residence above a flood-prone site: from 9 m² studios to 35 m² one-bedroom flats, around an atrium and an urban farm.
Villemur-sur-Tarn · S8, in pairs
The packing halls of a brownfield site become a public leisure centre, under the retained steel trusses.
 Location
- Location
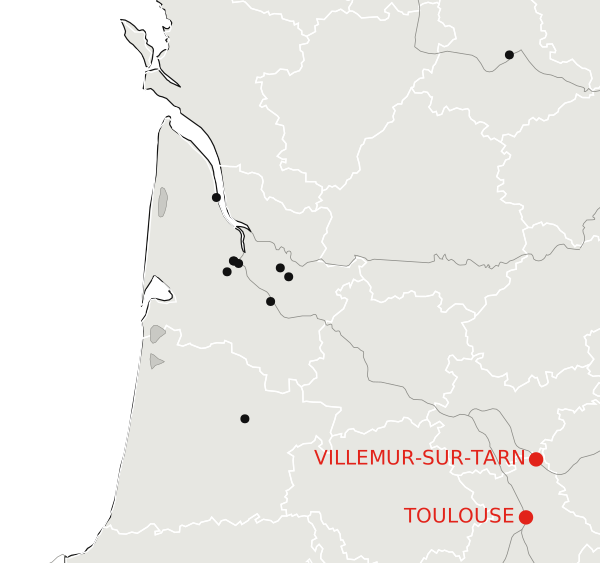
- Toulouse · Villemur-sur-Tarn (31)
- Programme
- Student housing · conversion
- Setting
- ENSA Toulouse, S8 and S9
- Year
- 2019
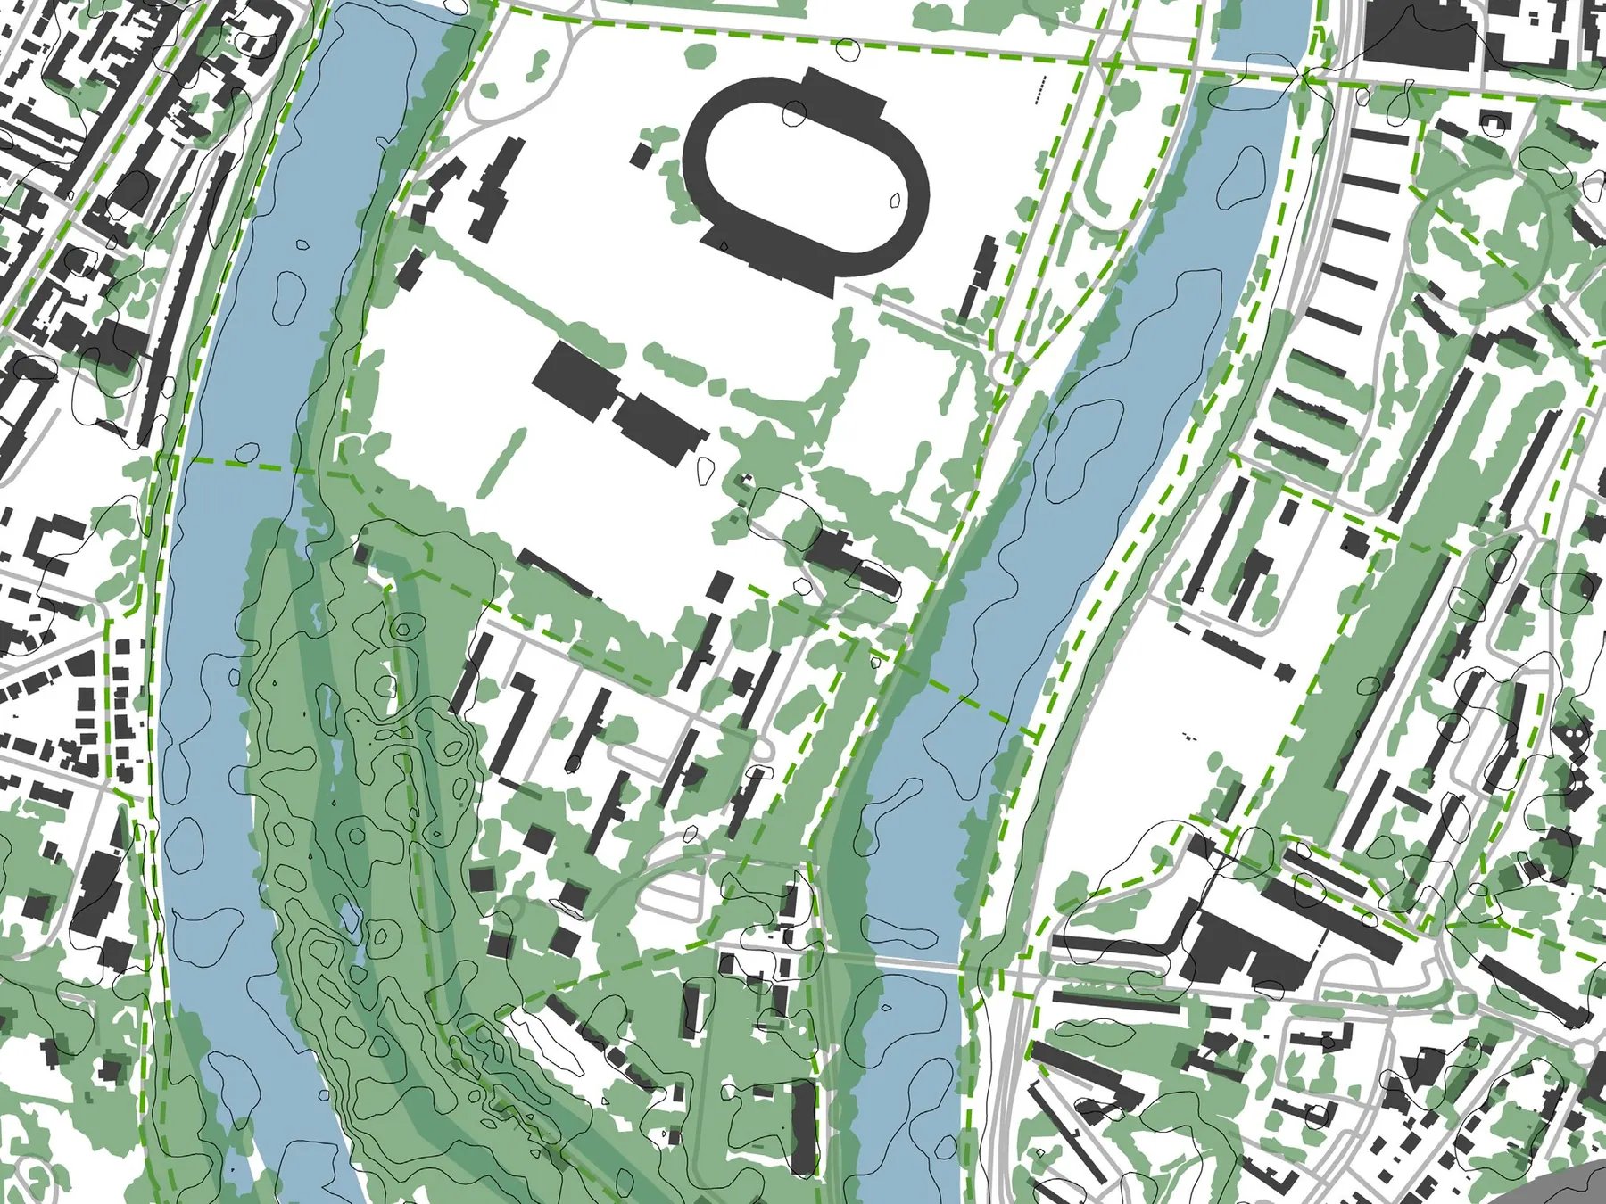
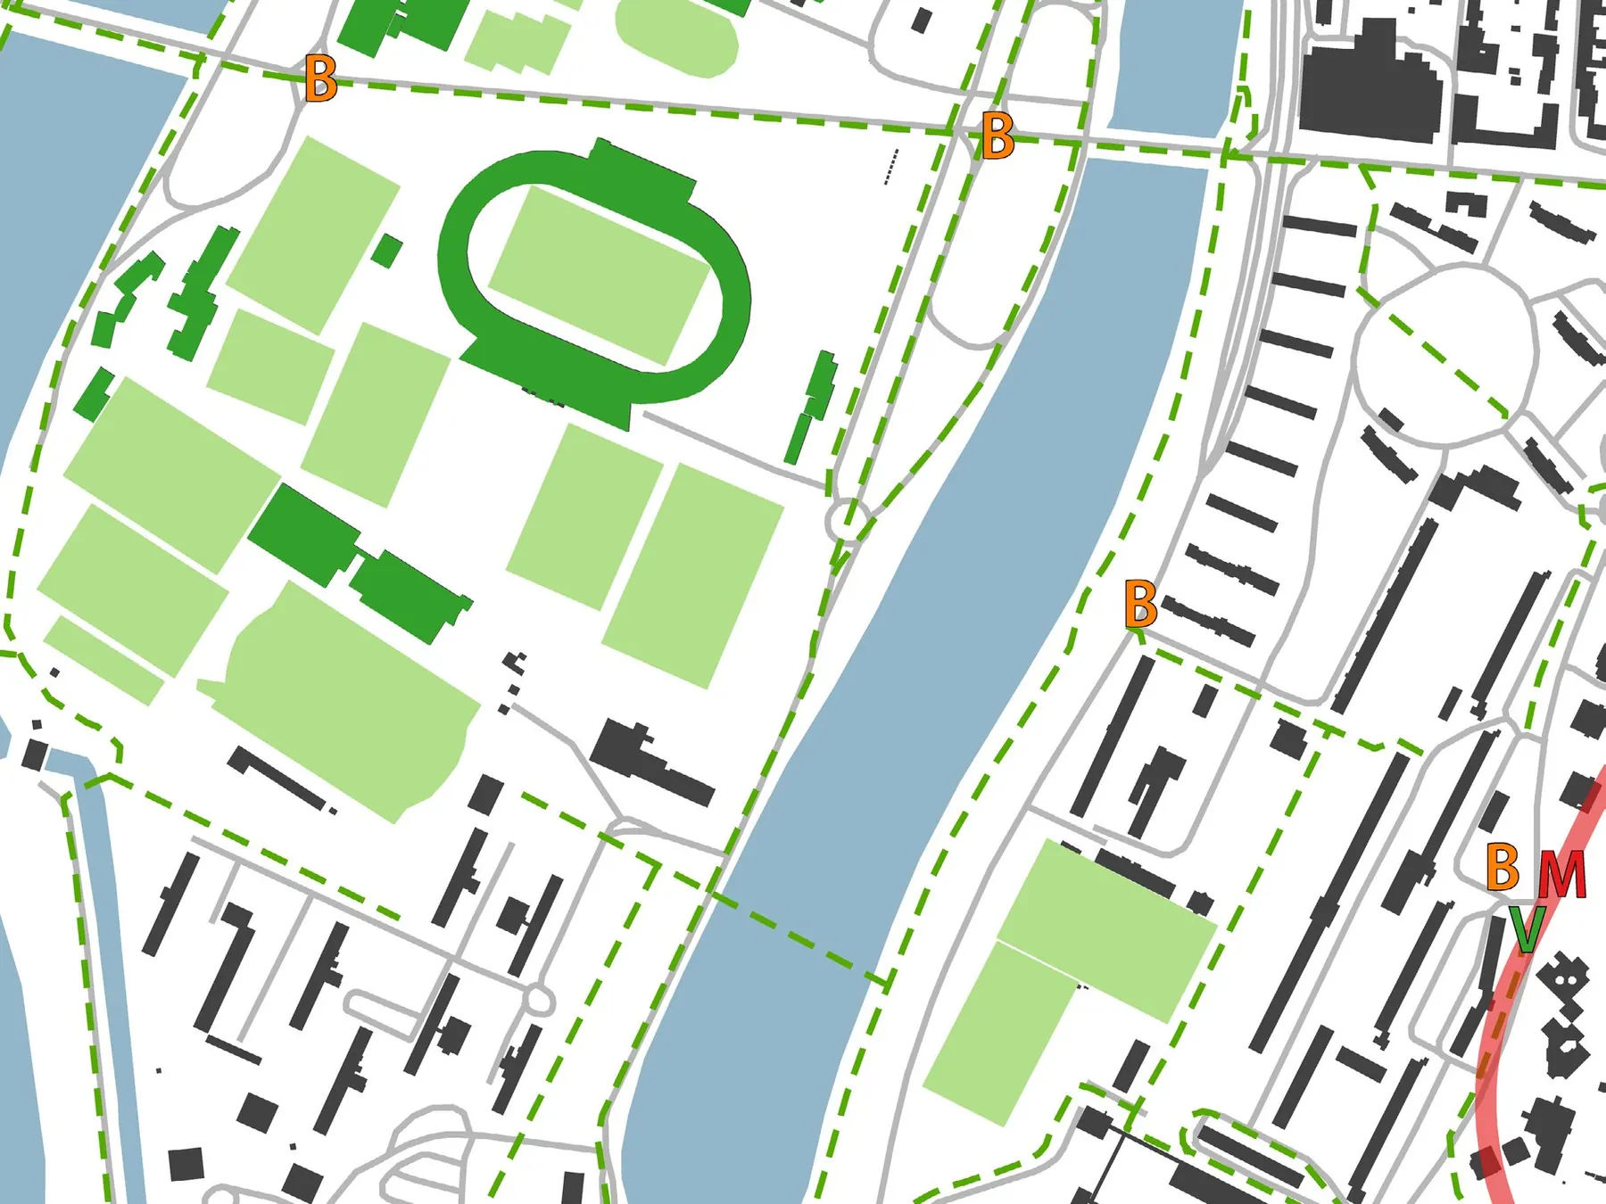
Île du Ramier · the site.
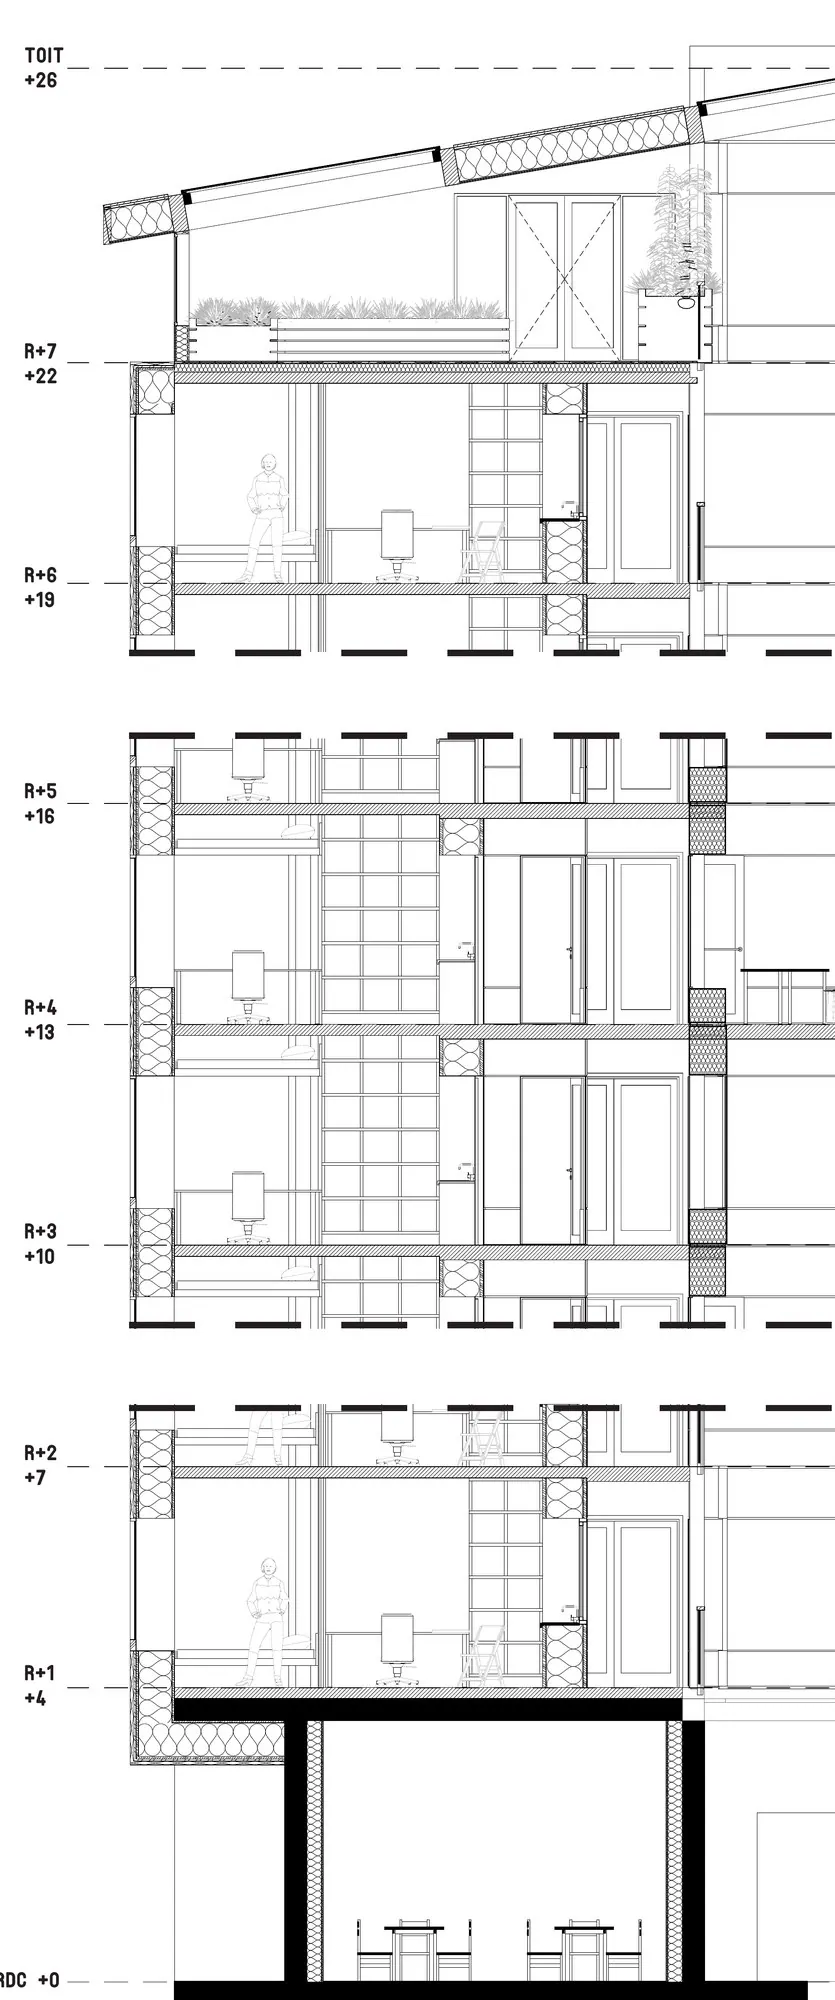
Between two arms of the Garonne, the island is flat, flood-prone and almost entirely planted; sports grounds, the Stadium and the Daniel Faucher student residence occupy its centre, halfway between the campuses. Nothing habitable is therefore placed at ground level: the ground floor holds only shared spaces, the flats begin on the first floor, four metres up, and the residence links into the paths that already lead to the city and the riverbanks.
One large house.
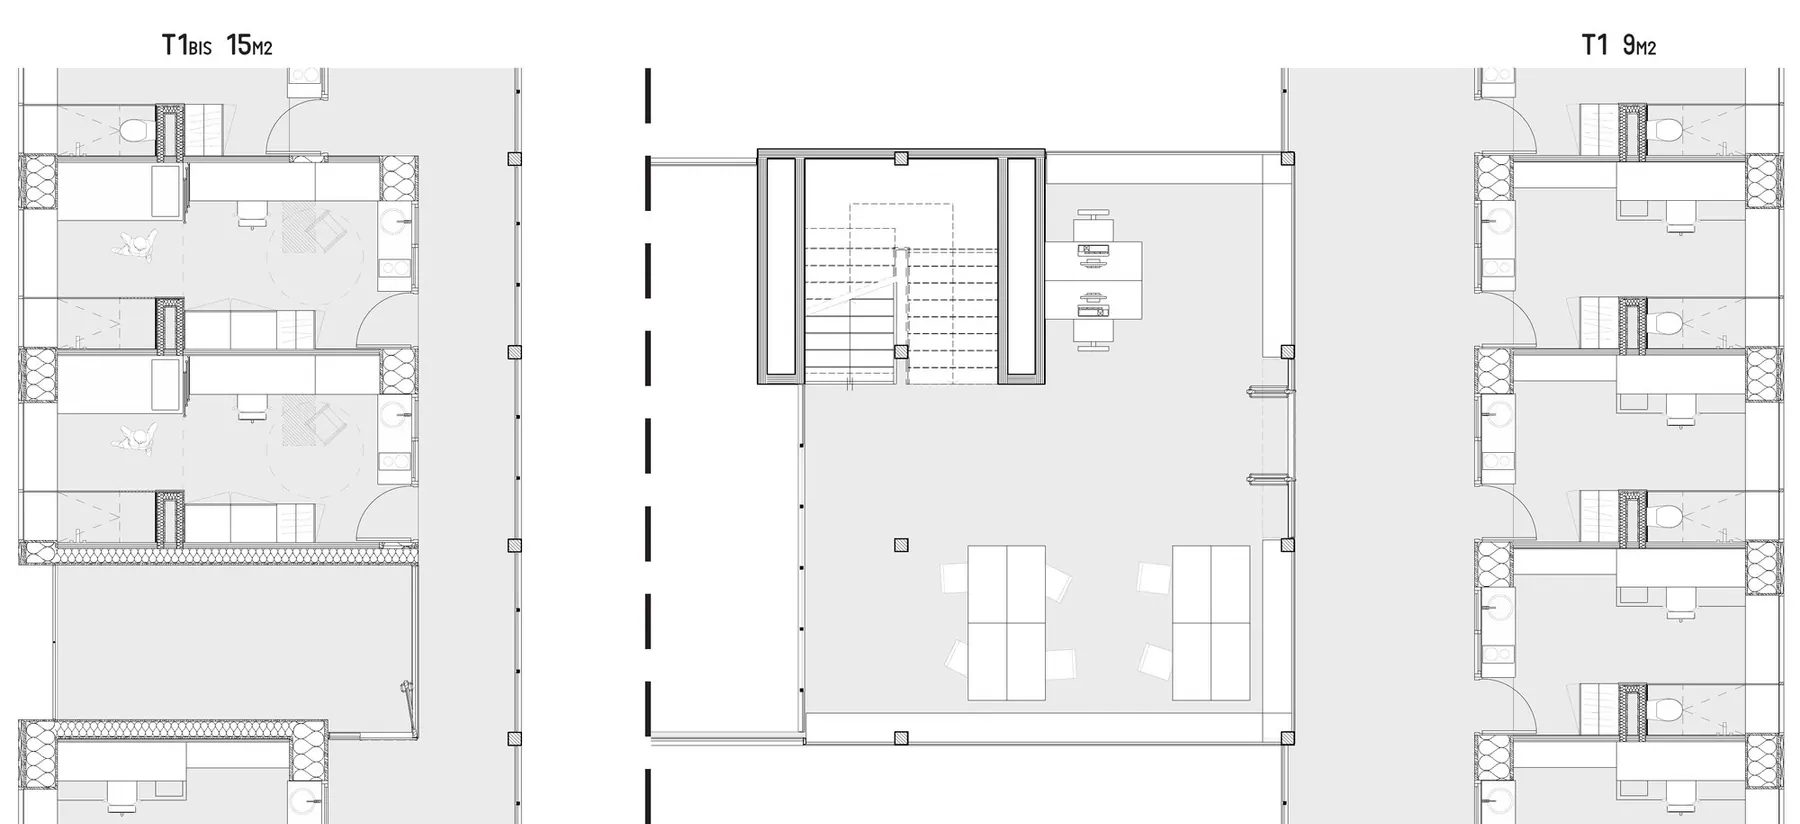
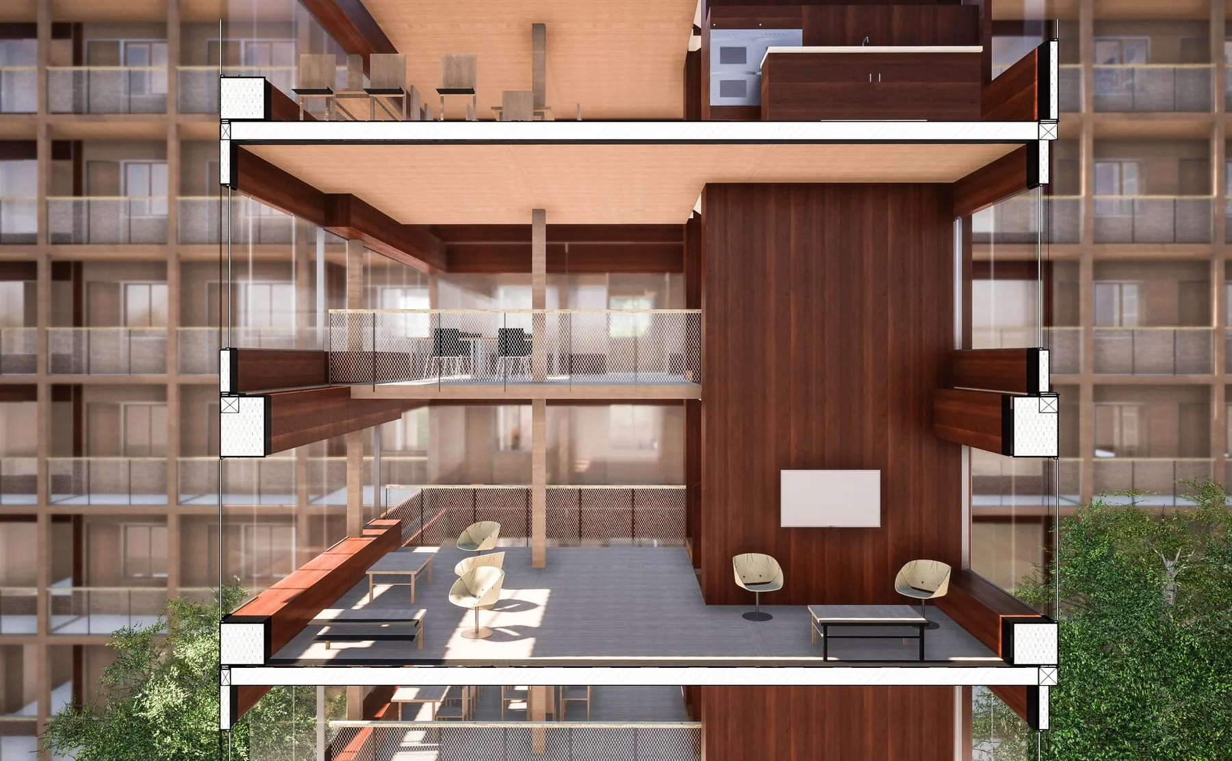
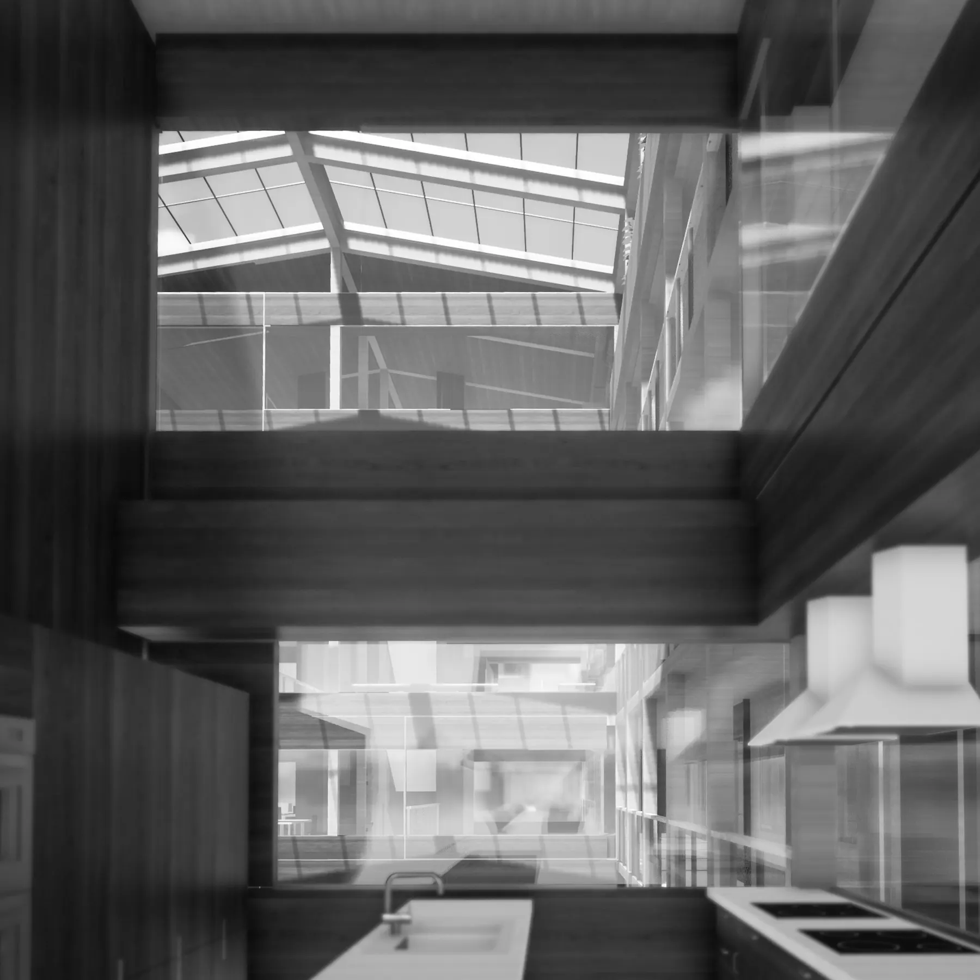
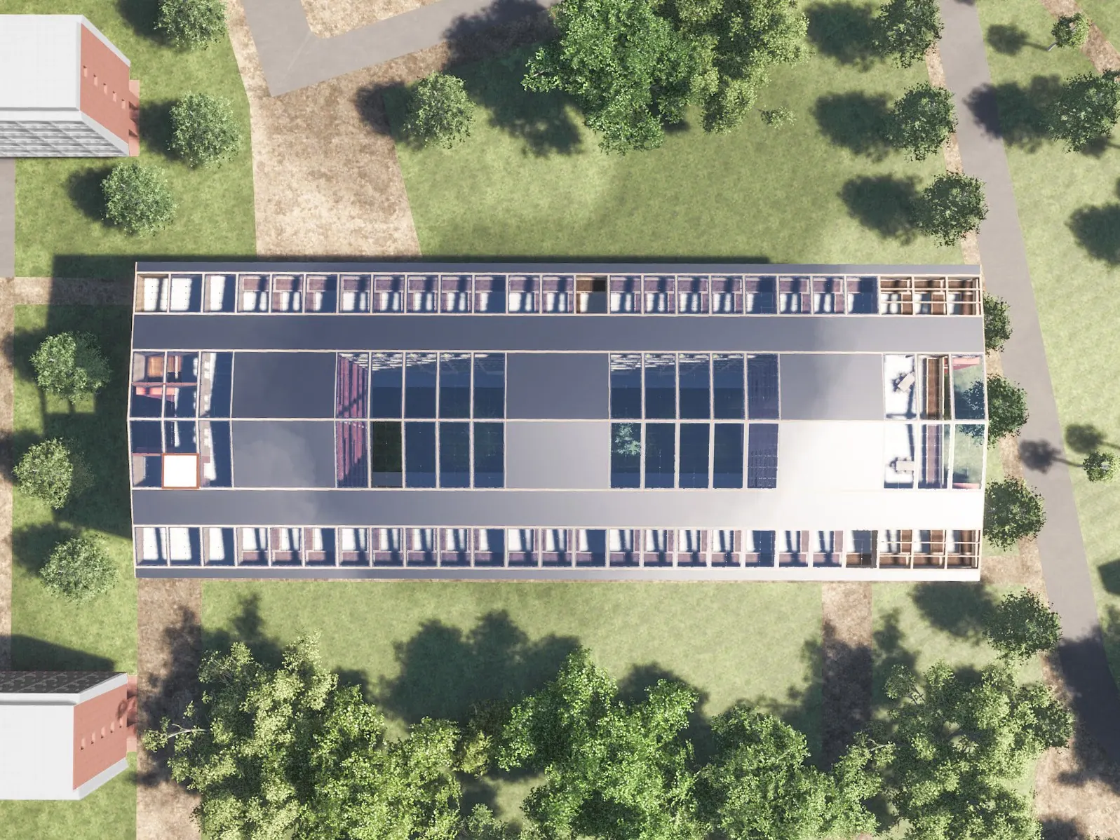
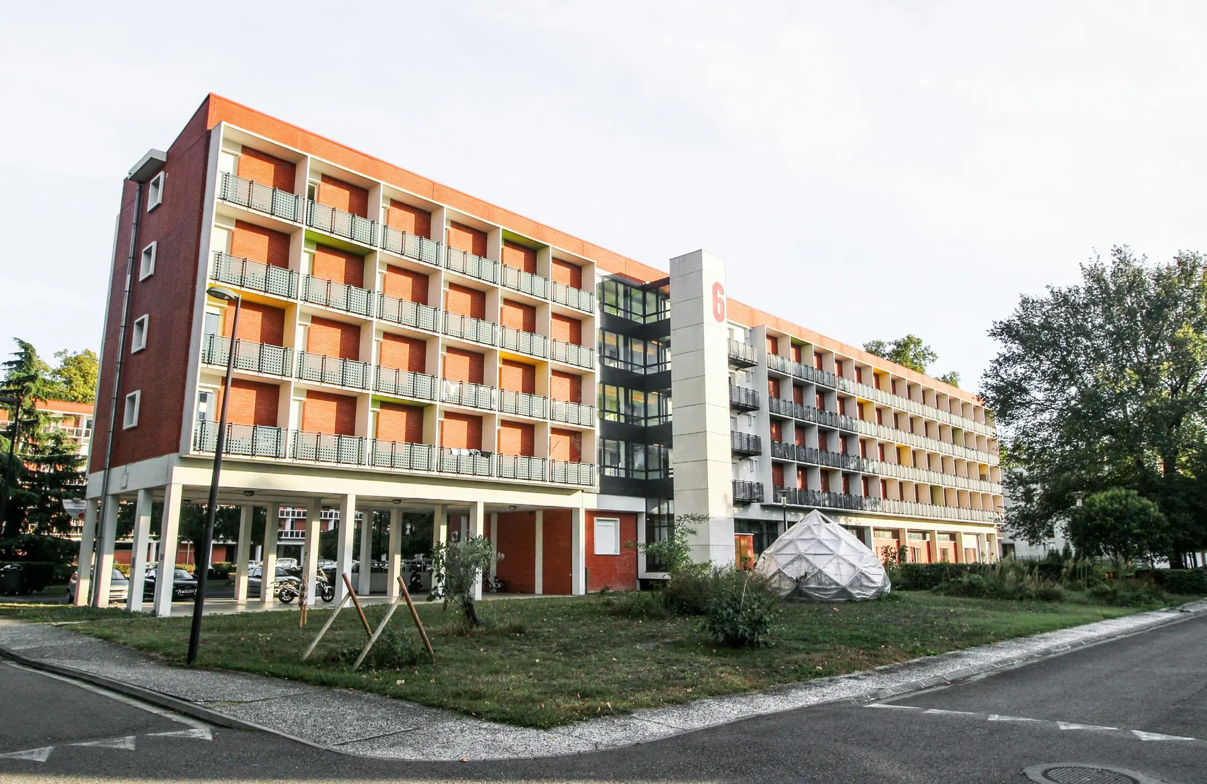
On the ground floor, reception, laundry, cafeteria and student associations; on the upper floors, from the 9 m² studio to the 35 m² one-bedroom flat, with a different shared space on each level, study room, lounge or shared kitchen, offset from one floor to the next so that vertical and horizontal routes cross. Under the slope of the roof, a vegetable garden run by an urban farming association: the residence is conceived as one large house rather than a stack of rooms.
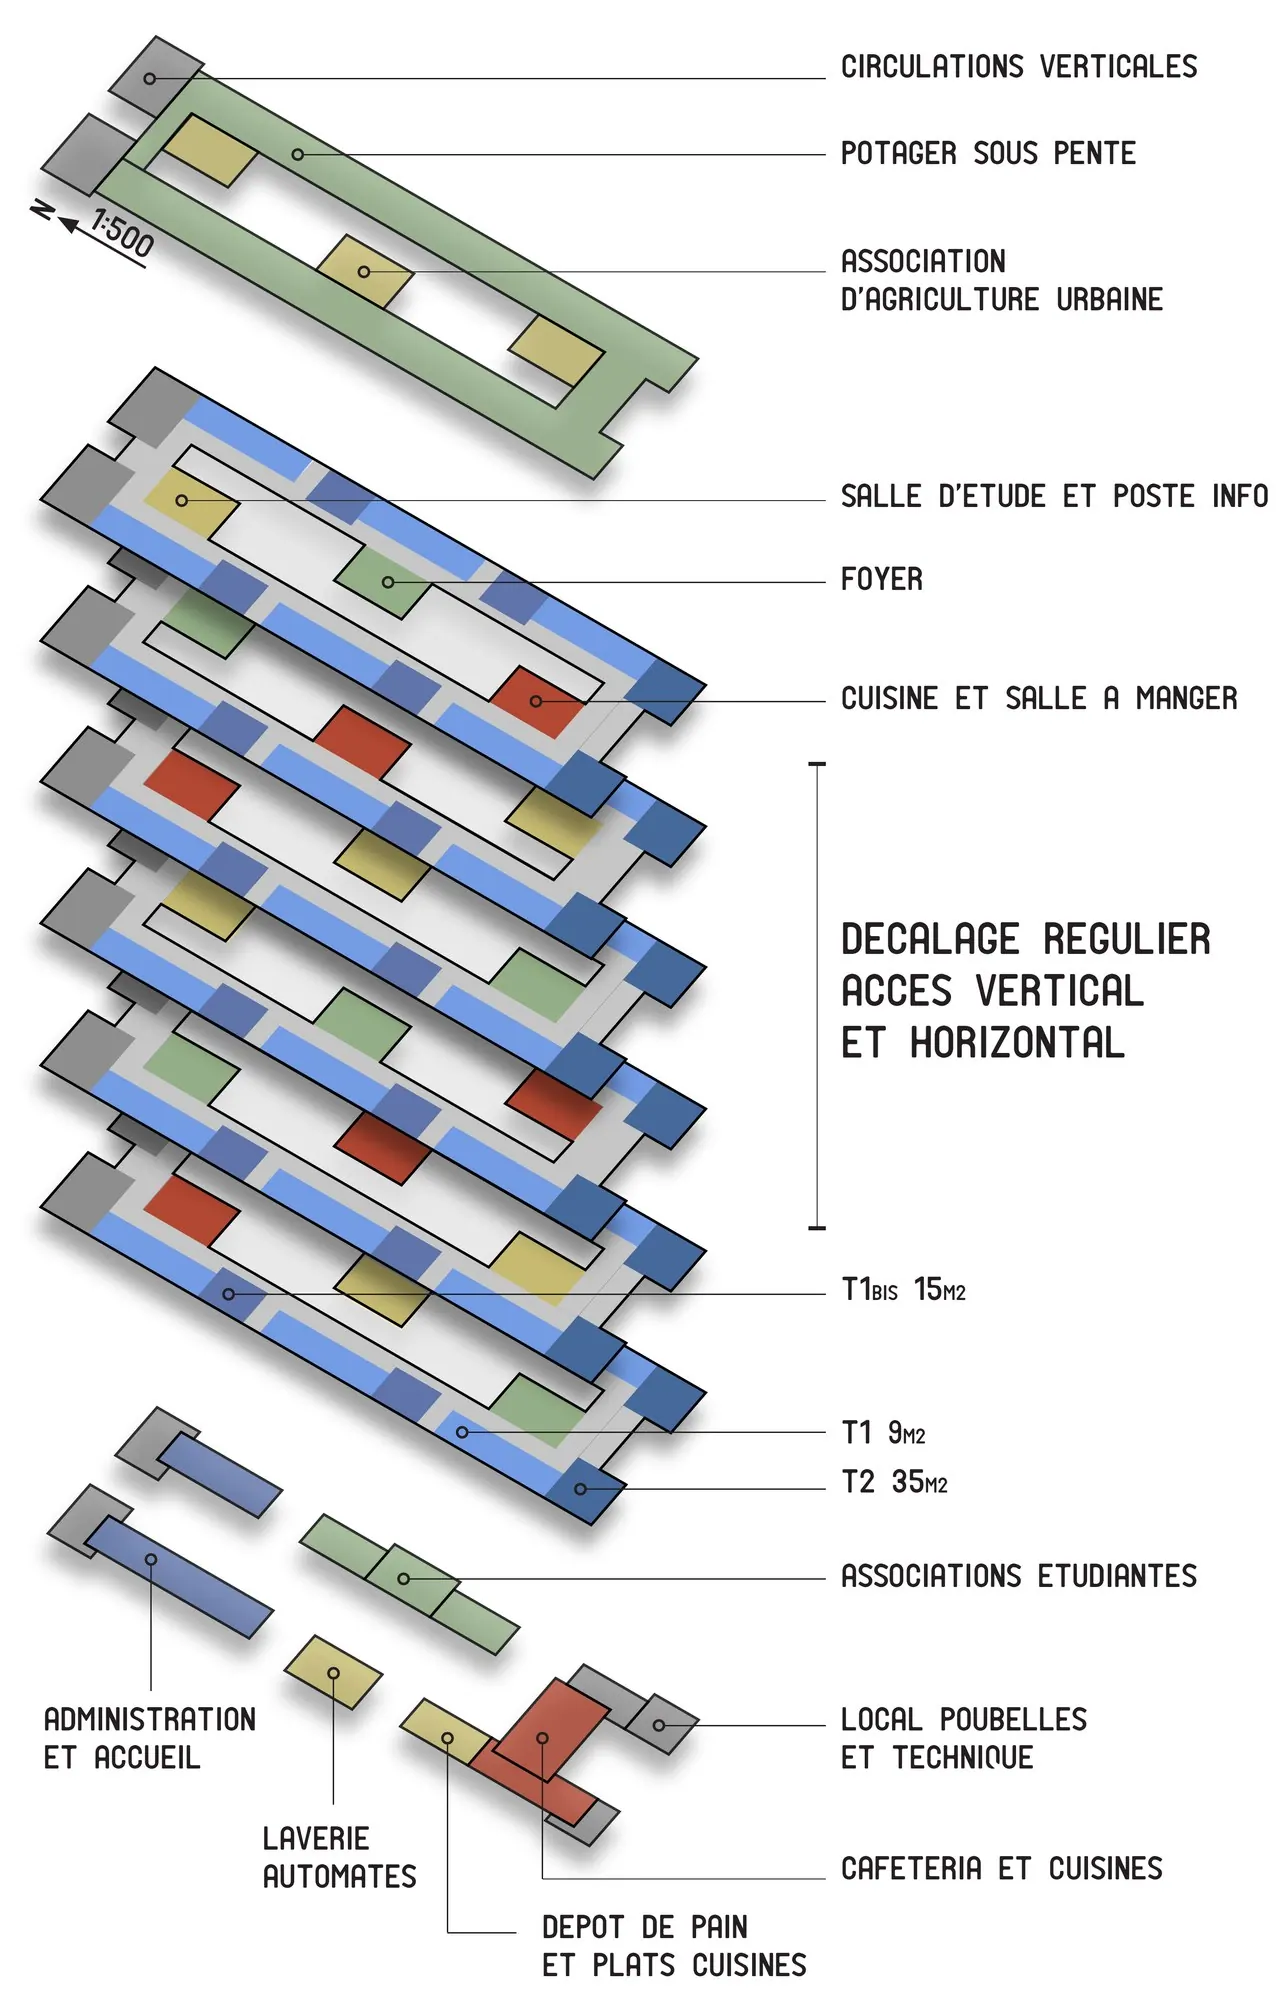
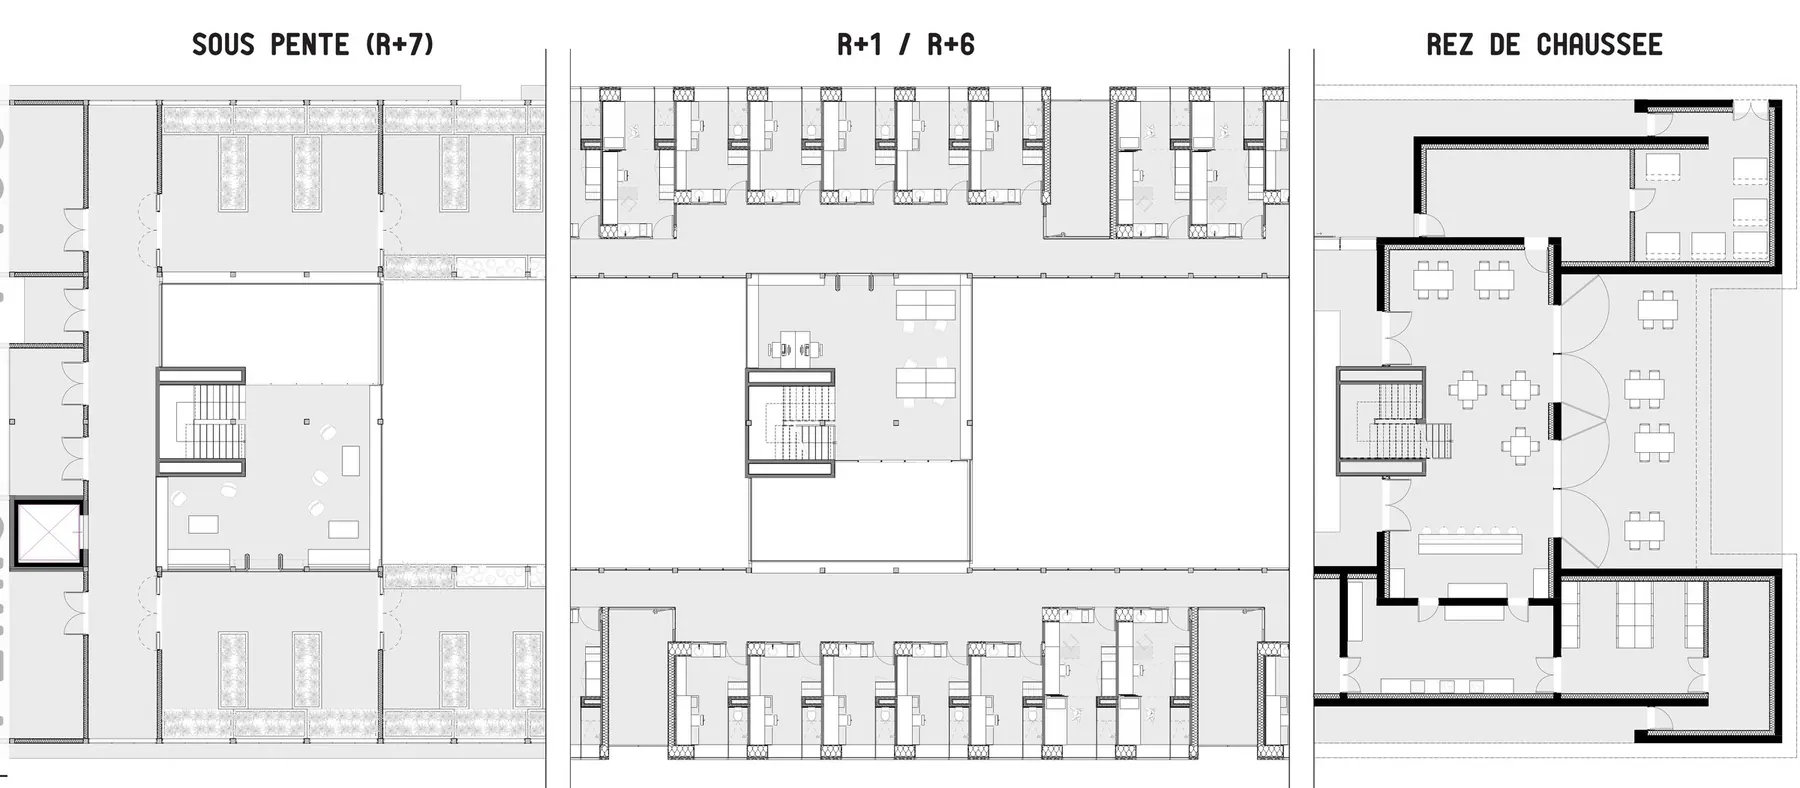
The atrium and the urban farm.
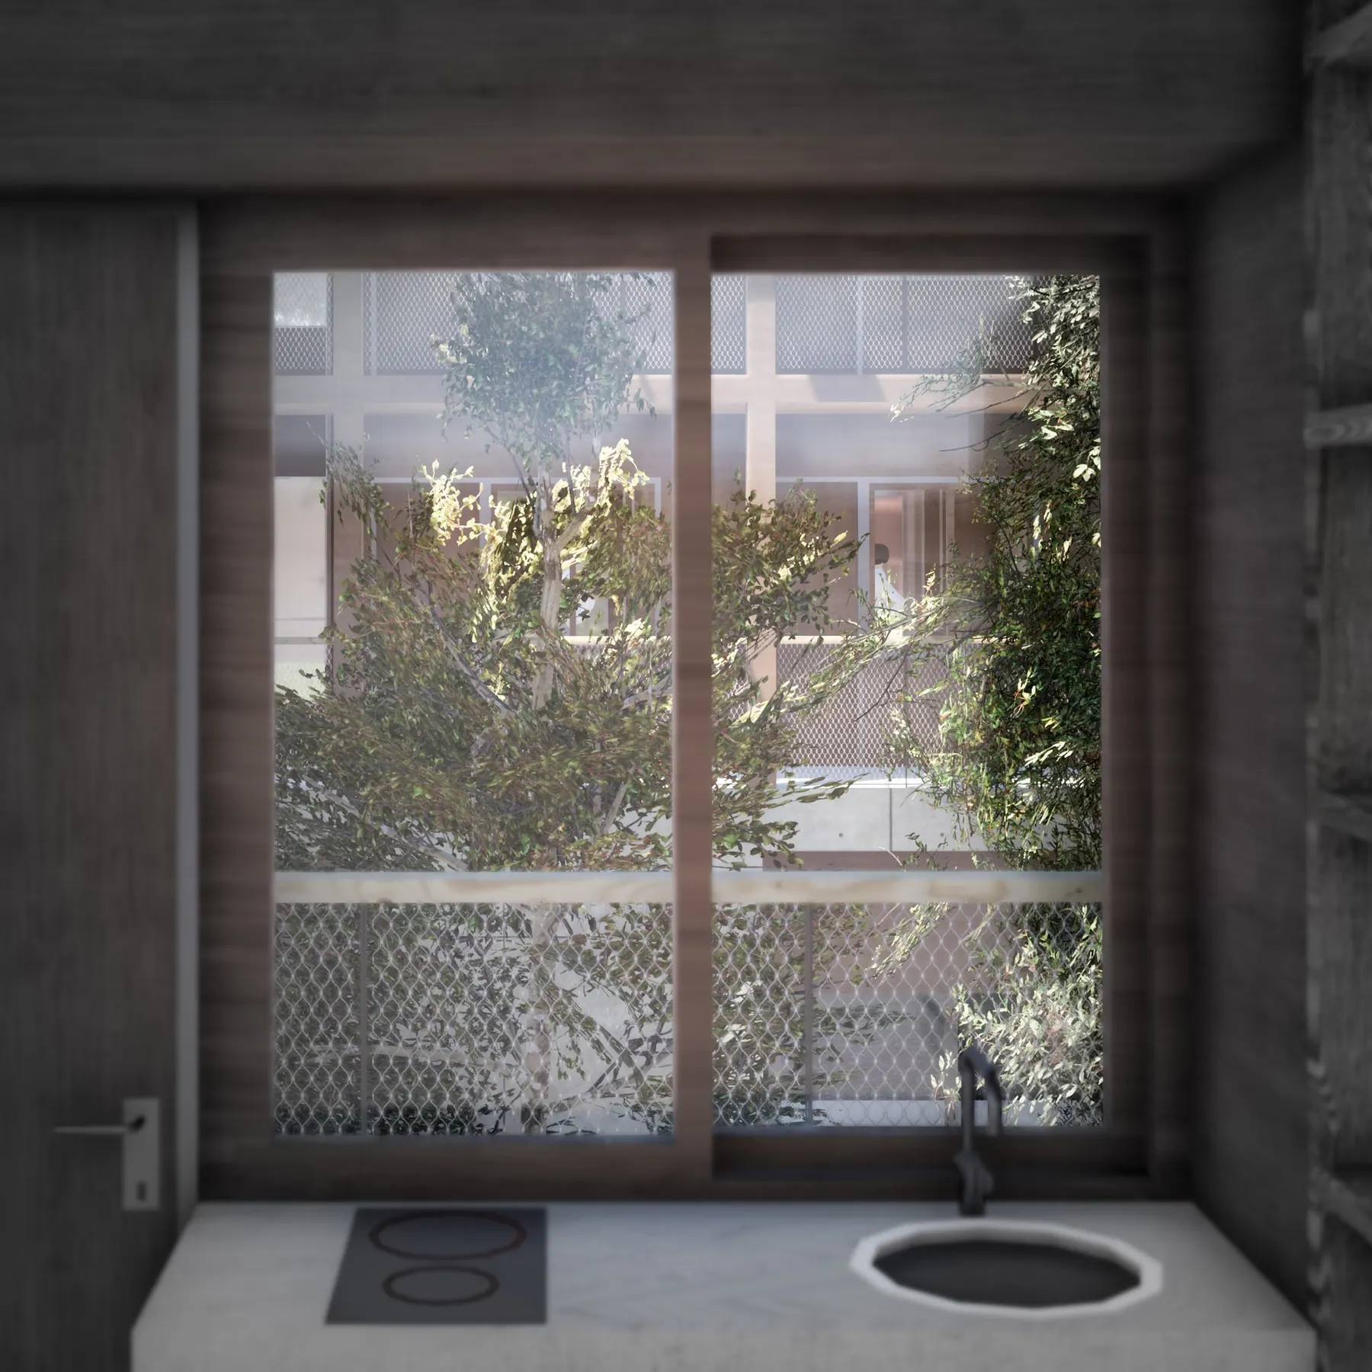
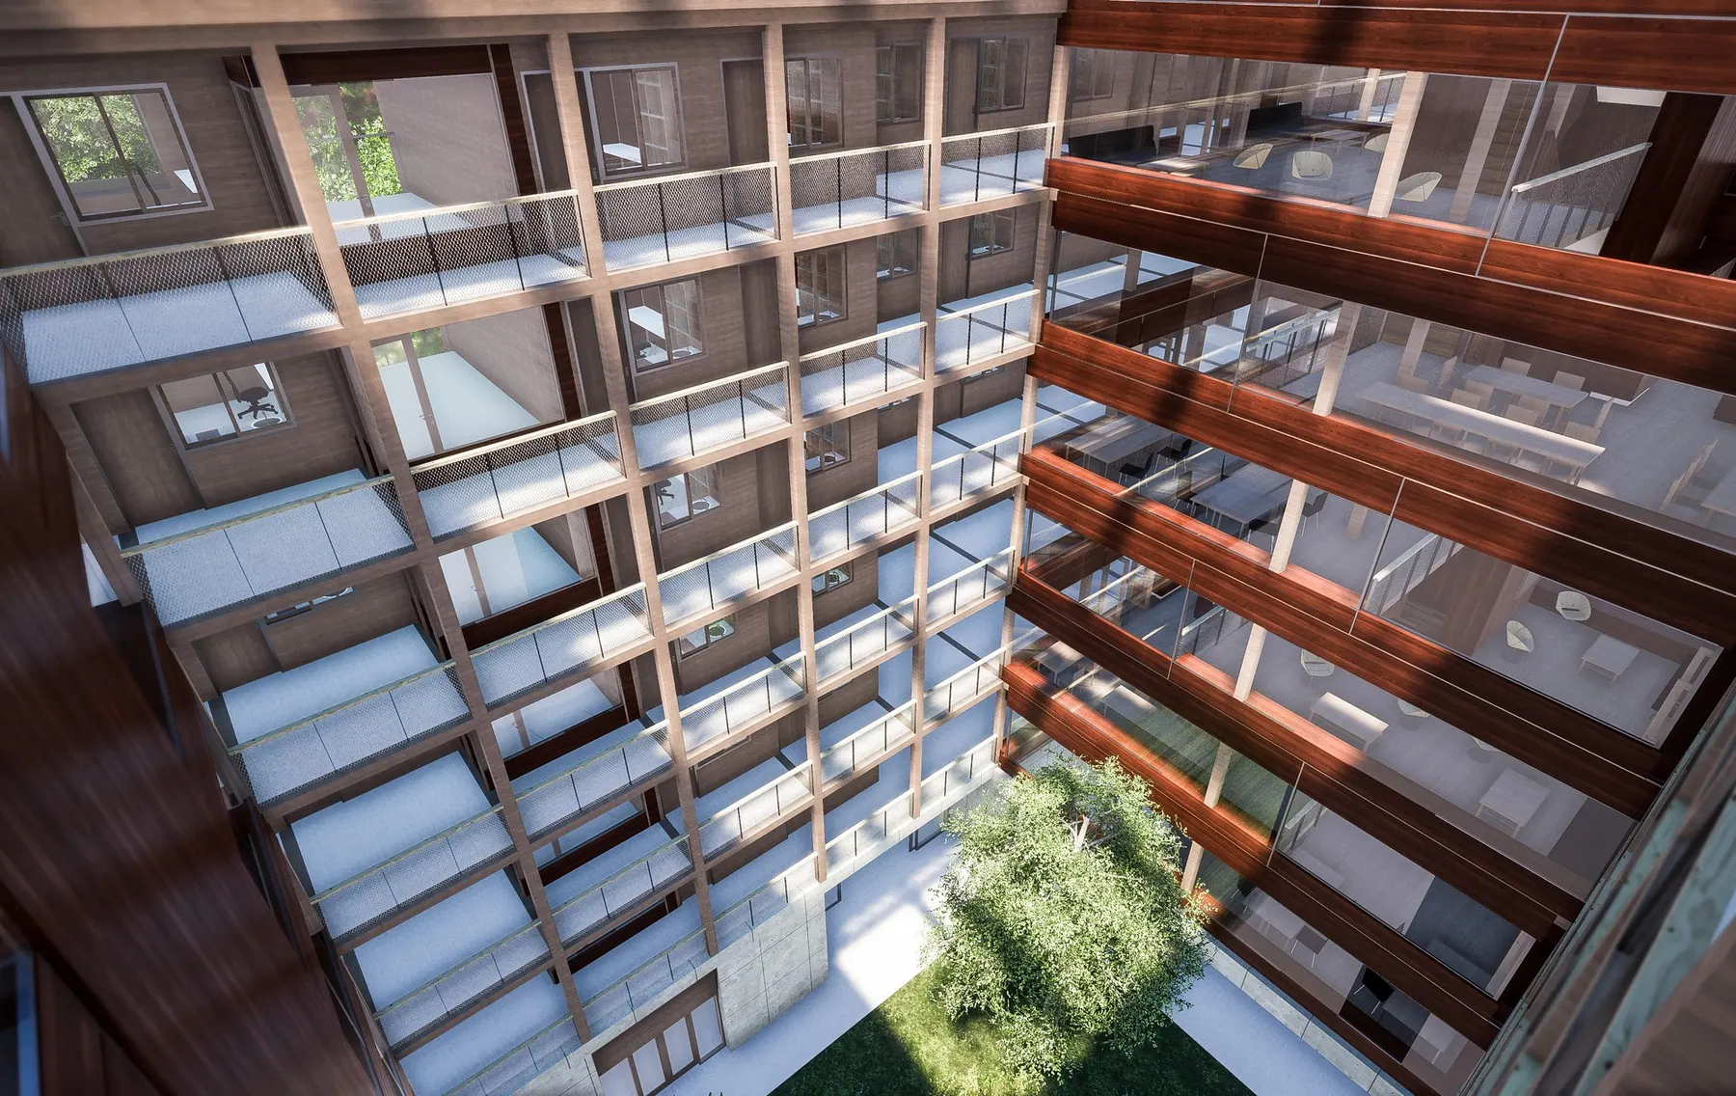
The heart of the building is an atrium under a glass roof, planted with trees at ground level, overlooked by the access galleries. Every flat runs through from the façade to the atrium: air and light pass from one side to the other, and communal life stays visible from home without intruding.
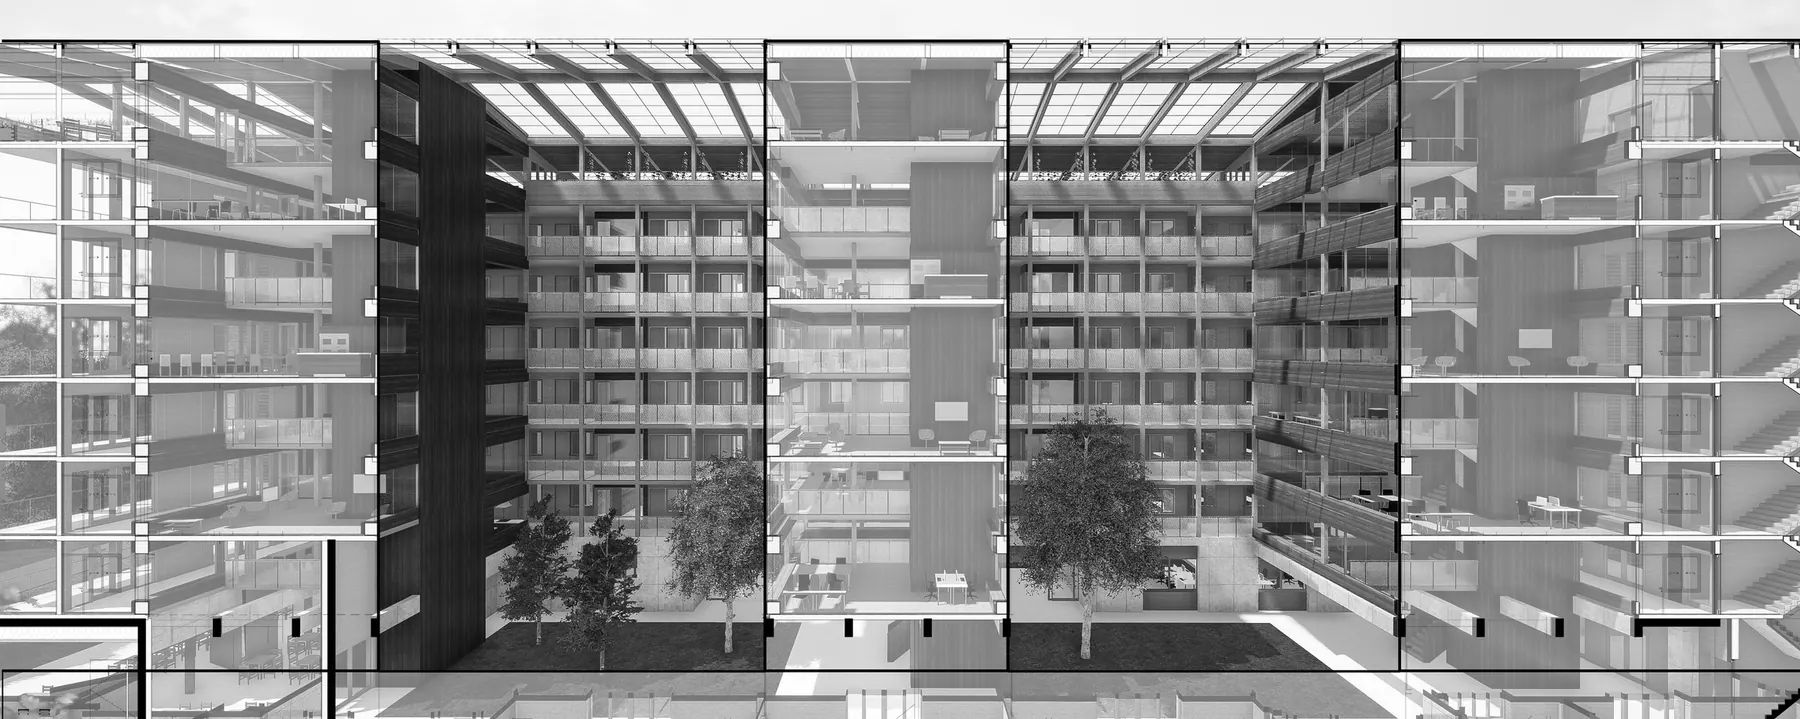
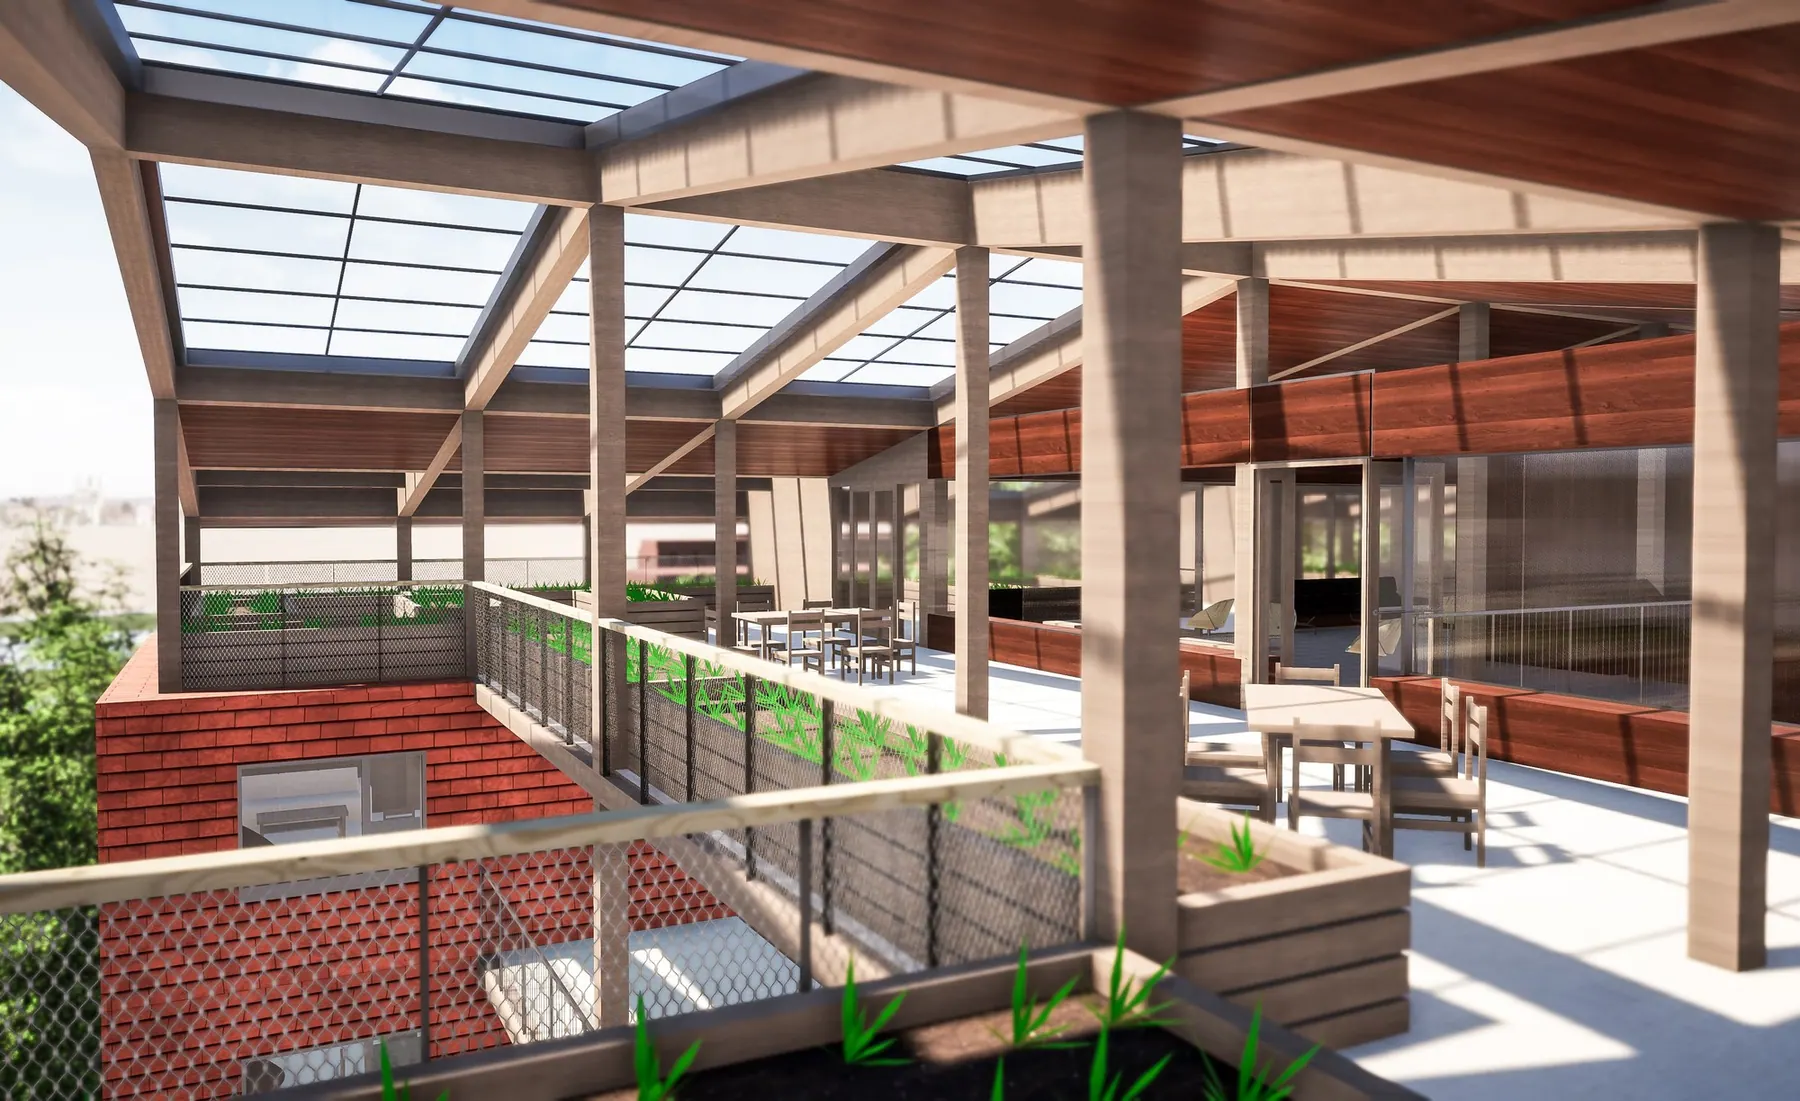
The cell.
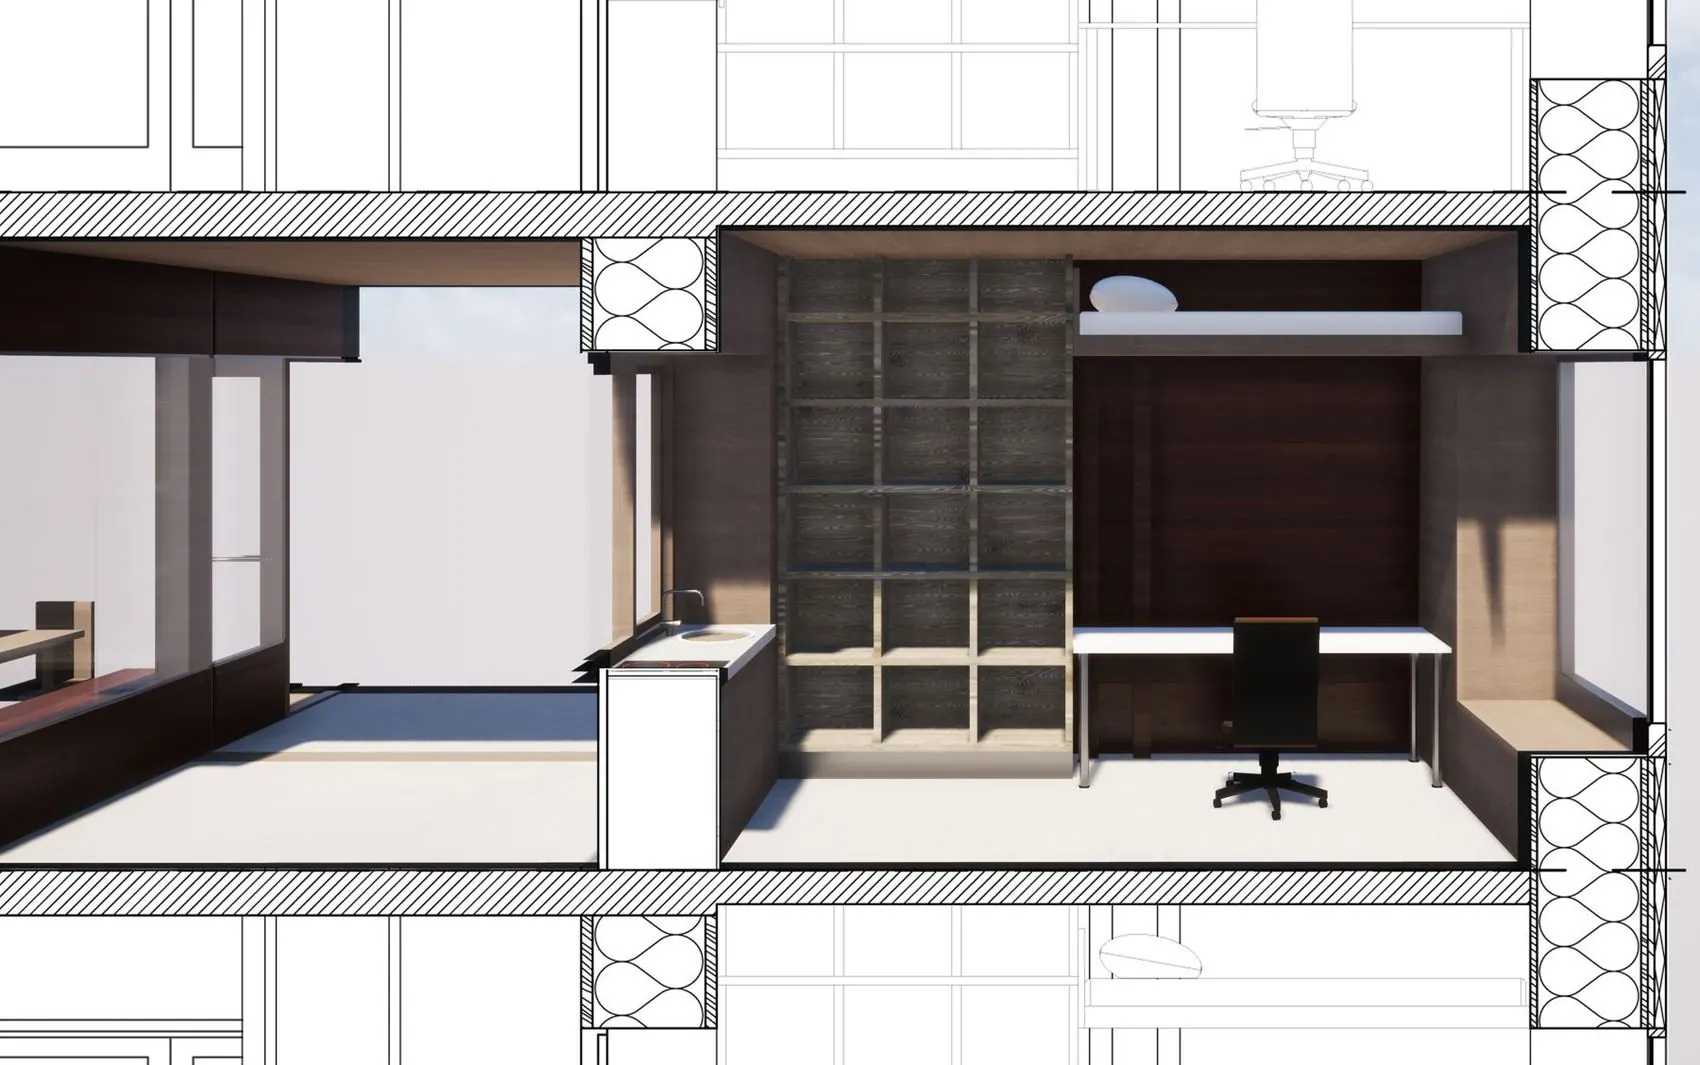
The 9 m² studio works through its furniture: bed, desk, storage and kitchen housed in the partitions, fold-away or removable, within a prefabricated timber frame. Each cell frames a view onto the atrium, and the double-height lounges make up for the narrowness of the rooms with the generosity of what is shared.