
Daler Hospital.
Extending a hospital that stays in operation, Fribourg
- My role
- Architect
- SIA phases 31
- 2026
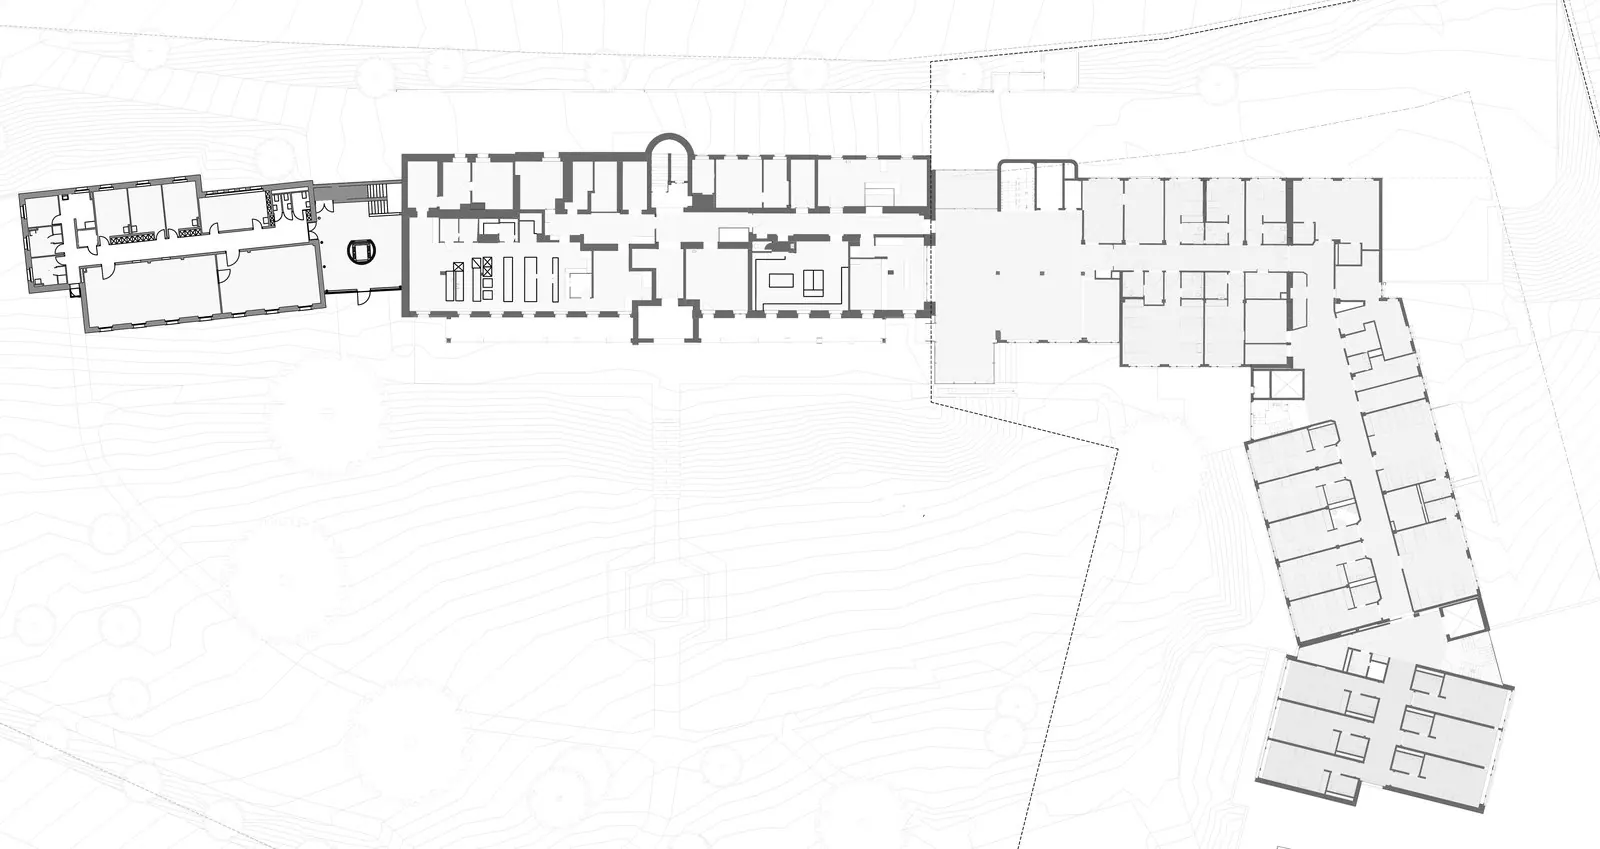
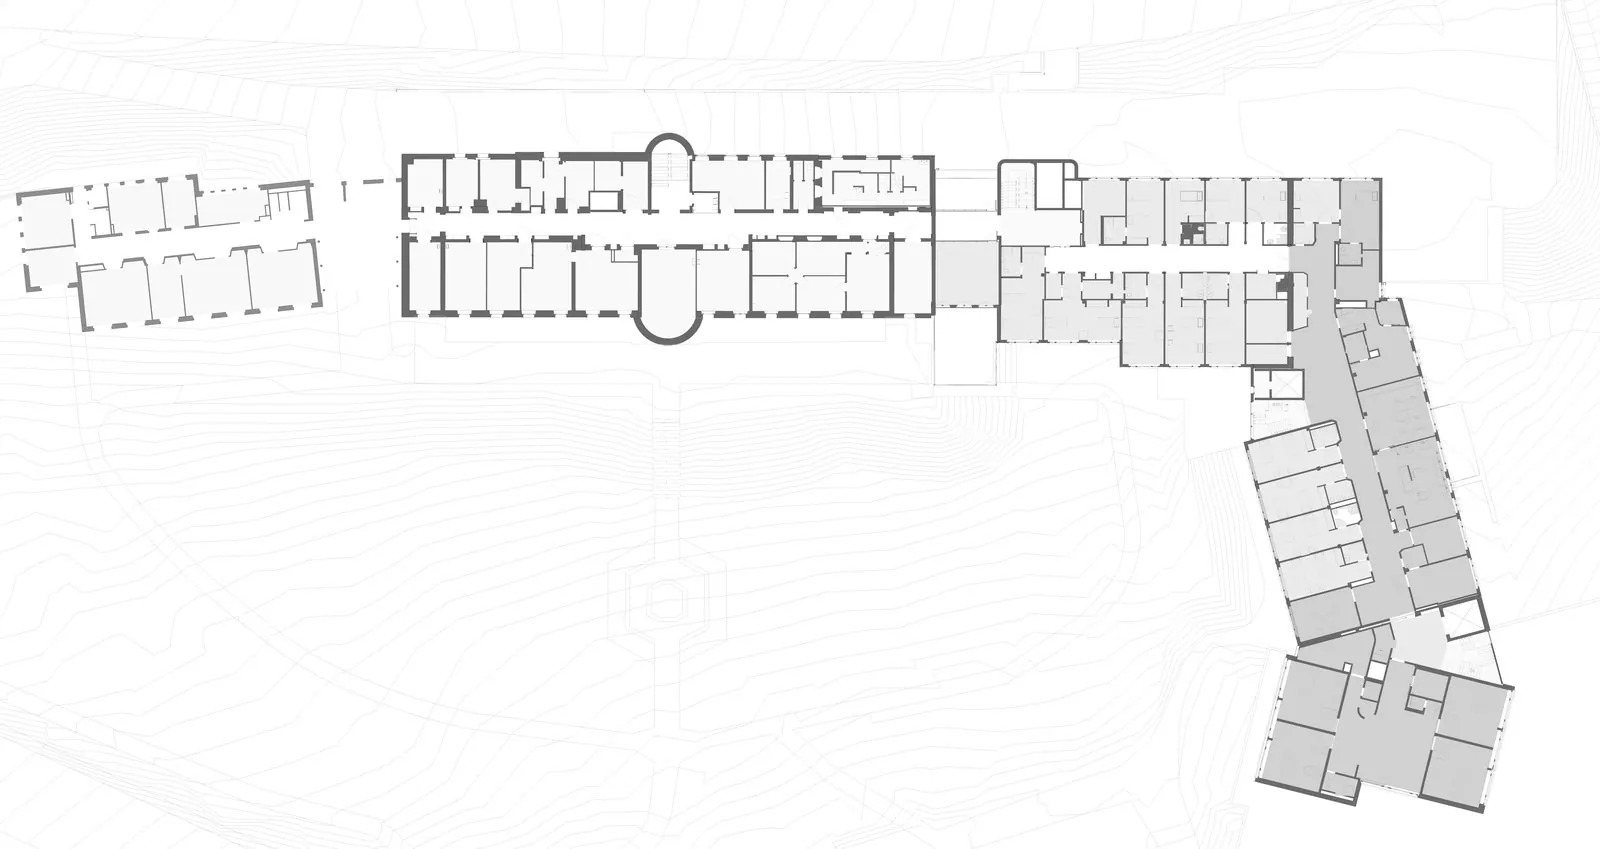
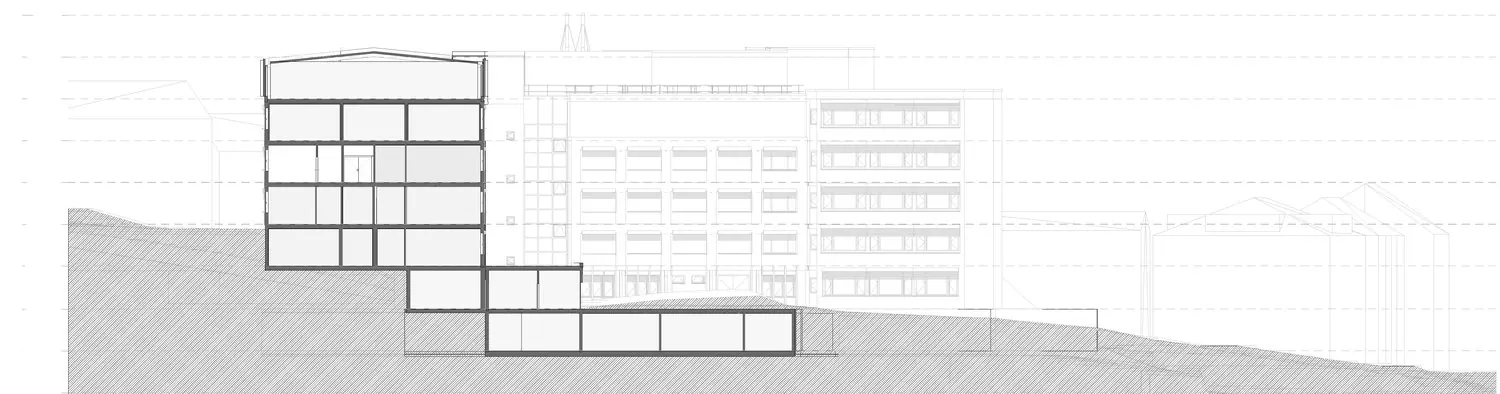
At BBA Archipole, the study for the extension of Daler Hospital: from the existing-condition drawings, redrawn level by level, to the allocation diagram, based on the management’s room schedule.
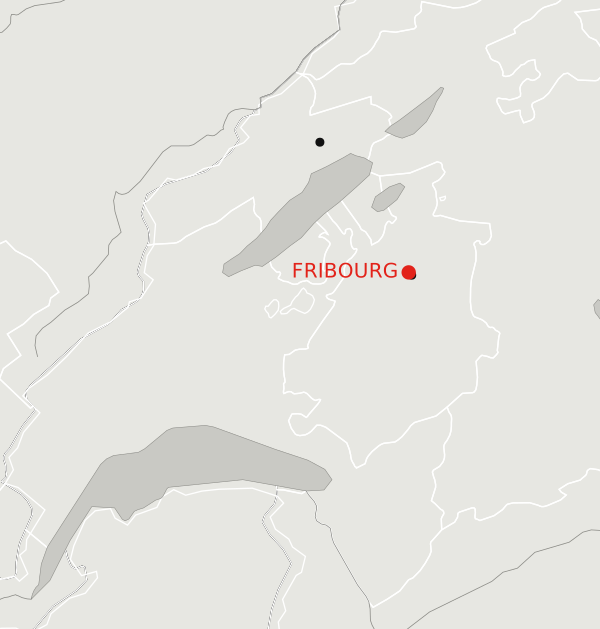 Location
- Location
- Fribourg (FR)
- Client
- Fondation Hôpital Jules Daler
- Programme
- Extension and reorganisation of Daler Hospital
- Cost
- 40 M CHF
- Practice
- BBA Archipole SA
- Role
- Architect
- Period
- 2026
Giving each building back its purpose.
On a sloping site stand three generations of buildings: the original 1916 building, a 1950s wing and a hospital complex built in stages since 1976. The master plan gives the first back its administration and doctors’ practices, and concentrates inpatient care and the clinical facilities in the last.
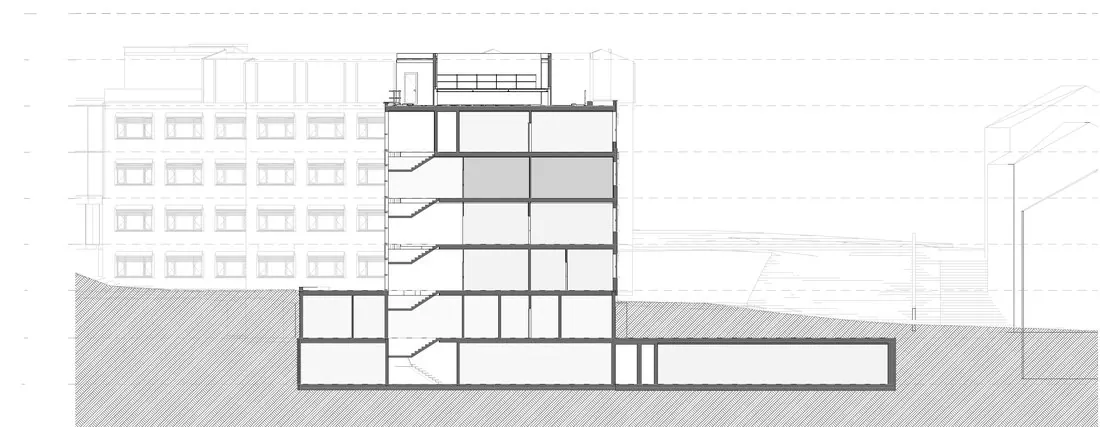
The existing-condition drawings I was handed were wrong in places: I redrew them level by level, sections included. On that basis, working from the room schedule and the management’s decisions, I drew up the allocation diagram for the extension: parking and plant rooms below ground, separate entrances for staff, the laboratory and imaging, wards stacked one above the other, and on the top level the operating suite, recovery and maternity.
From room schedule to levels
share of each department in the programme’s total area, from the management’s brief to the allocation diagram
Uses and colours from the allocation diagram; shares calculated on the areas in the management’s room schedule, rounded to the nearest per cent. A department spread over several levels is split equally between them; radiology: new areas only.
Building without interrupting care.
Daler Hospital, founded in 1917, has been transformed in stages while remaining in operation; among other works, BBA Archipole renovated its maternity ward (2017) and operating theatres (2018–2021).