Skip to content
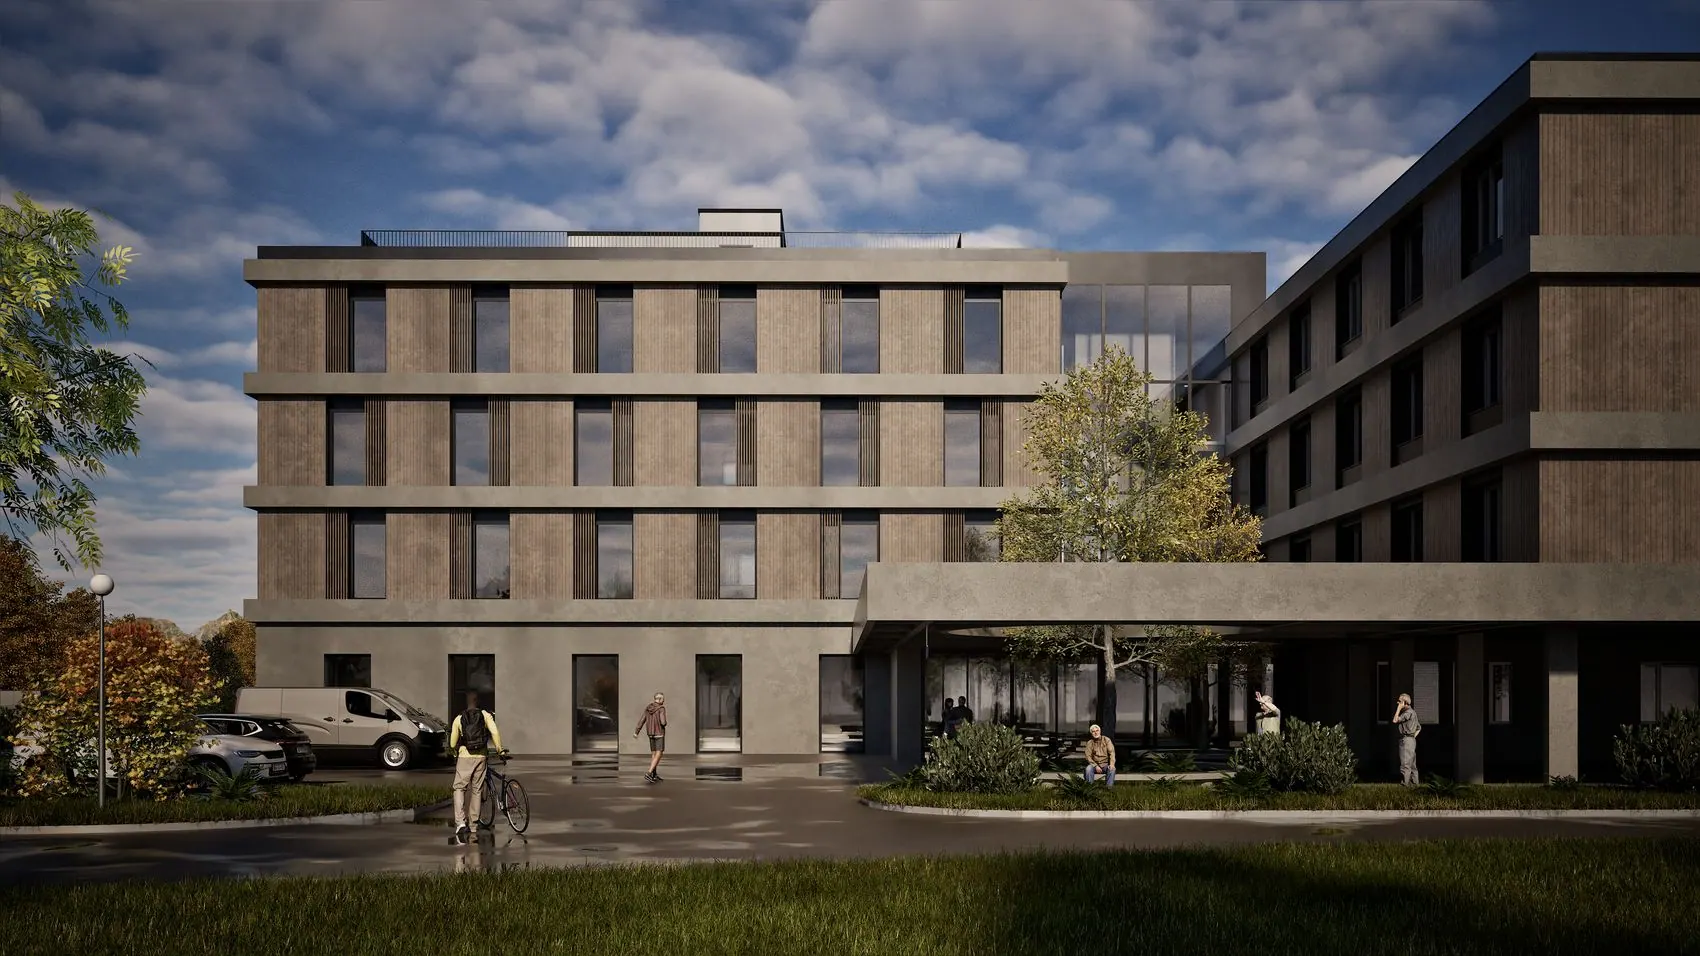
Landeyeux care home, entrance courtyard
Entrance courtyard, between the two buildings · rendering · © Fahrny & Partenaires
A.2

Landeyeux.

Nursing home, Fontaines (NE)

My role
Project manager, planning
SIA phases 41 · 51
2025–2026

Extension and conversion of the nursing home: timber façades punctuated by light bands, planted courtyard, entrance under a wide canopy. I organised the tendering of the fit-out works and followed the production of the pre-construction drawings.
LocationLocation
Location
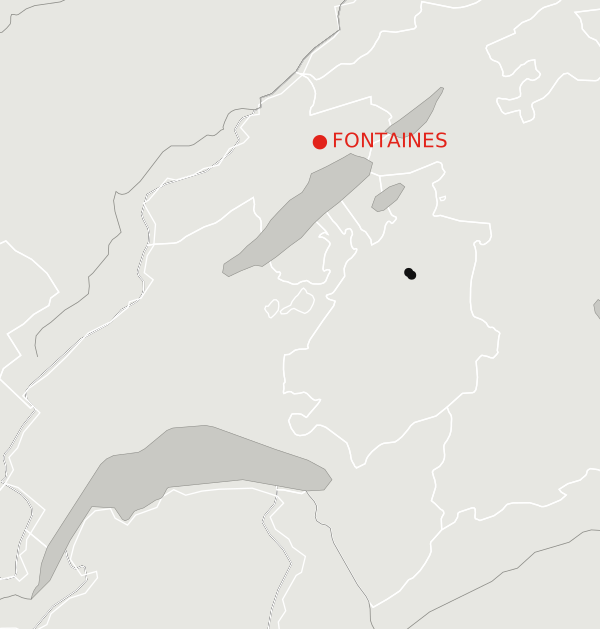
Fontaines (NE)
Client
Landeyeux Foundation
Programme
Nursing home, extension and conversion, 140 beds
Cost
80 M CHF
Architect
Fahrny & Partenaires SA
Role
Project manager, planning
Period
2025–2026
SIA 112 phases

19 lots, 5 packages, one cycle.

Nineteen CFC lots grouped into five packages, from writing the specifications to receiving the bids, aligned with the client’s fortnightly meetings. Schedule kept in MS Project.

The tender package: general specifications for buildings A and B, the annex and the underground car park, contractor lists, then bid comparisons by CFC code.

19Finishing-trade packages
5Staggered batches
30 jTypical cycle of a package, from launch to receipt of bids
13Packages running in the busiest week
  • Document production
  • Approvals
  • Contractor consultation
  • Client meeting
The projectin months, from design to the conversion of the existing buildingyear 1m7year 2m19year 3m31year 4m43year 5m55DesignBuilding permitTenderingConstruction documentsConstruction, new buildingConversion, existing buildingTendering the fit-out worksin weeks, 19 packages in 5 batchess1s3s5s7s9s11s13s15s17s19Batch 11 package222-225 Waterproofing and sheet metalBatch 28 packages271-285 Plastering and painting273 Interior joinery and partitions281.0 Screeds281.1 Seamless floors281.2 Synthetic and textile floors281.6 Tiling282 Wall finishes283 Suspended ceilingsBatch 35 packages286 Building drying279 Signage287 Cleaning400 Landscaping272 MetalworkBatch 43 packages356 Sluice units225.4 Fire stopping276 Fire curtainsBatch 52 packages277 Modular partitions275 Locking systems

Time counted in weeks from the launch of the first package · based on the tender schedule kept in MS Project
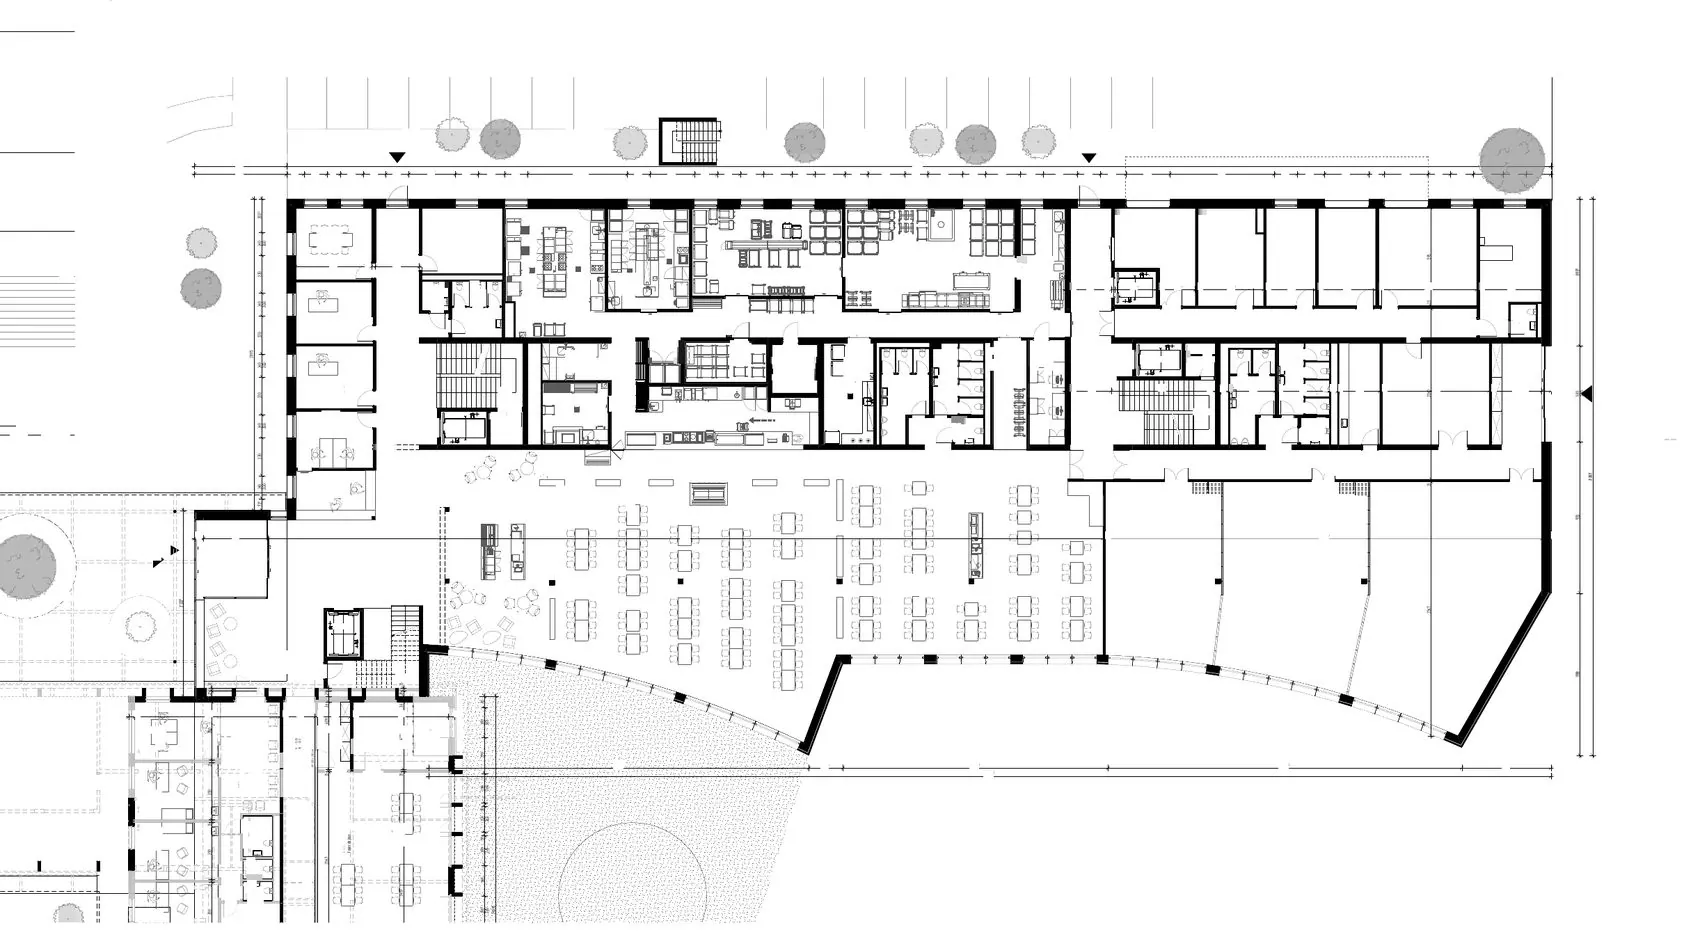
Level 0, presentation plan
Level 0, plan presented to the client · © Fahrny & Partenaires
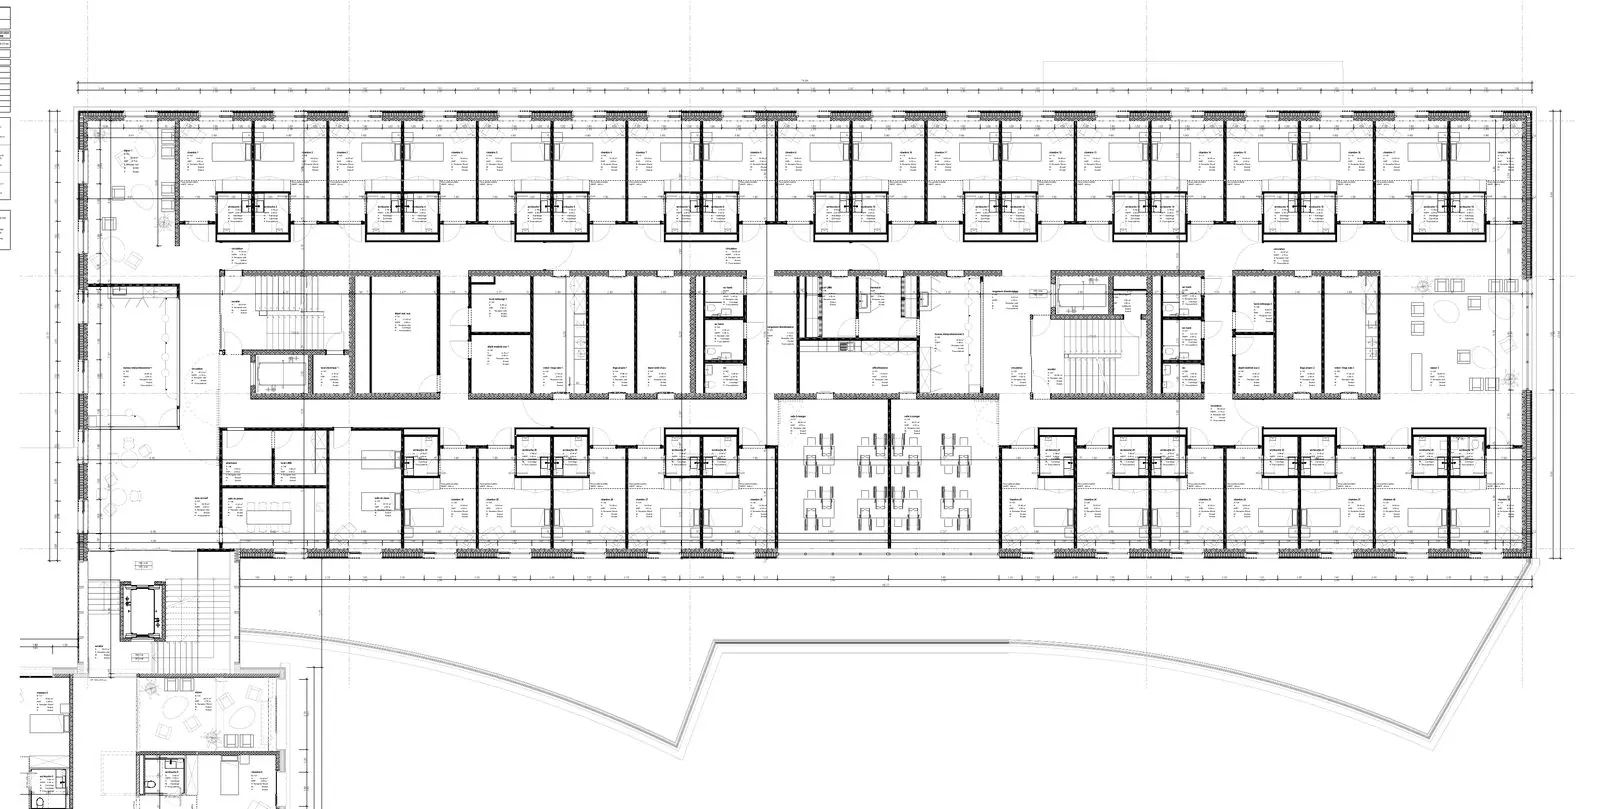
Building A, level 1 plan
Building A, level 1 plan (bedrooms), pre-construction 1:50 · © Fahrny & Partenaires
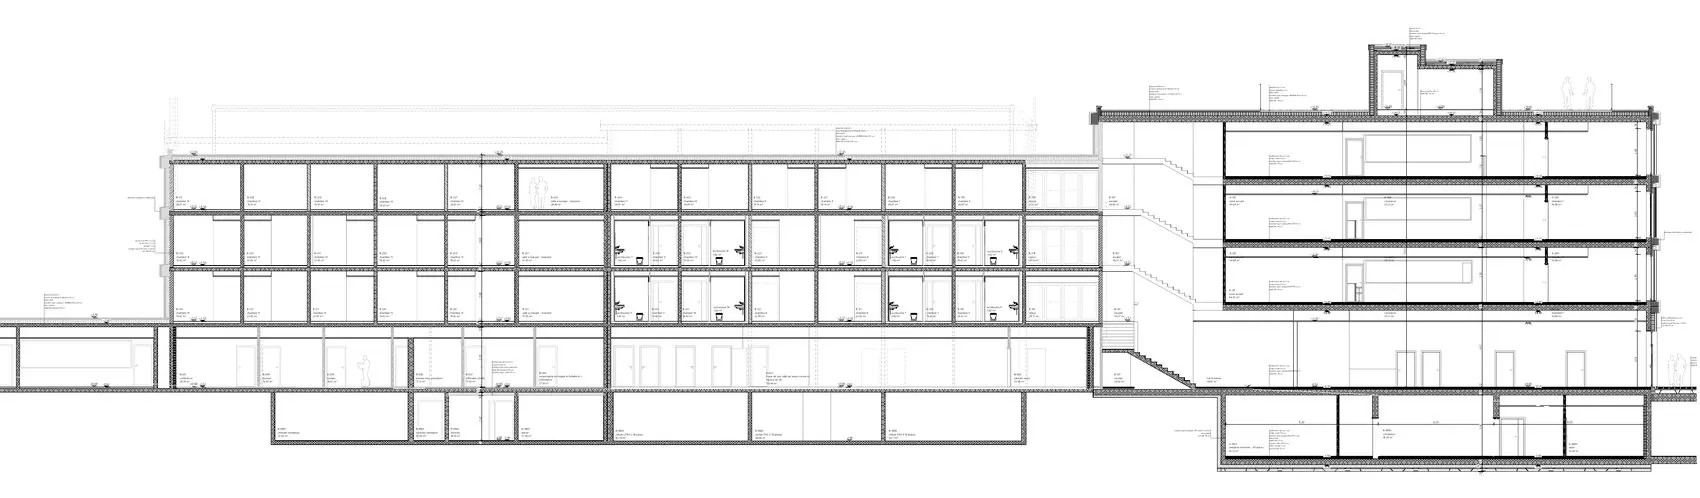
Section A through both buildings
Section A through both buildings, pre-construction · © Fahrny & Partenaires
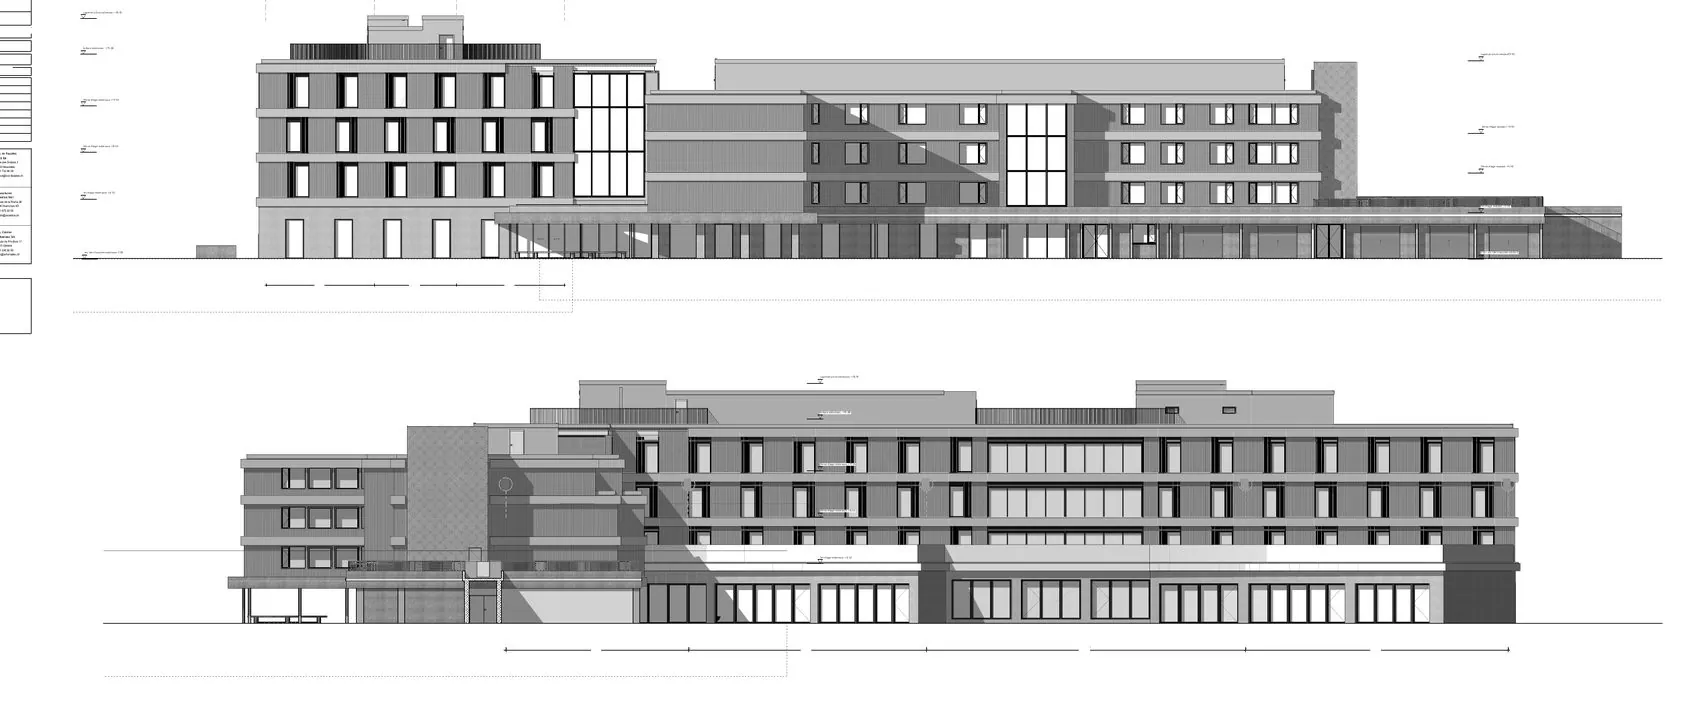
Facade elevations A
Facade elevations A, pre-construction · © Fahrny & Partenaires
Full portfolio (PDF, 39 pp., in French)