B.1
Housing and business premises.
Saint-Quentin-de-Baron, Gironde
- My role
- Architect, full application
- SIA phases 31 · 32 · 33
- 2023
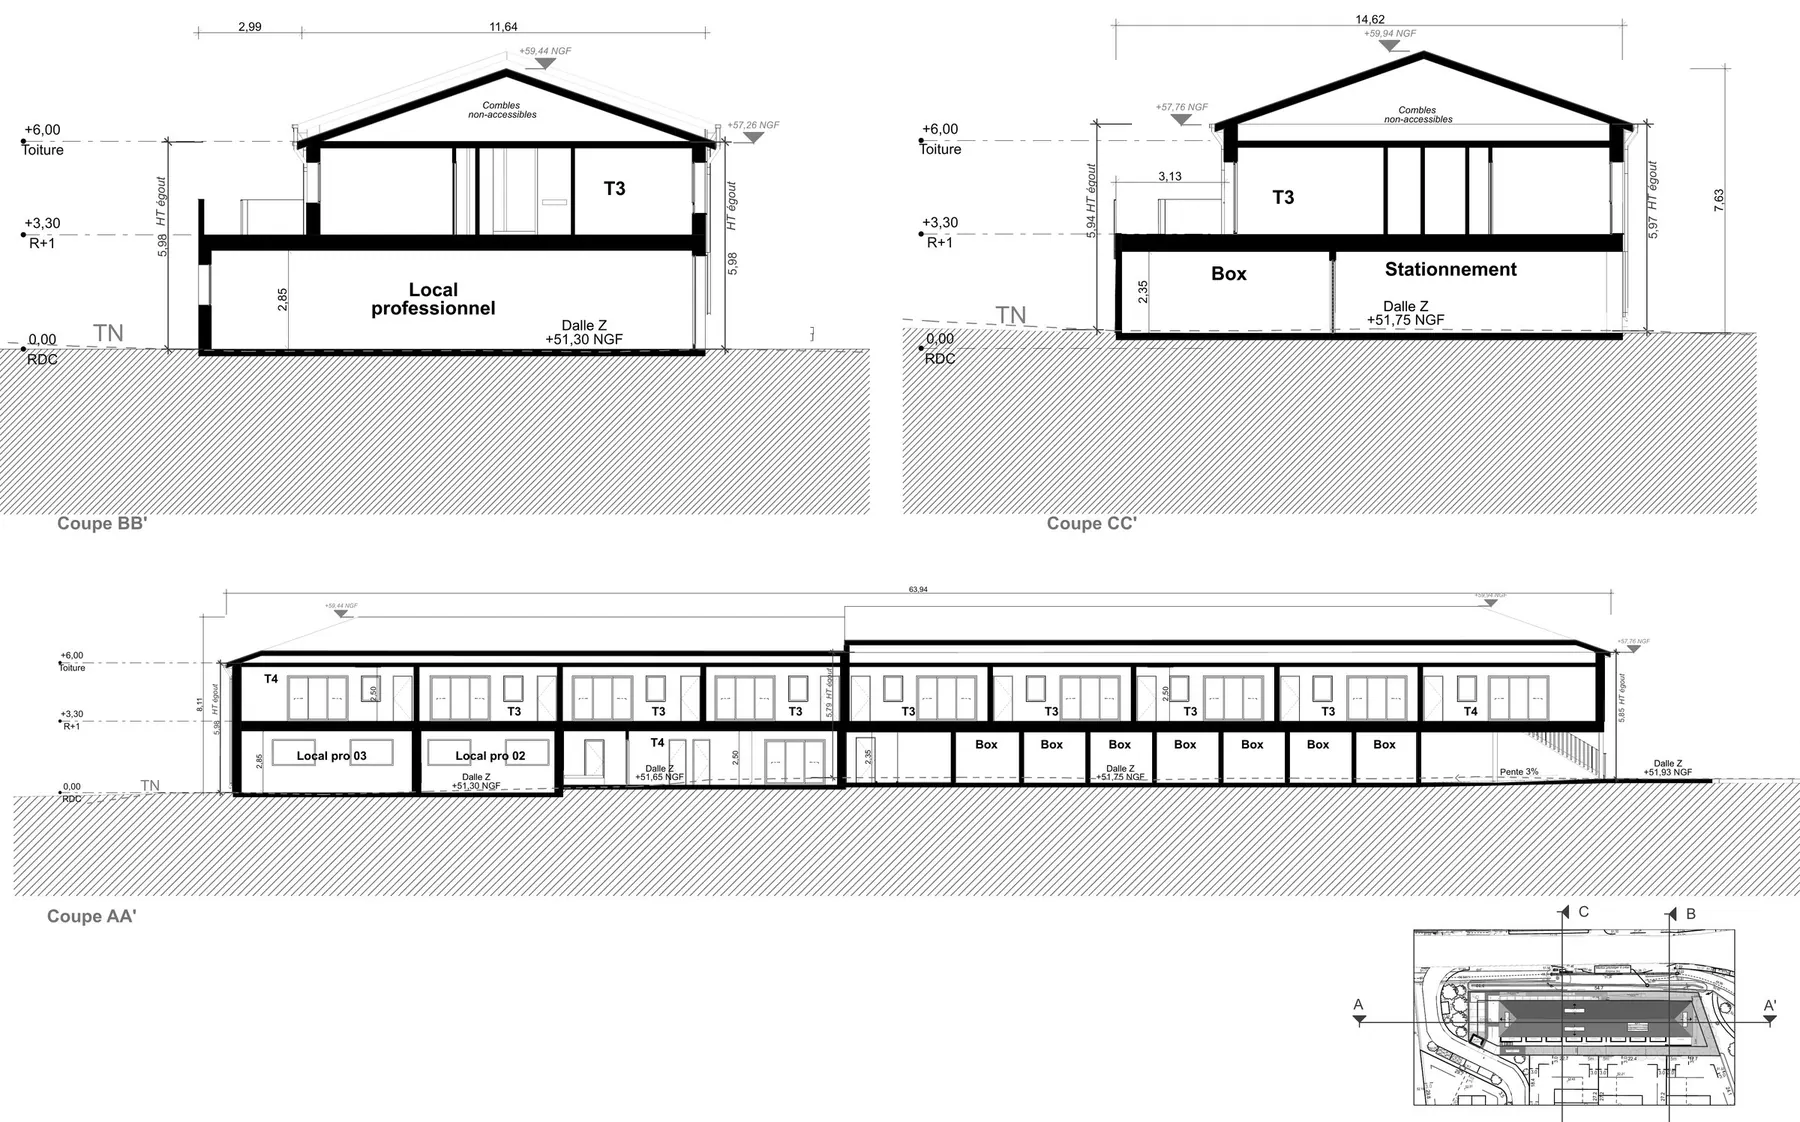
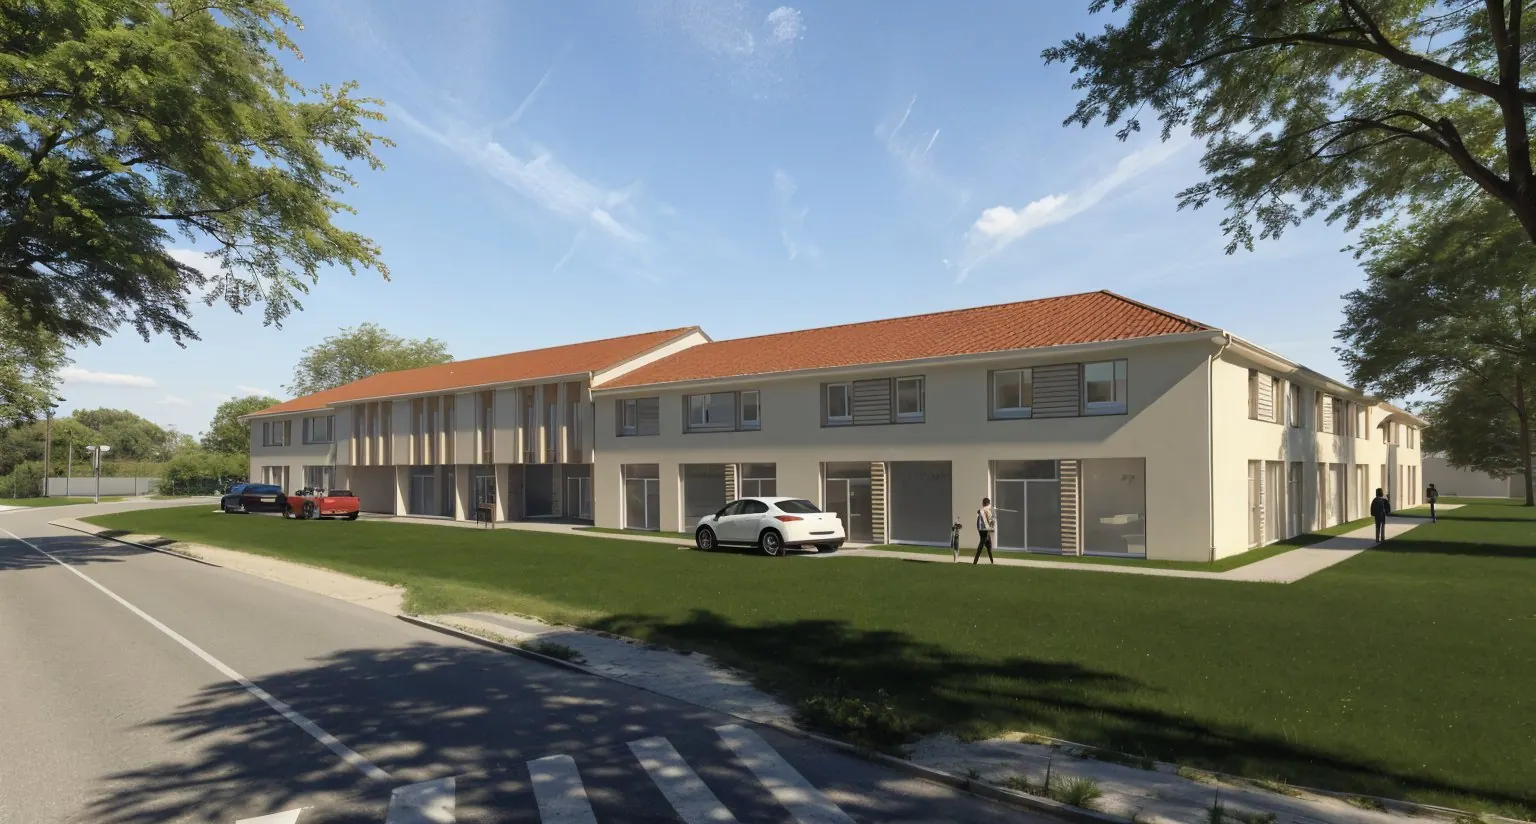
A two-storey building along the D936: shopfronts for the business premises on the ground floor, apartments above.
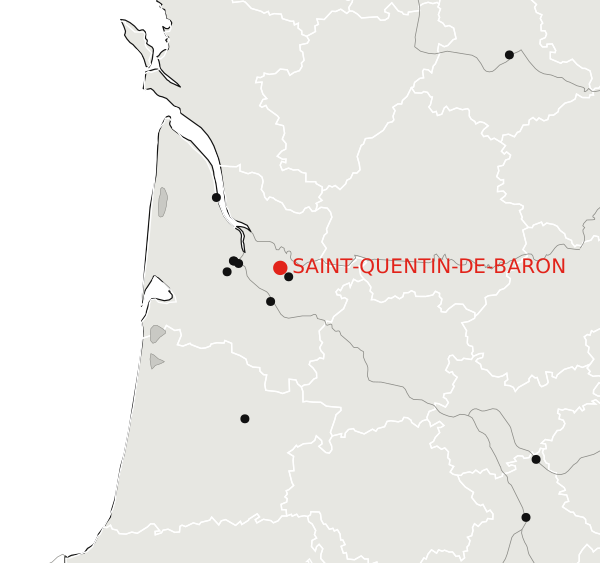 Location
- Location
- Saint-Quentin-de-Baron (33)
- Programme
- Housing and business premises
- Practice
- URB1N
- Role
- Architect, full application
- Year
- 2023
SIA 112 phasesFrance: ESQ · APS · APD · PC
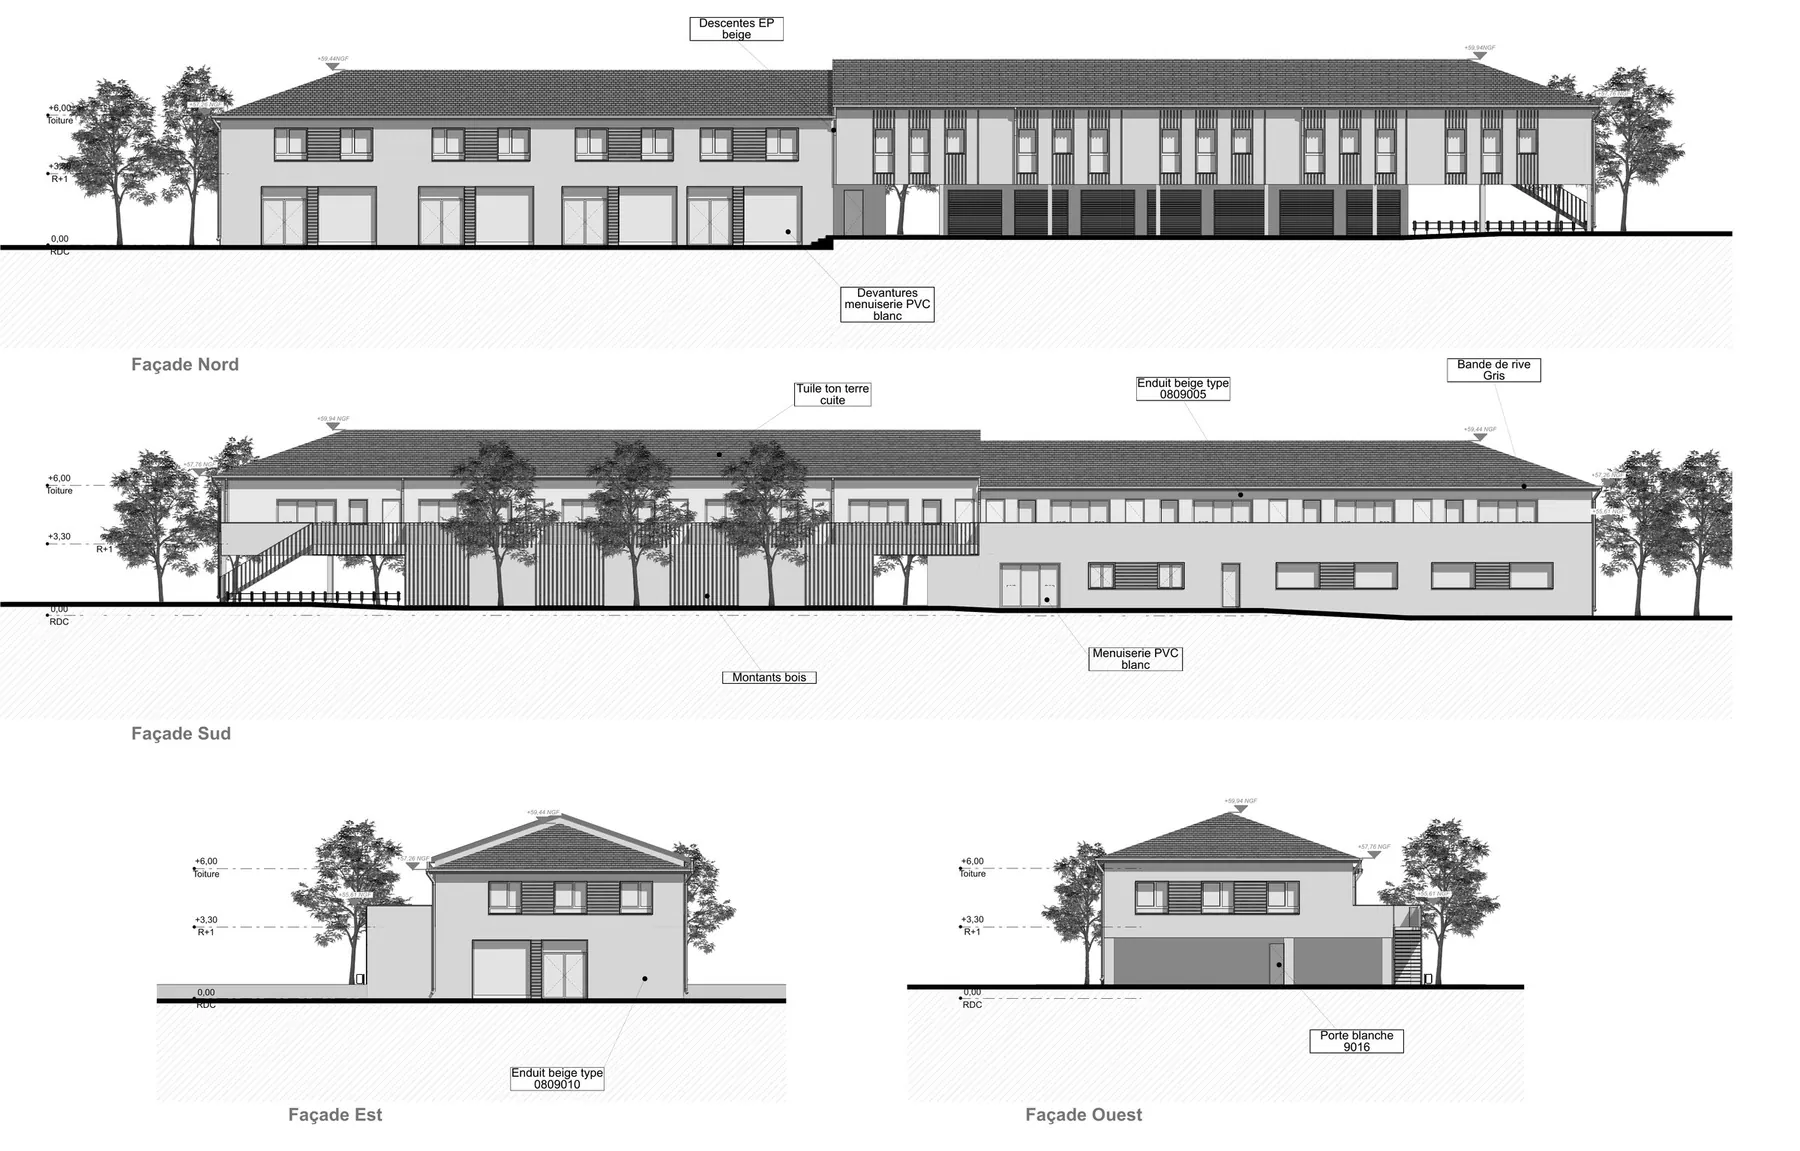
One building, two uses.
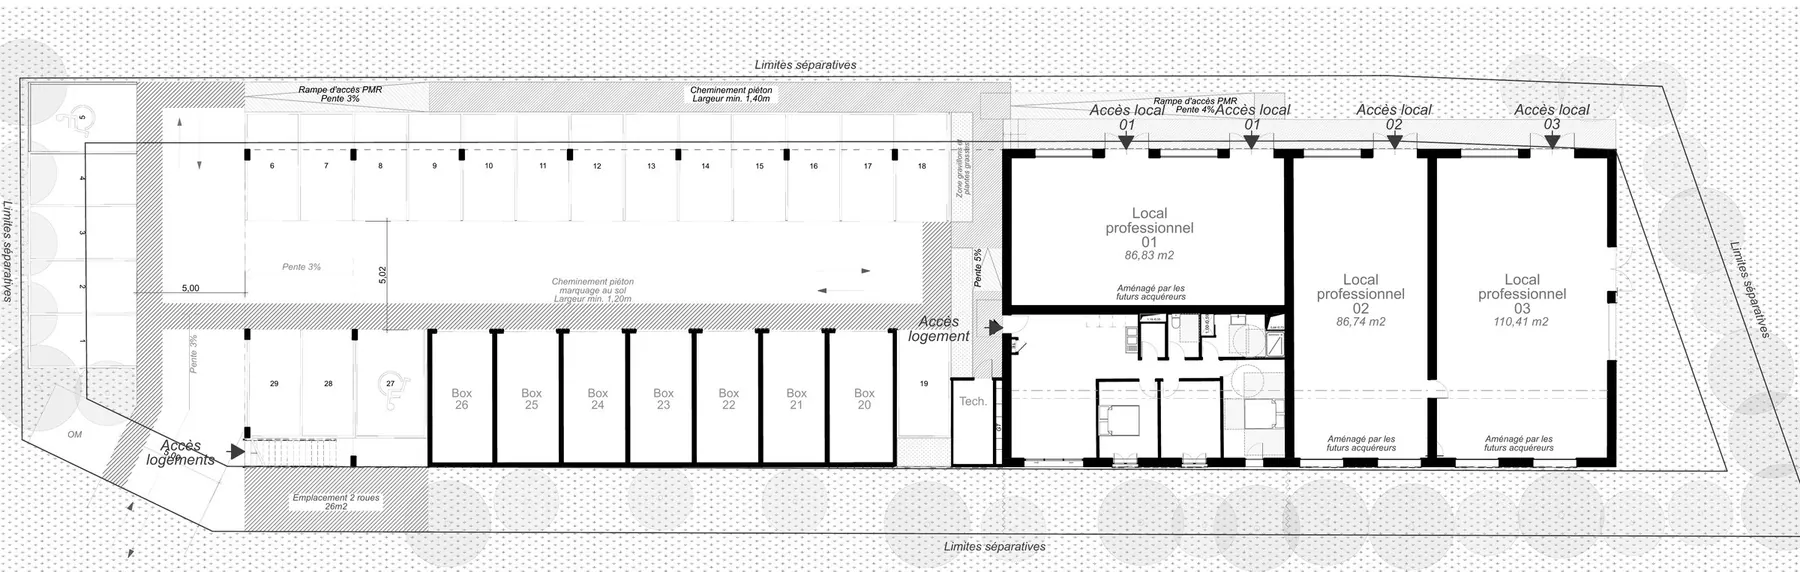
The building runs in one piece along the length of the plot, in a continuous row like the village's older buildings. To the north, the three business premises open onto the road without screens, so as to stay visible; to the south lie the gardens and terraces of the flats. A sheltered stair leads up to the first floor, where an access gallery serves the flats, separated by planted screens.
10Flats, two to three bedrooms
3Business premises
29Parking spaces, including 7 garages
1651 m²Plot