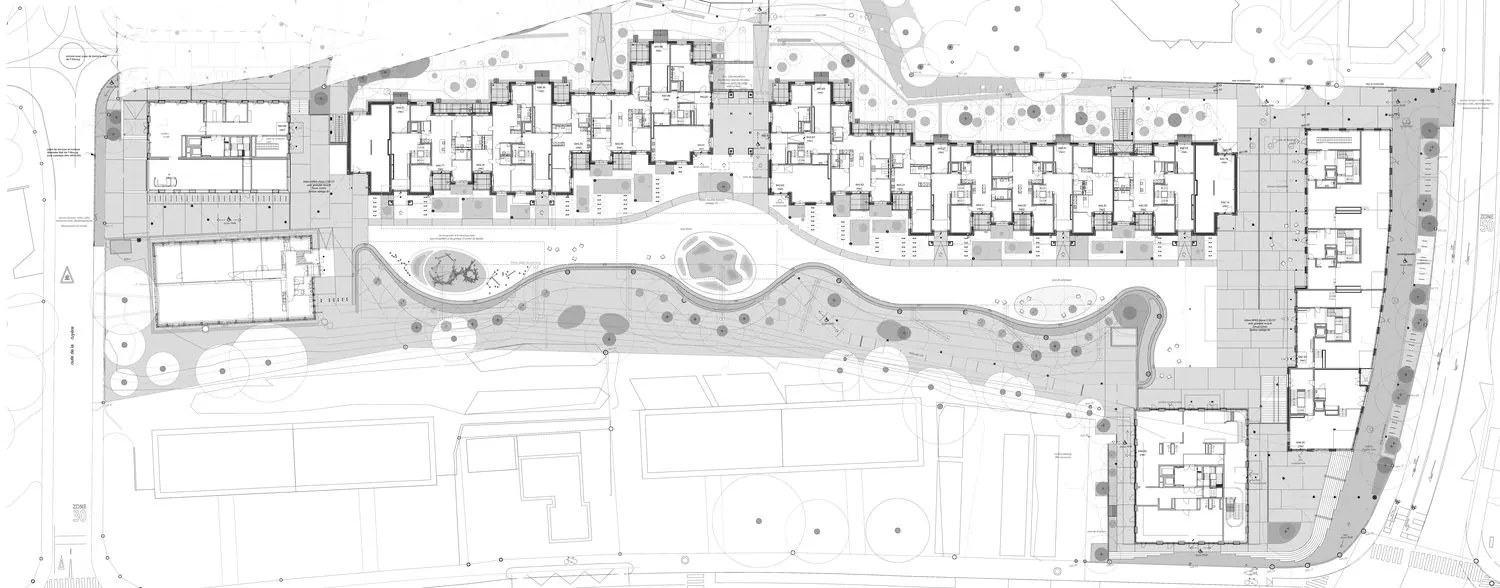
BeauVi.
350 rental apartments, Beaumont–Vignettaz district, Fribourg
- My role
- Project manager, planning
- SIA phases 41 · 51
- 2025–2026
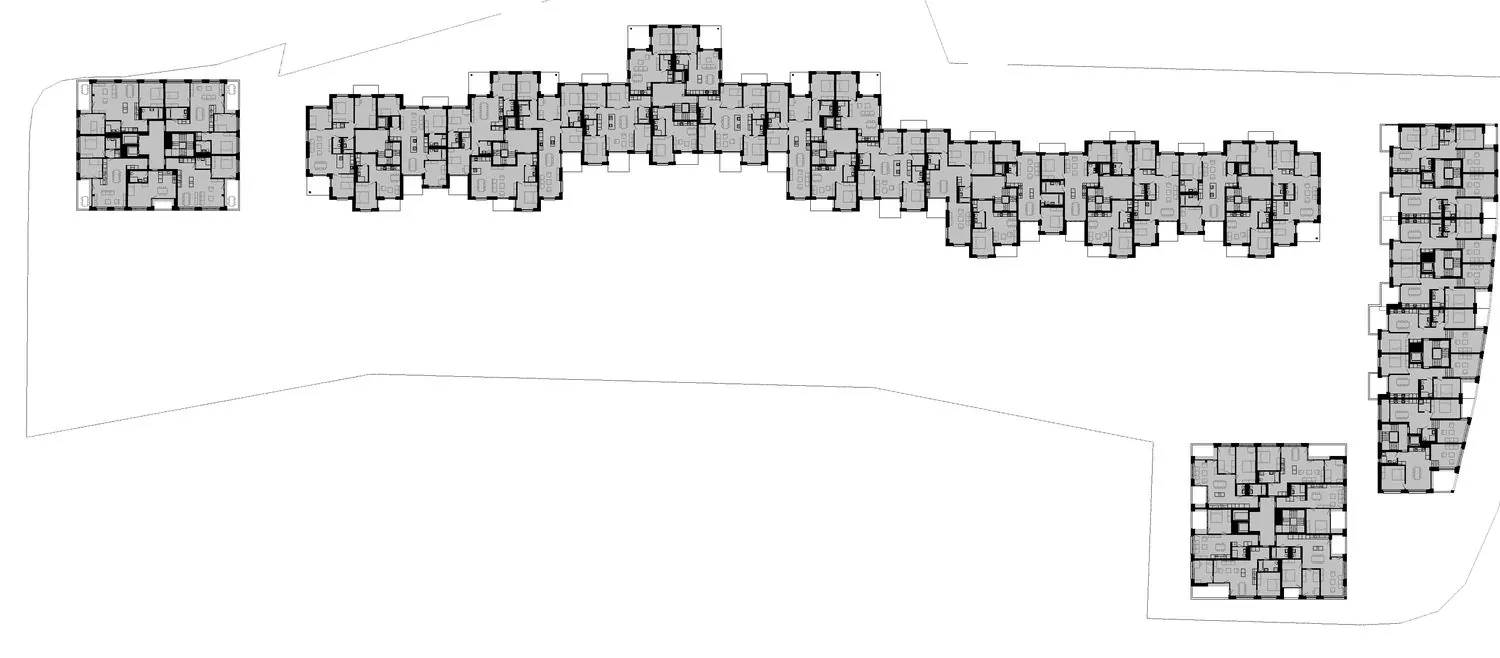
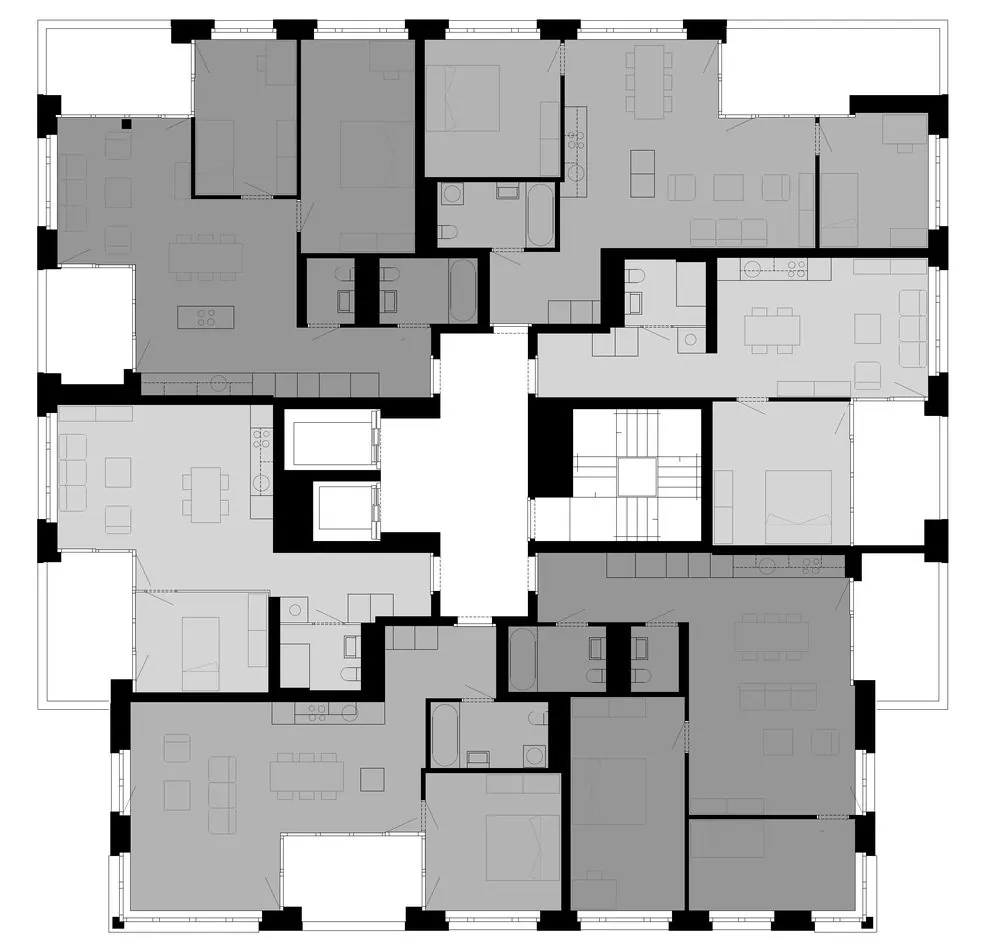
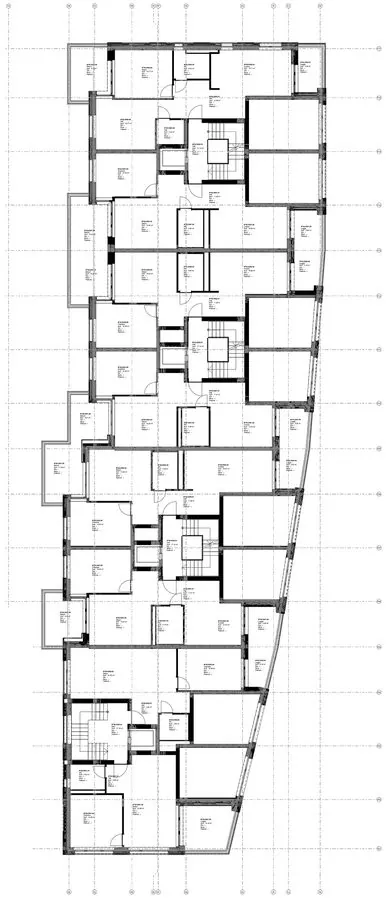
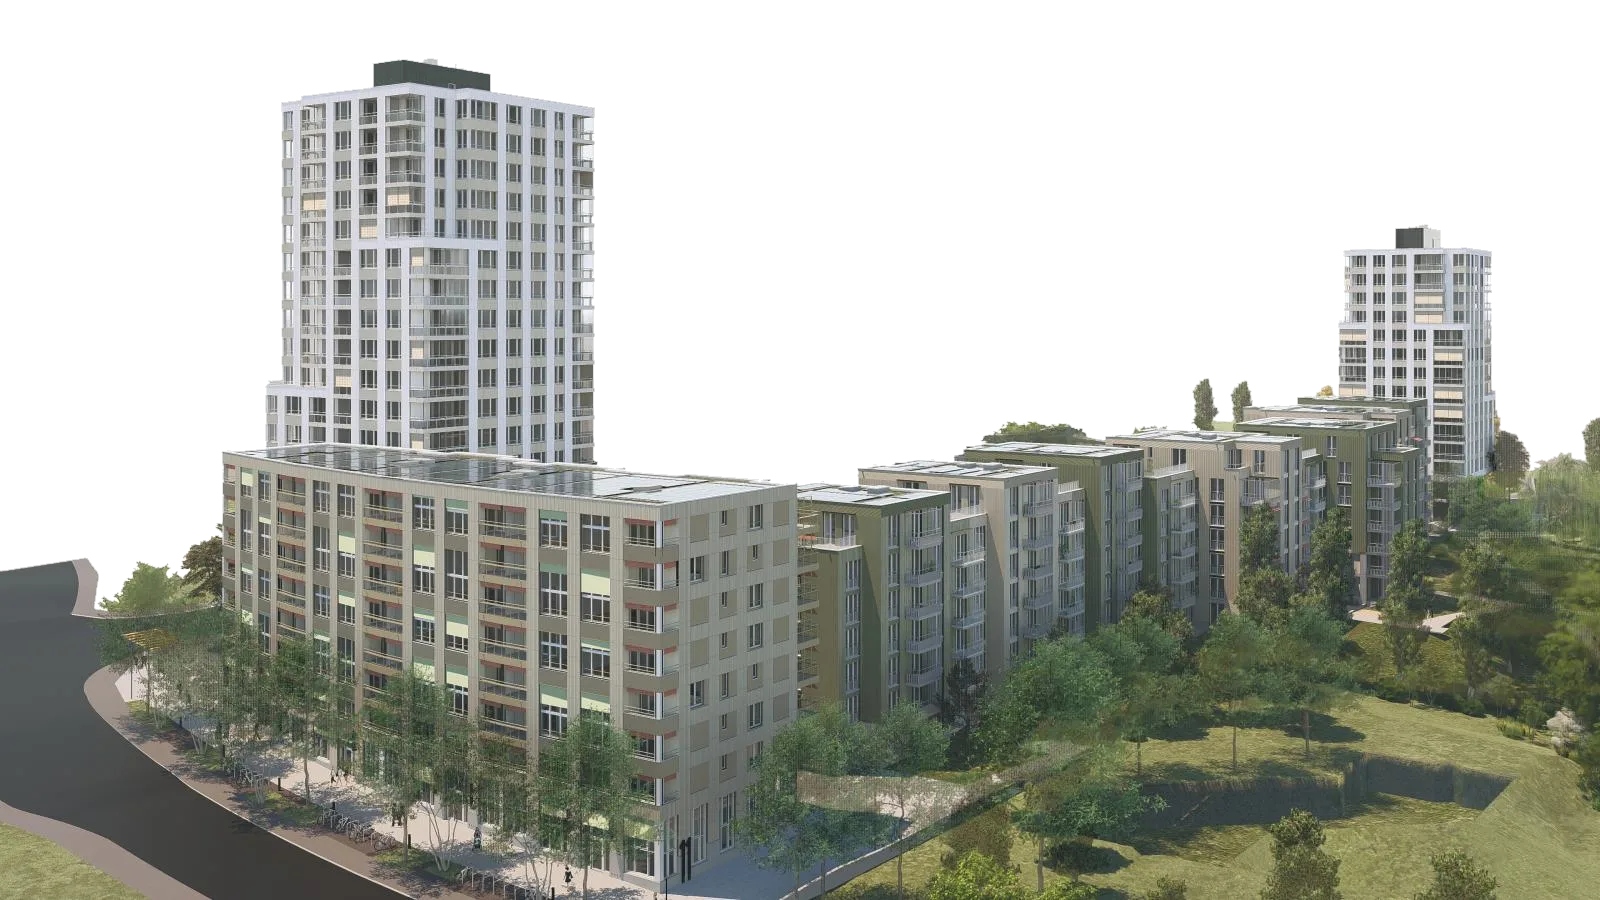
A district of five buildings, from the BE2 tower to the GL9 and GL11 slabs, delivered by a general contractor. Within the architects’ consortium in charge of construction documents, I ran the deliverables schedule and coordination with the general contractor and its consultants.
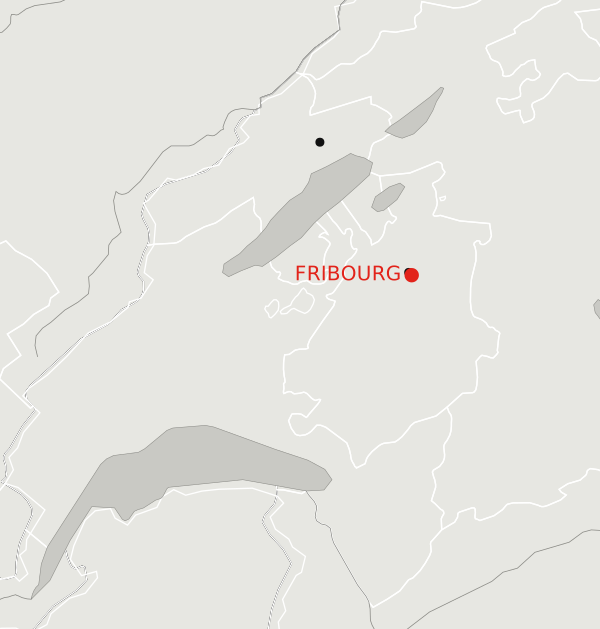 Location
- Location
- Fribourg (FR)
- Programme
- 350 rental apartments, shops, parking
- Cost
- 100 M CHF
- General contractor
- EDIFEA SA
- Architect
- MPMA
- Construction phase
- FPA3: Fahrny & Partenaires, Atelier A3
- Role
- Project manager, planning
- Period
- 2025–2026
305 documents, three producers, one schedule.
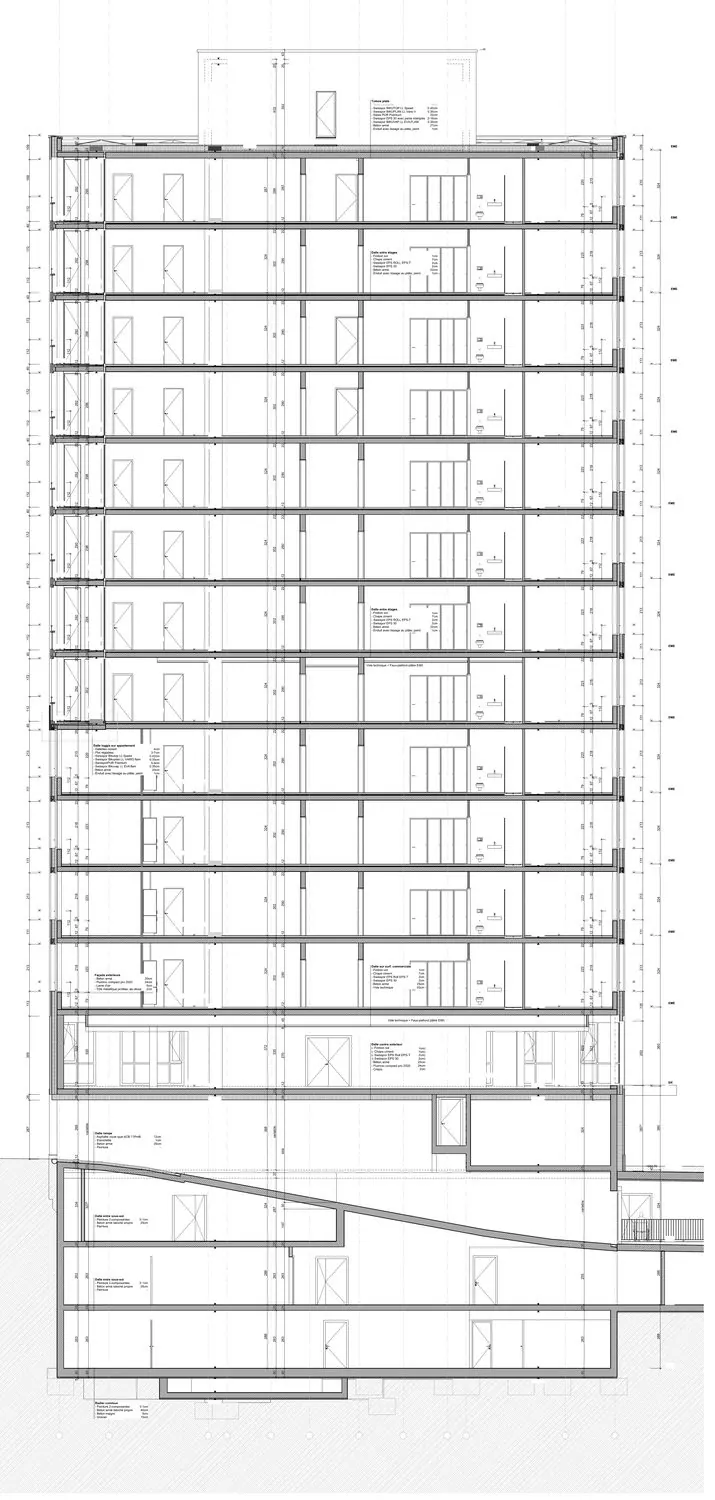
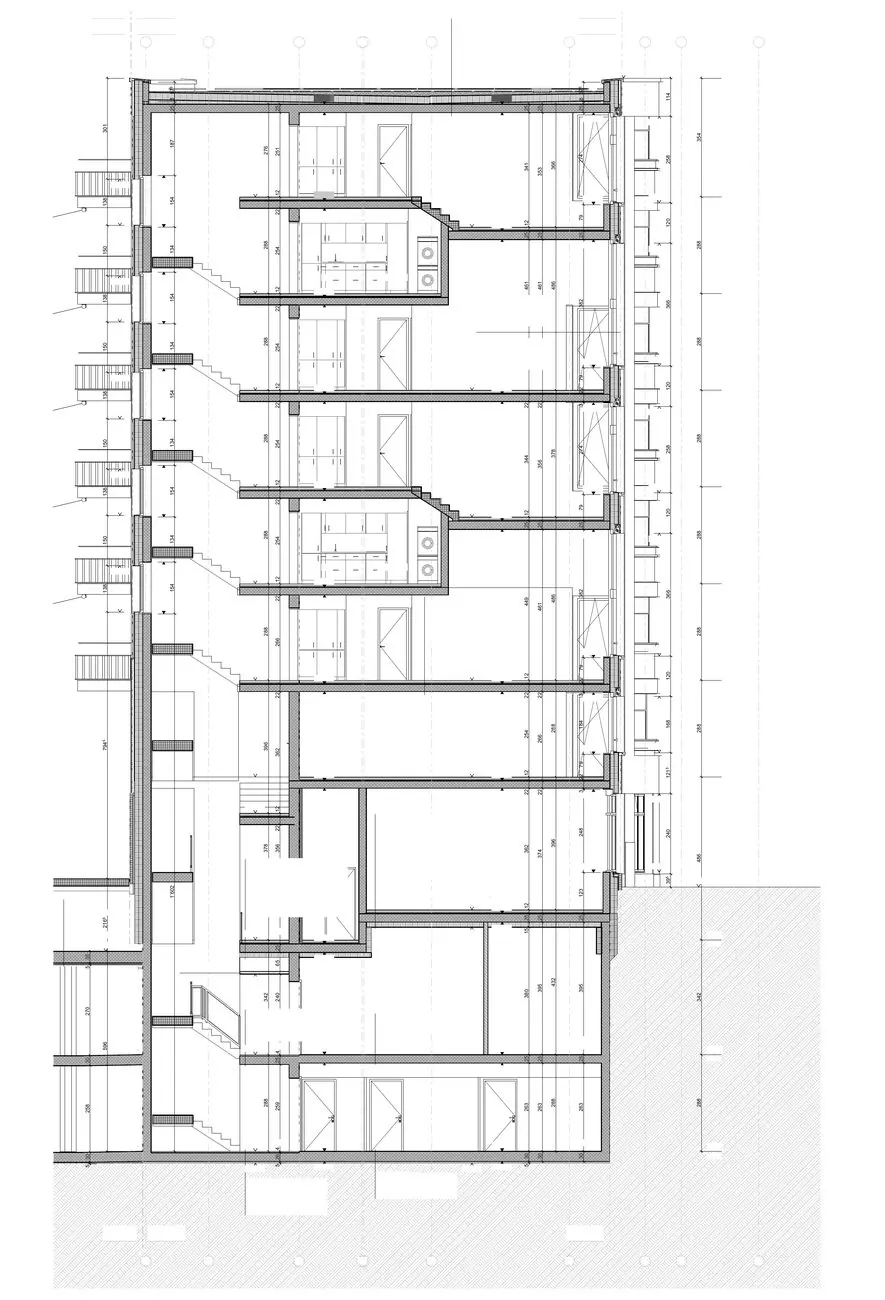
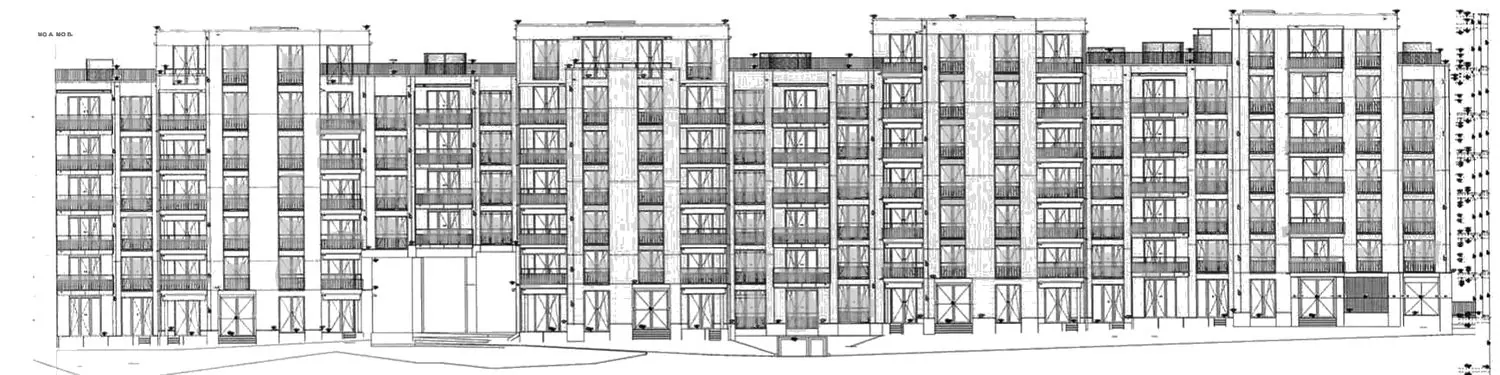
Plans, sections, elevations and construction details, split between Fahrny & Partenaires, Atelier A3 and the general contractor. For each: preliminary issue, final issue, client approval, structural engineer’s needs. The schedule was realigned every week to progress on site.
- Preliminary deliverables
- Final deliverables
- Client approvals
- Structural engineer’s needs
- Fahrny & Partenaires
- Atelier A3
- Edifea
1124 milestones tracked584 deliverables in 10 months9 wk from preliminary to final (median)4 wk until approval (median)
Time counted in months from the launch of the schedule, kept and readjusted every week · based on the construction drawing list