B.2
Clustered houses.
Housing estate, Rilhac-Rancon
- My role
- Architect
- SIA phases 51
- 2022
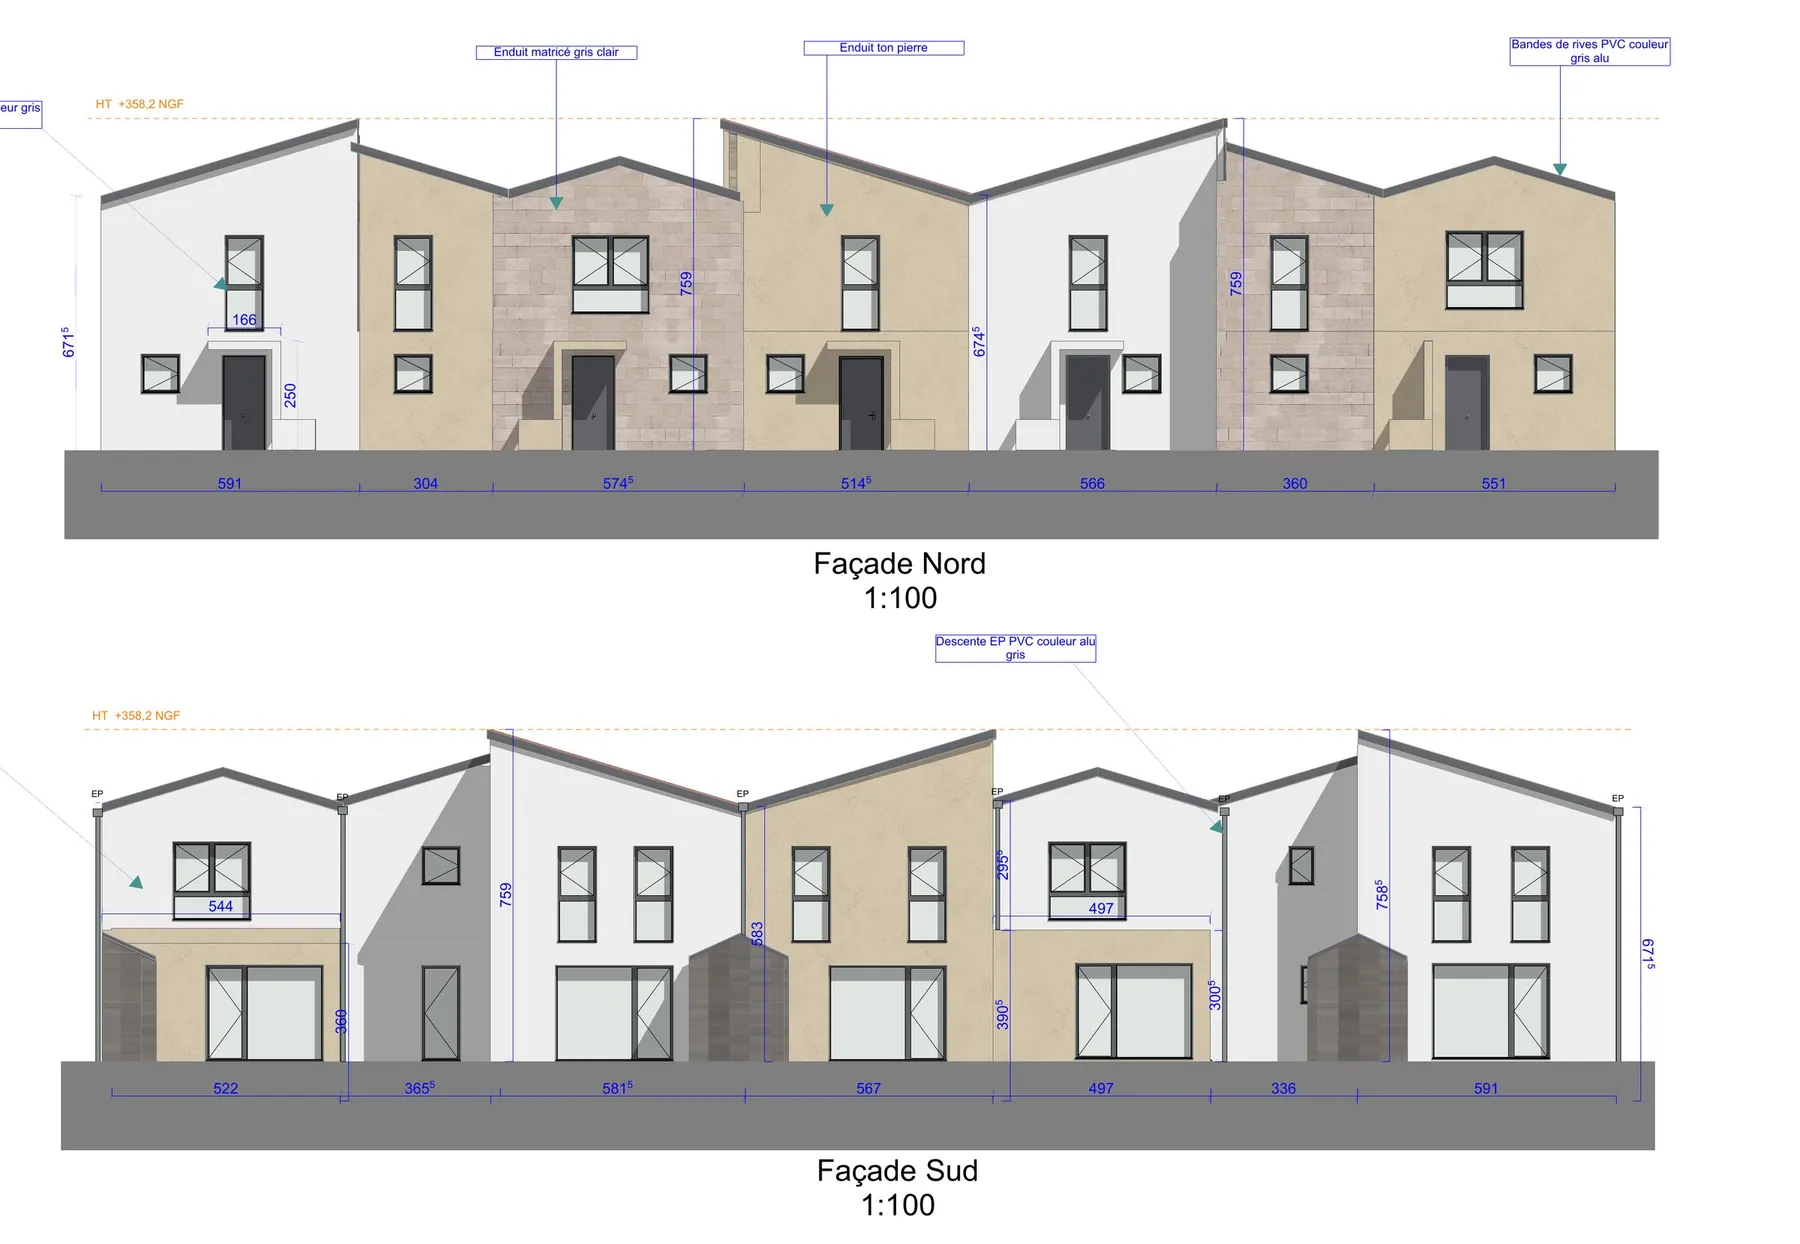
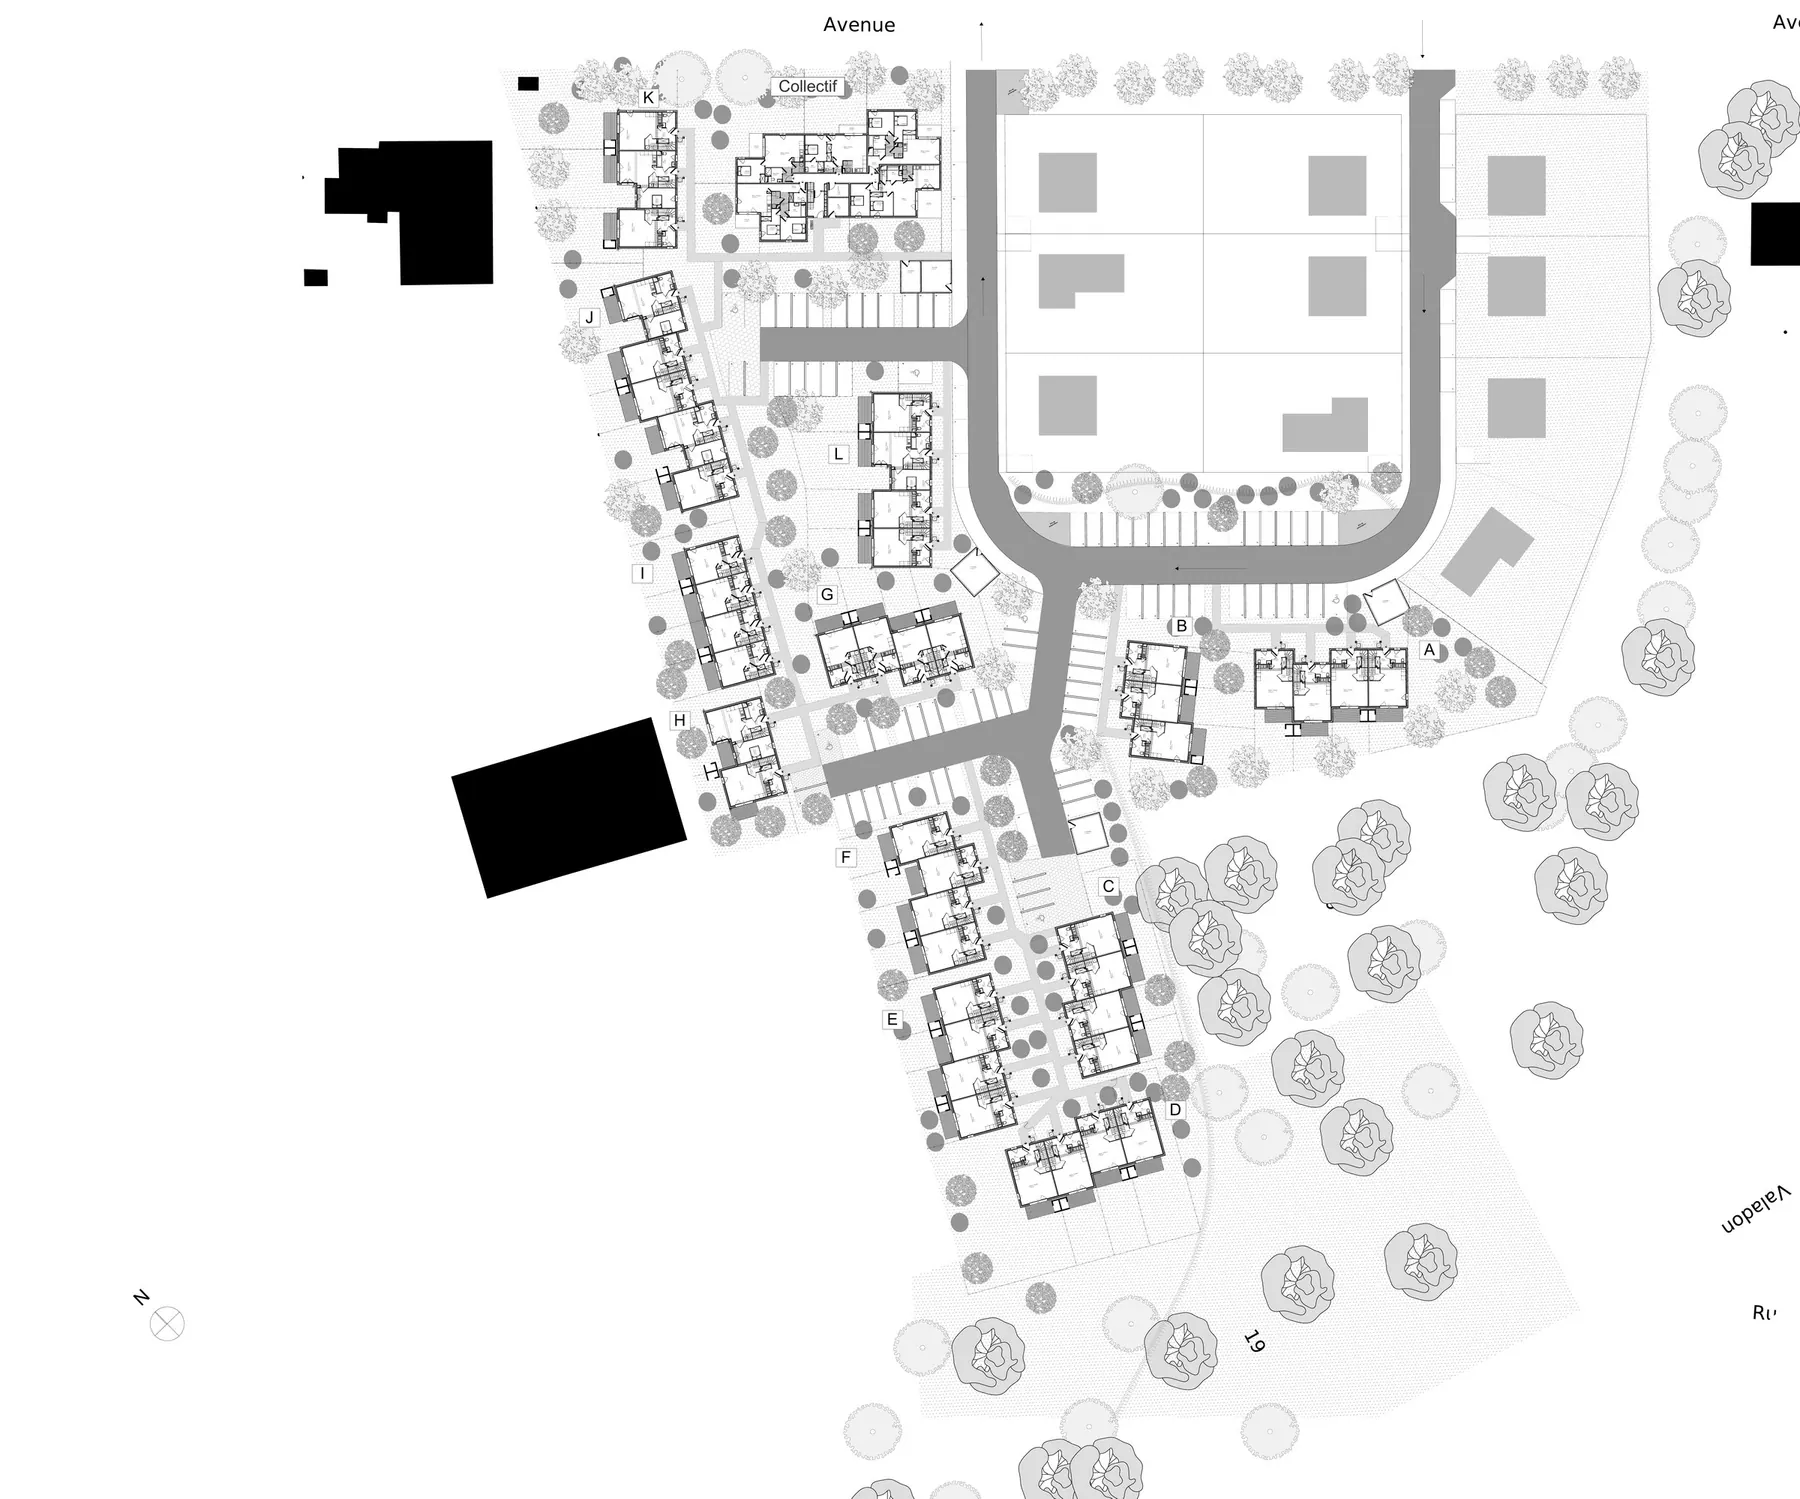
Twelve clusters of houses, labelled A to L, and a small apartment building, laid out along a loop road.
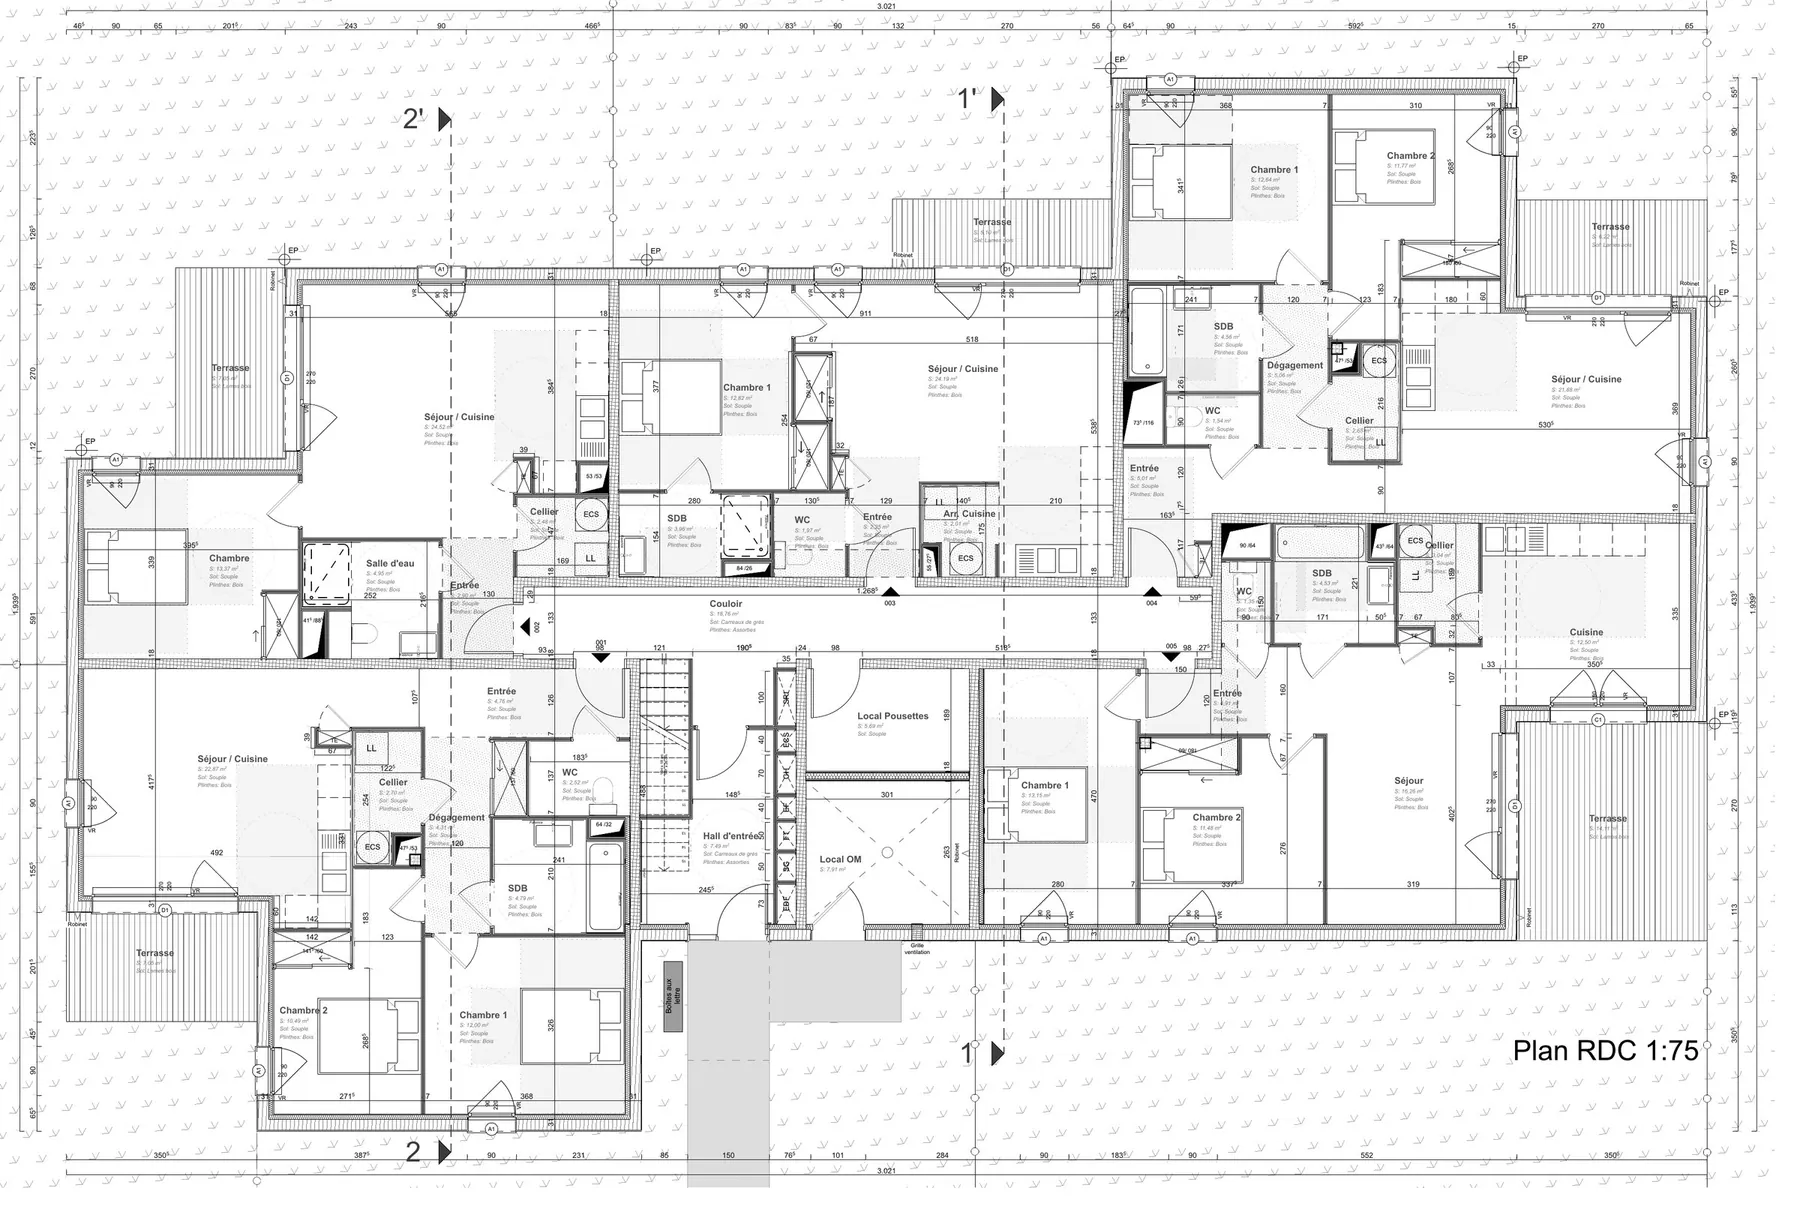
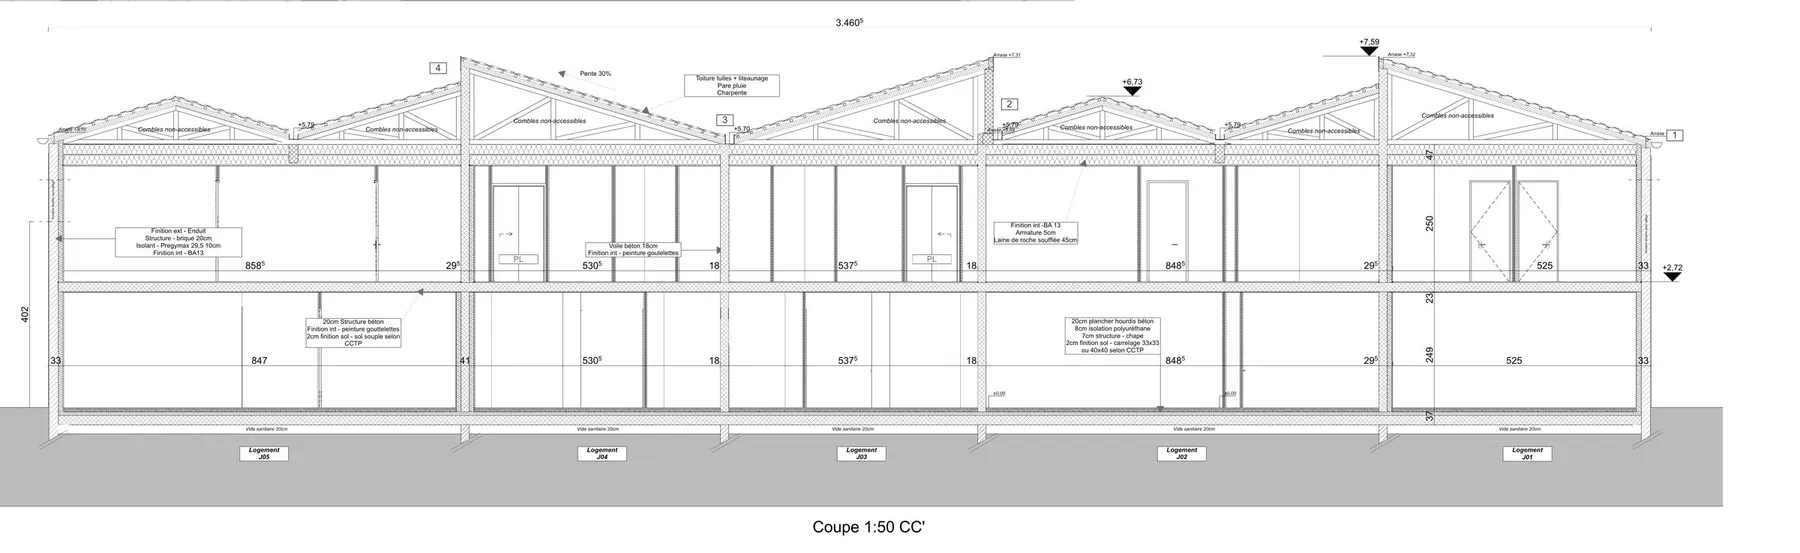
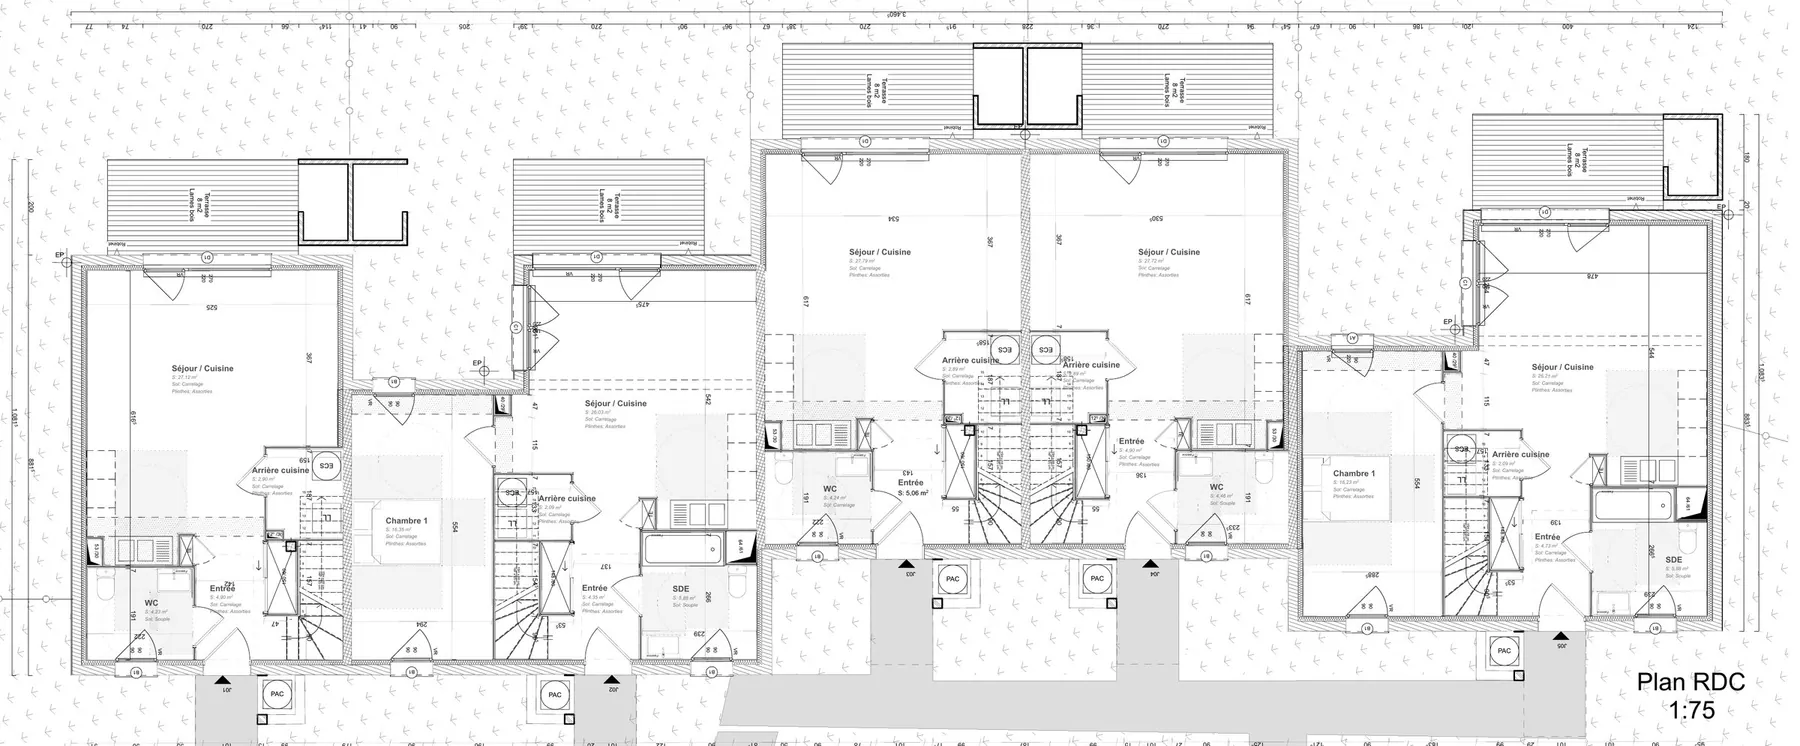
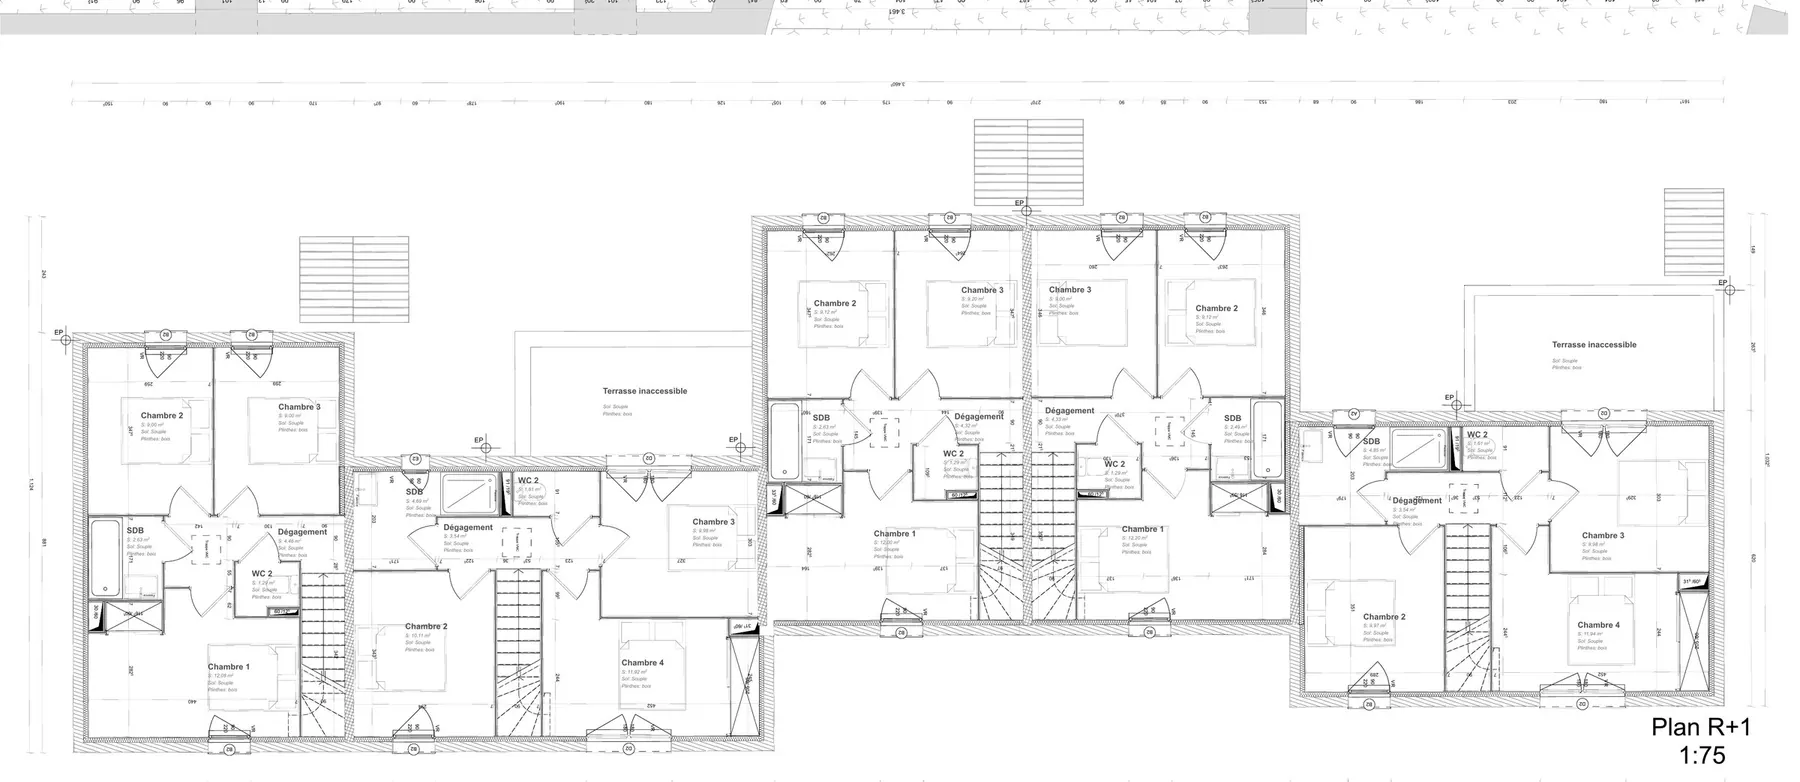
Detached houses clustered in blocks, 4 to 5 rooms, timber-deck terraces. Timber frame, lime render, insulated concrete slab.
 Location
- Location
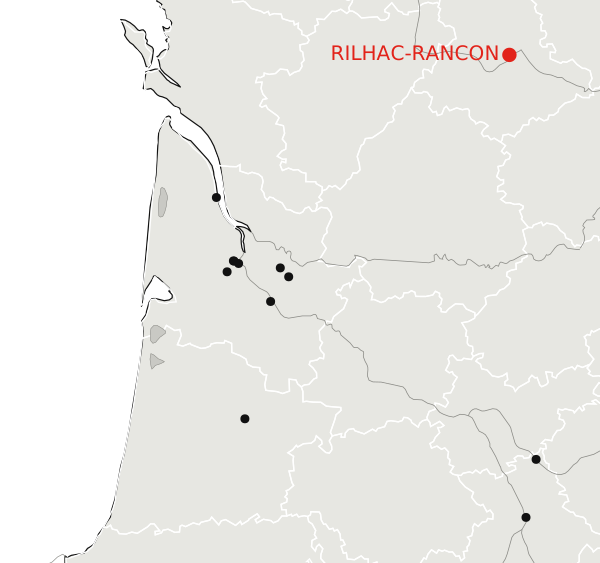
- Rilhac-Rancon (87)
- Programme
- Clustered detached houses
- Practice
- URB1N
- Role
- Architect
- Year
- 2022
SIA 112 phasesFrance: EXE
Details.
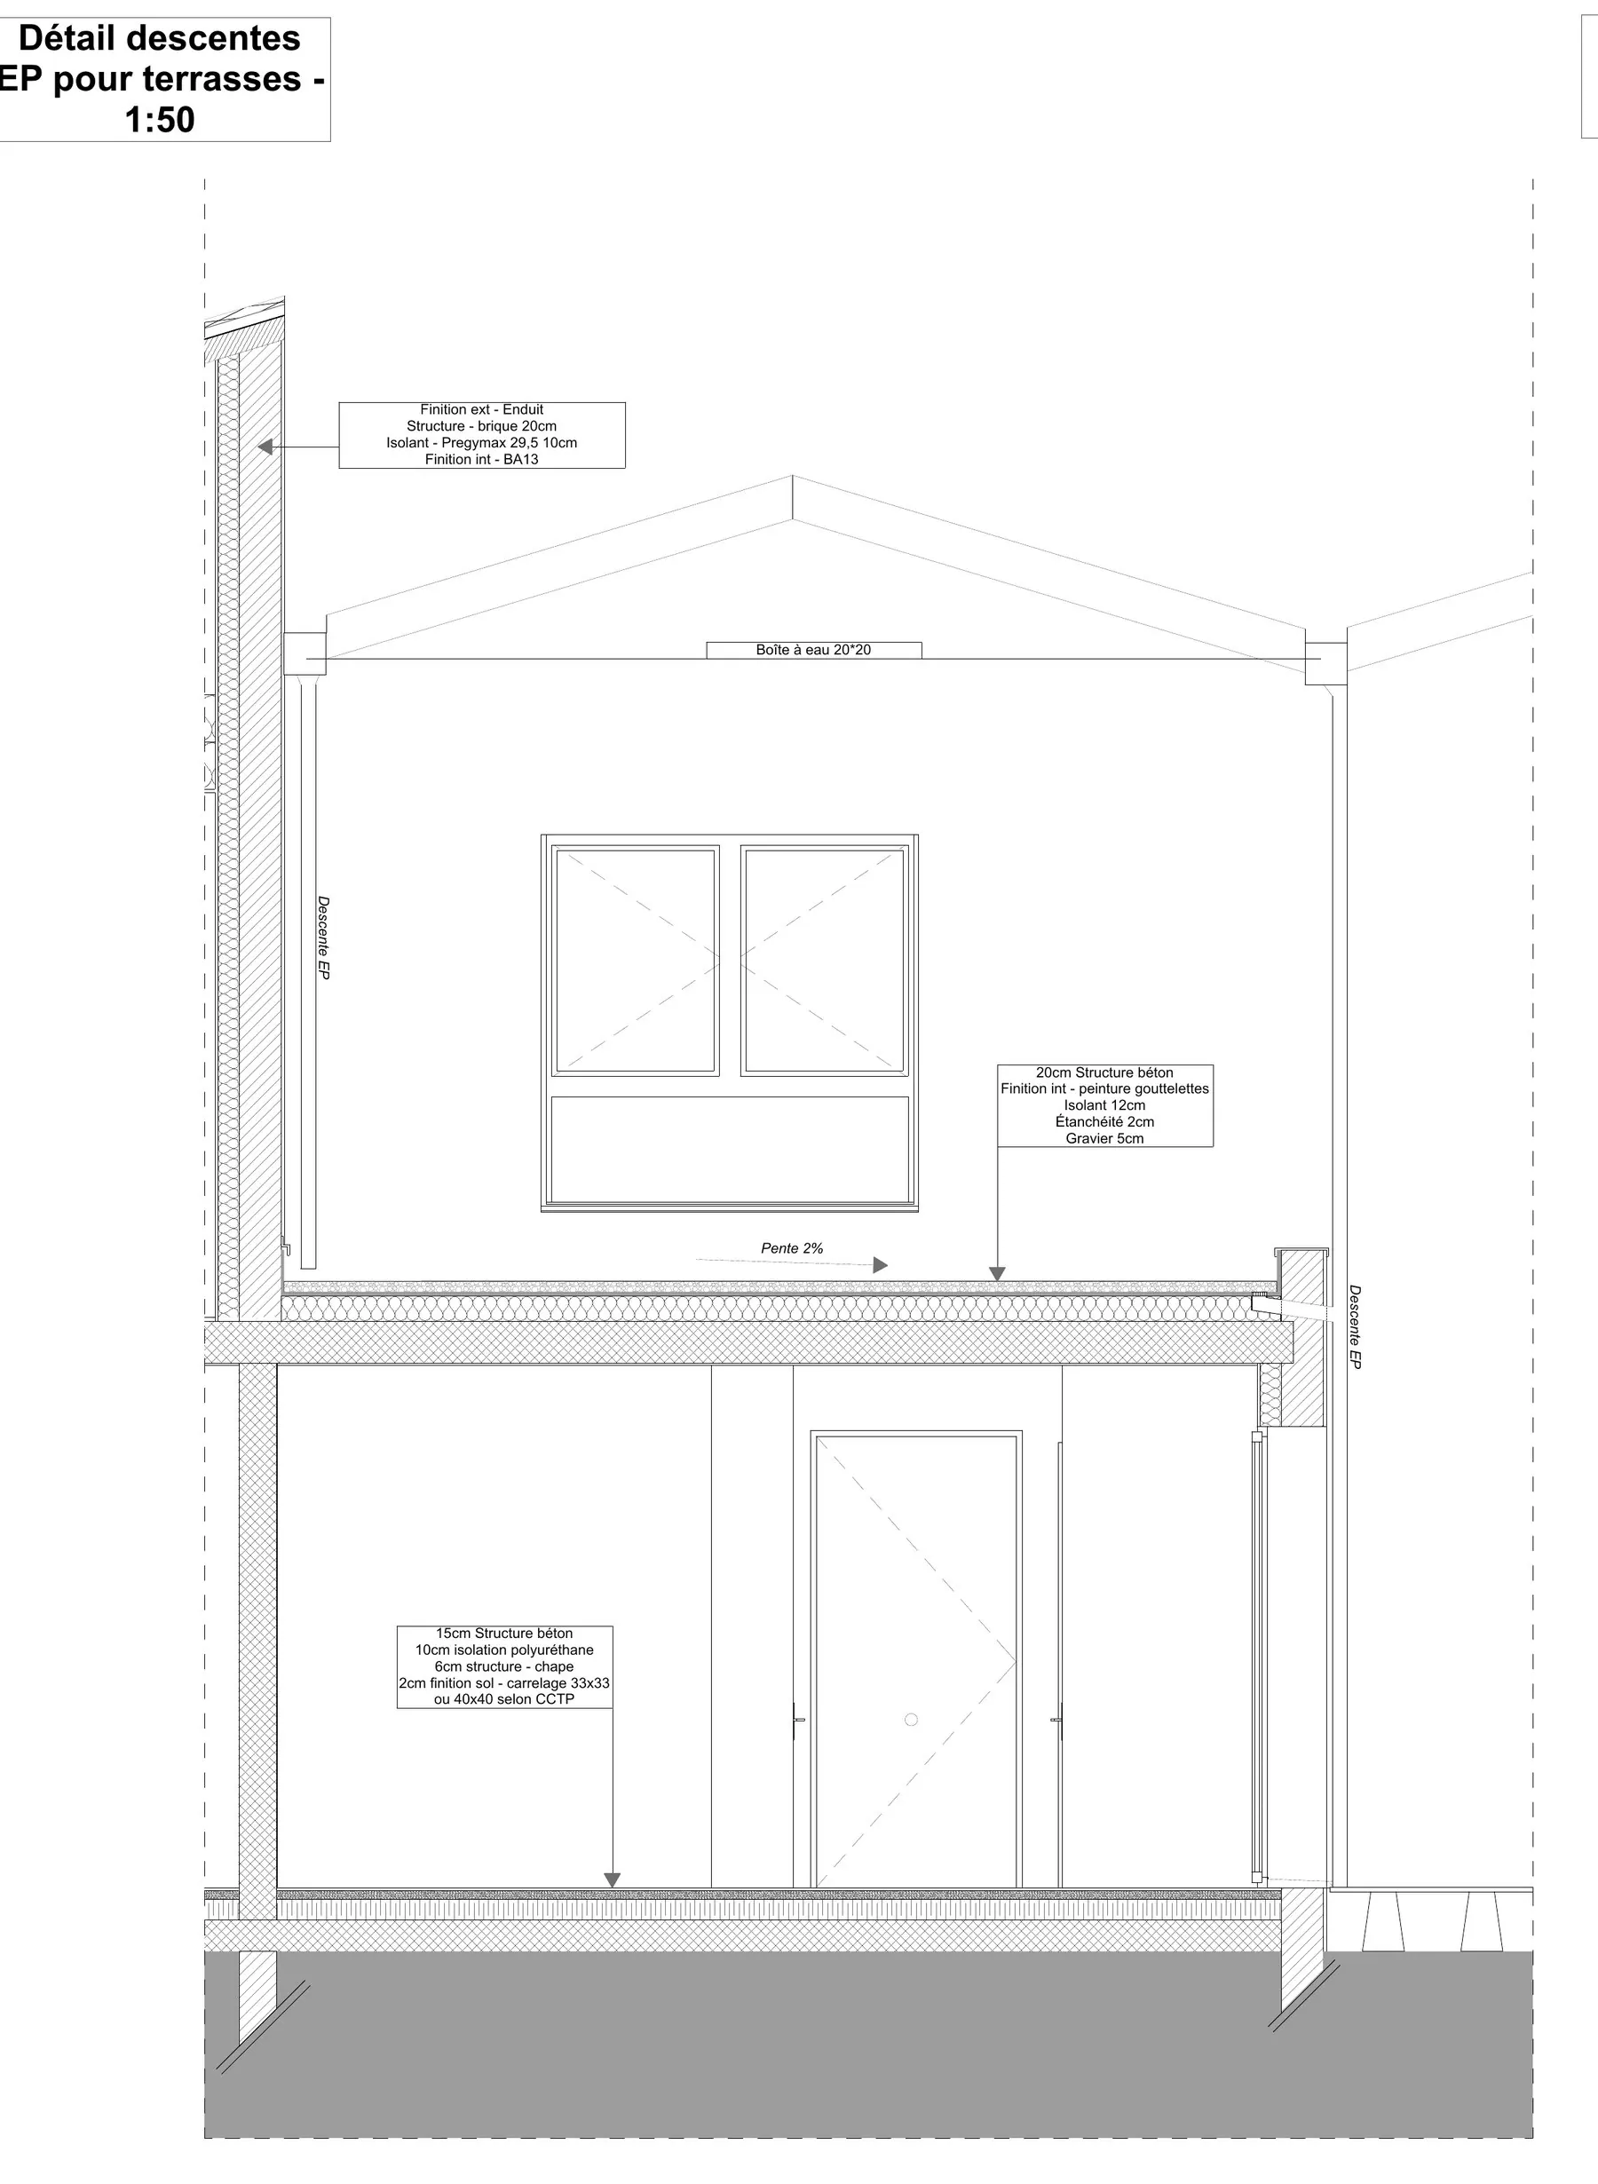
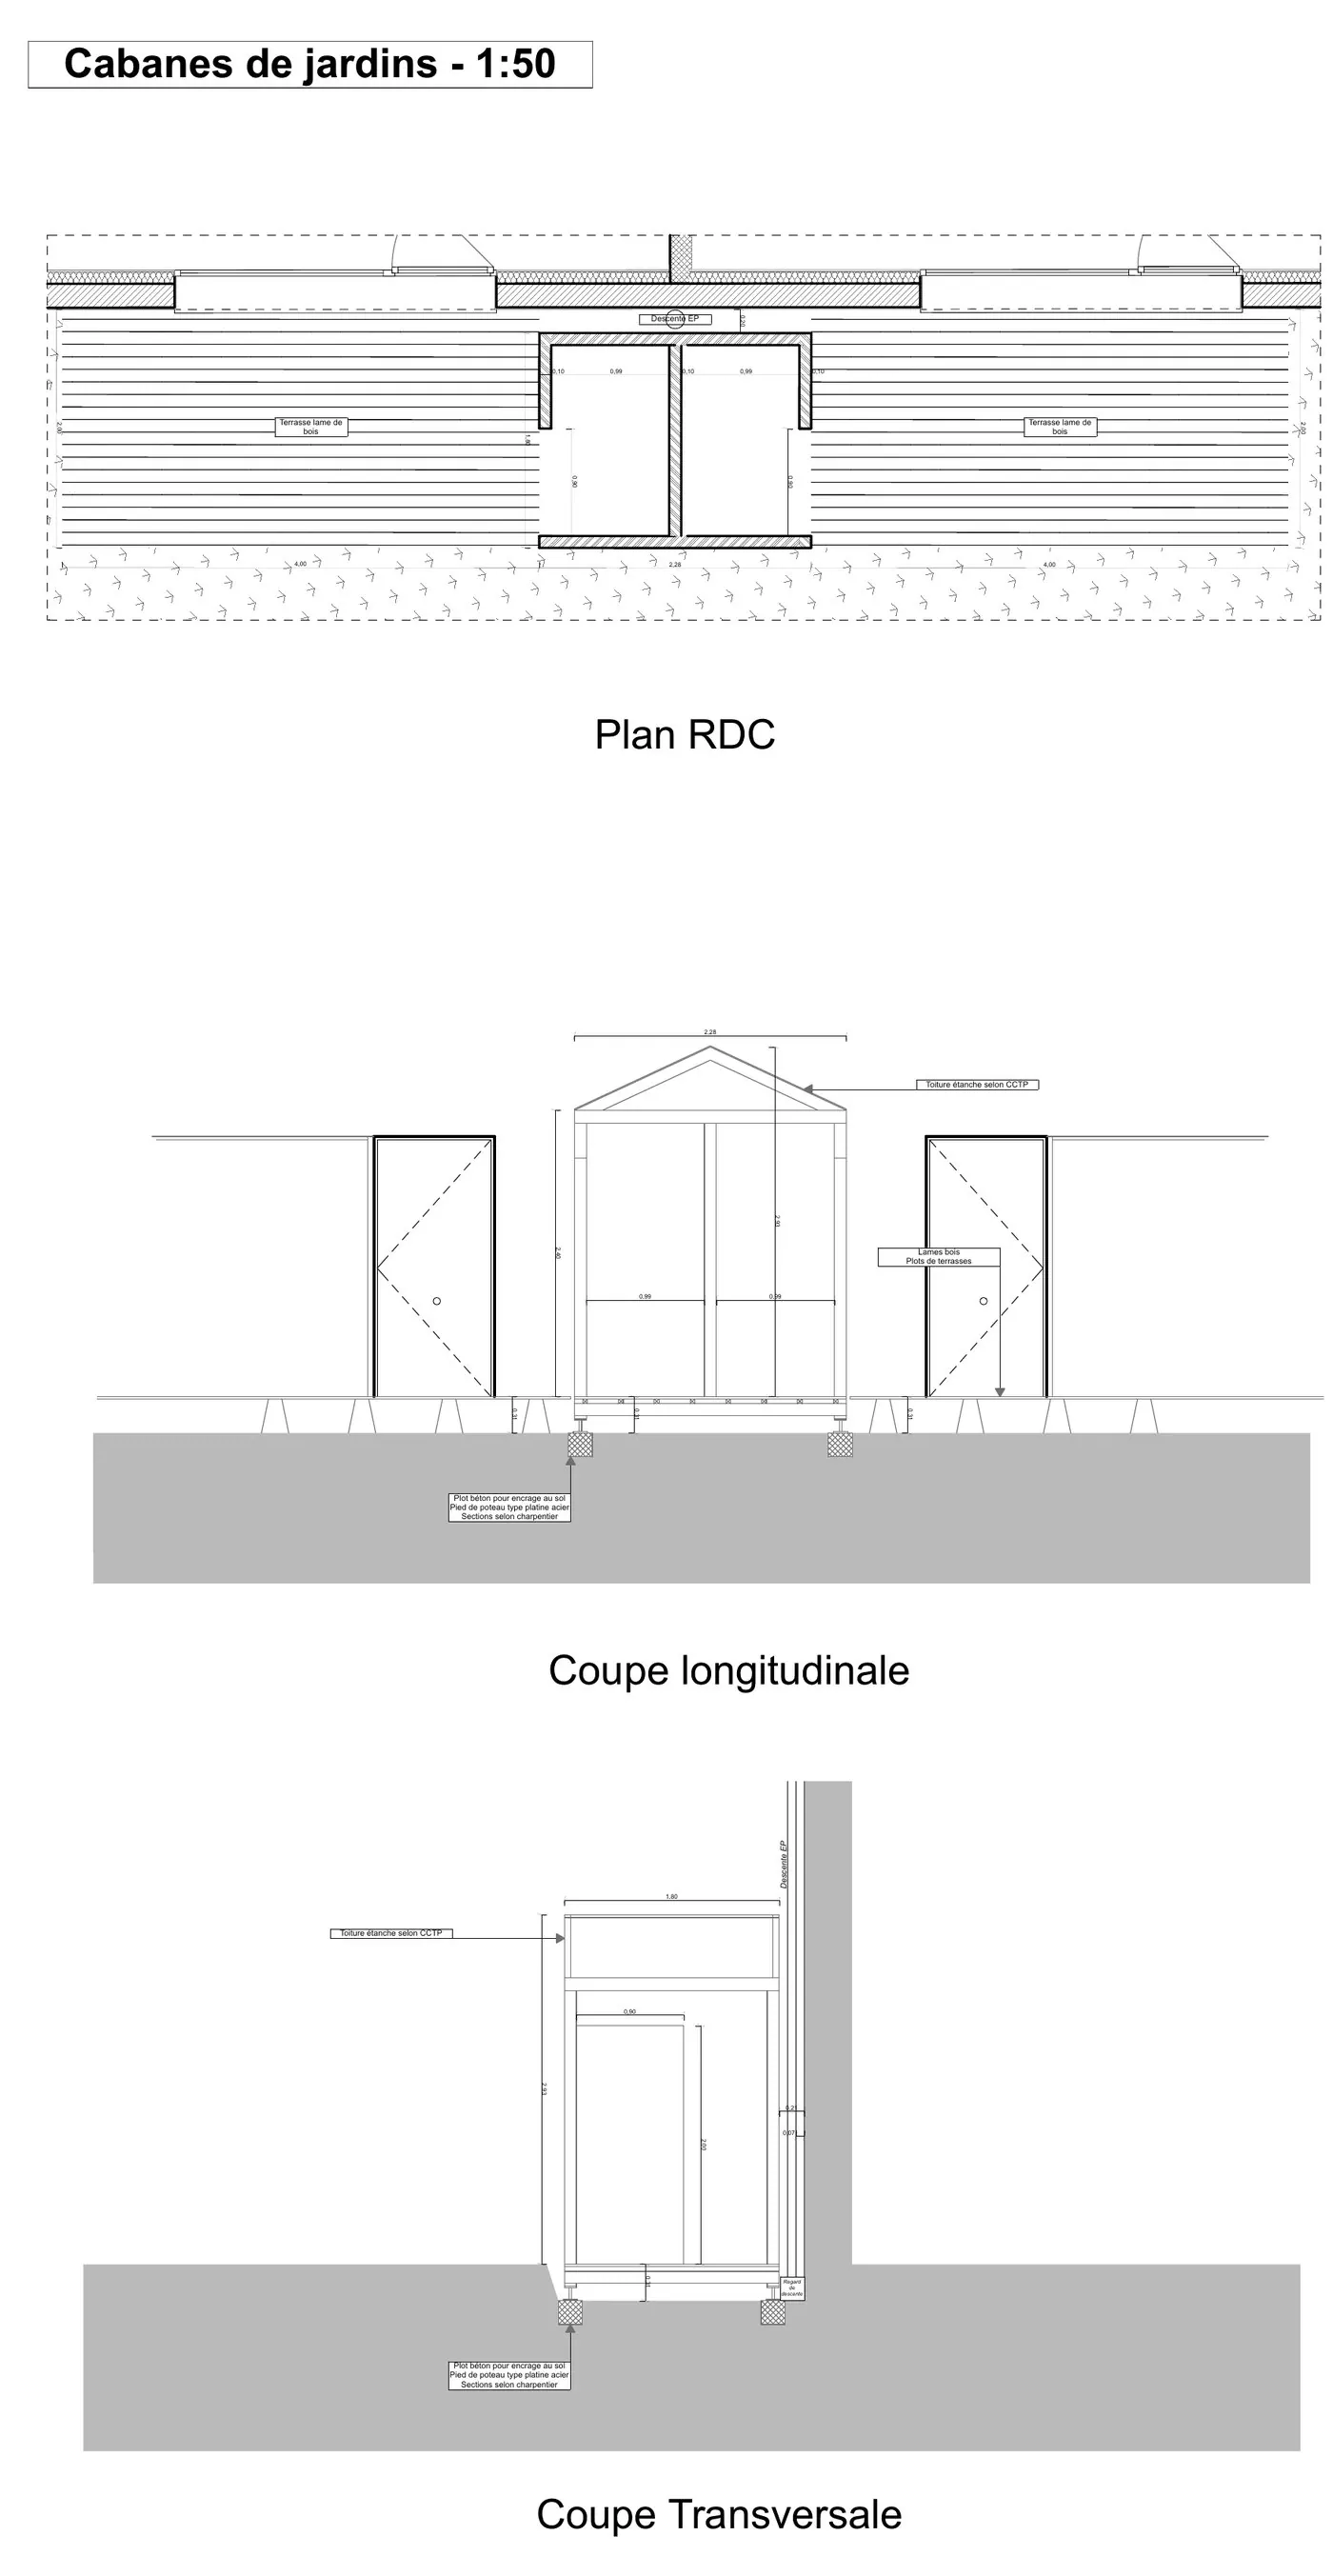
Two construction details: a section through a house at the terrace rainwater downpipes, and the garden sheds.