B.3
Converting a house.
Caudéran, Bordeaux
- My role
- Architect, tender documents
- SIA phases 41
- 2022
In Caudéran, a former municipality merged into Bordeaux in 1965, the eighteenth-century plot pattern still carries a fabric of échoppes, chartreuses and townhouses.
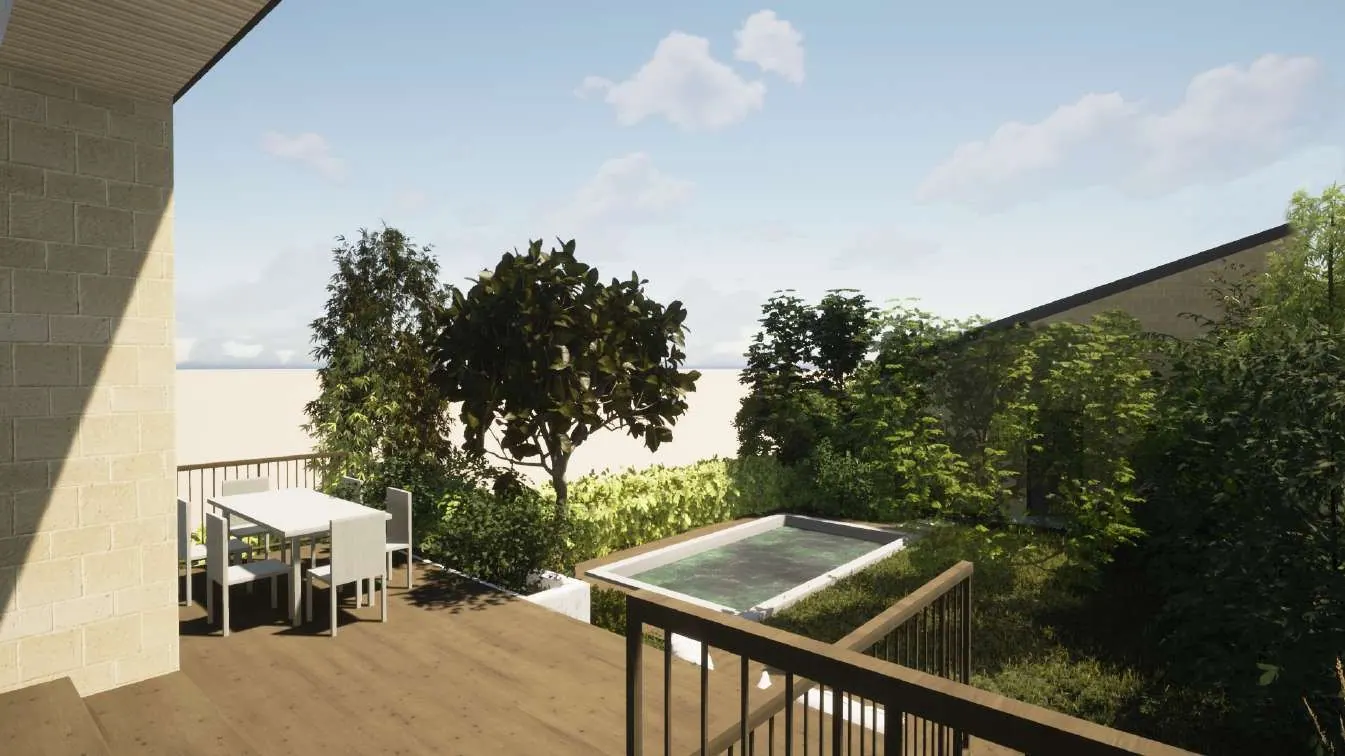
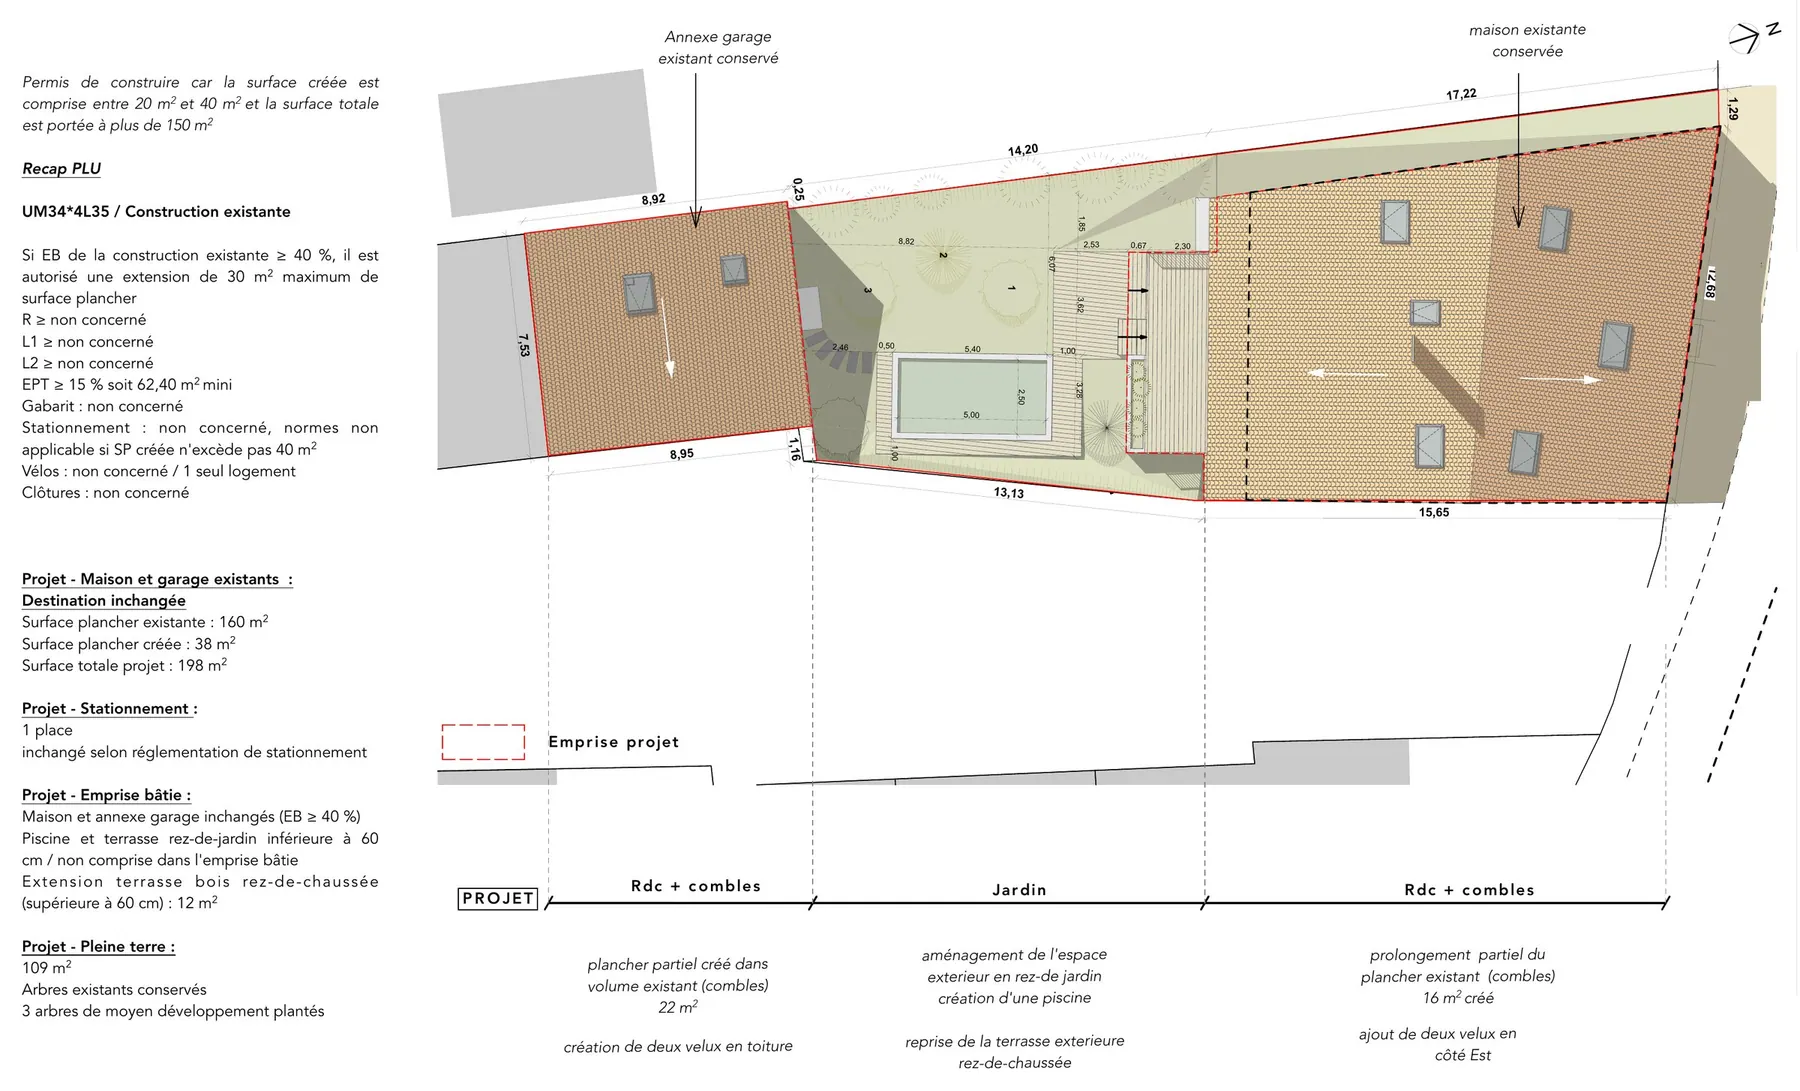
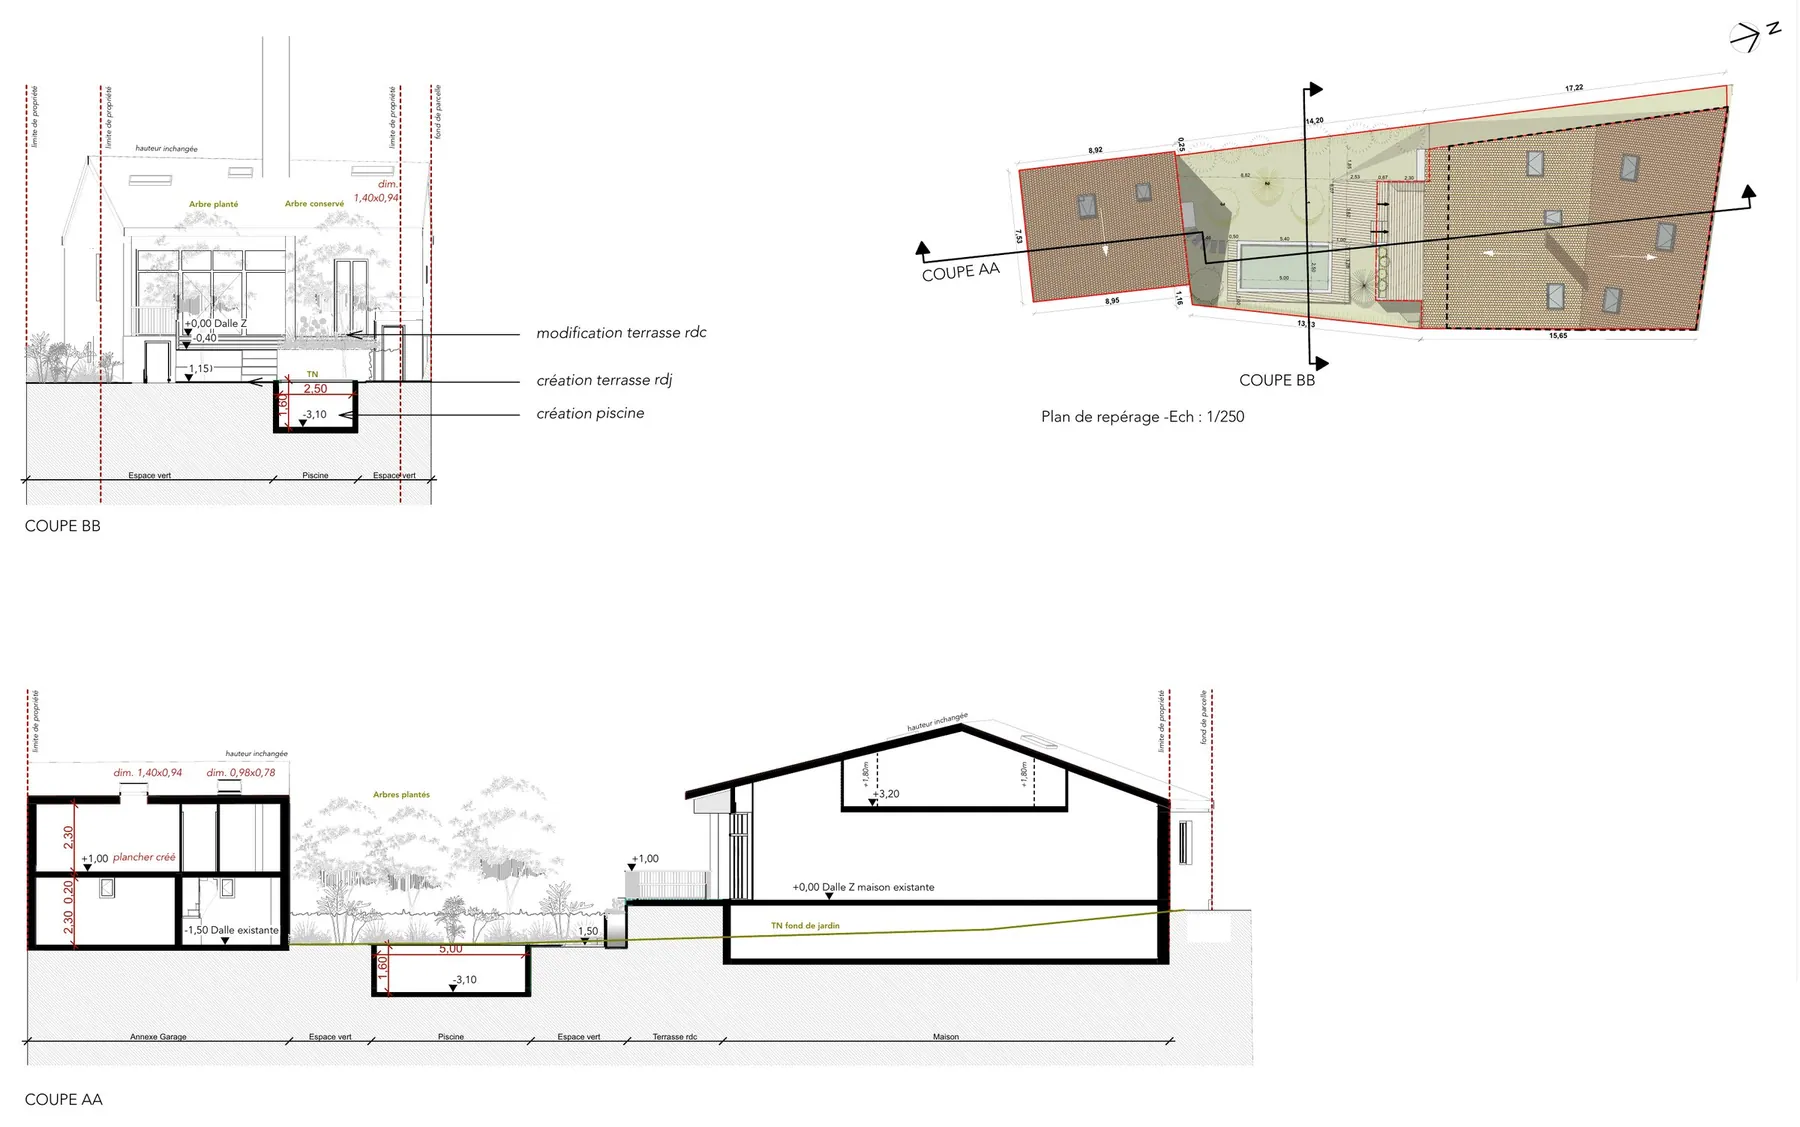
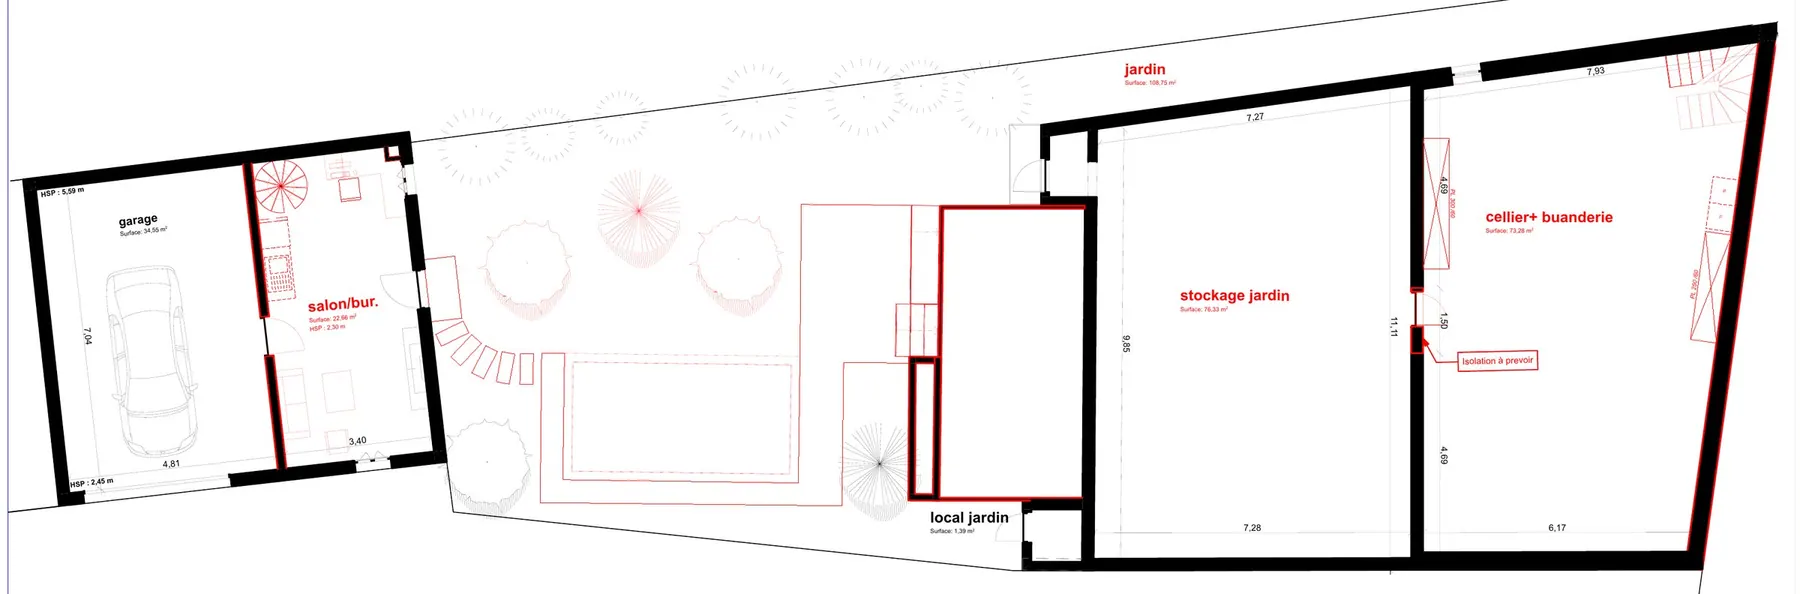
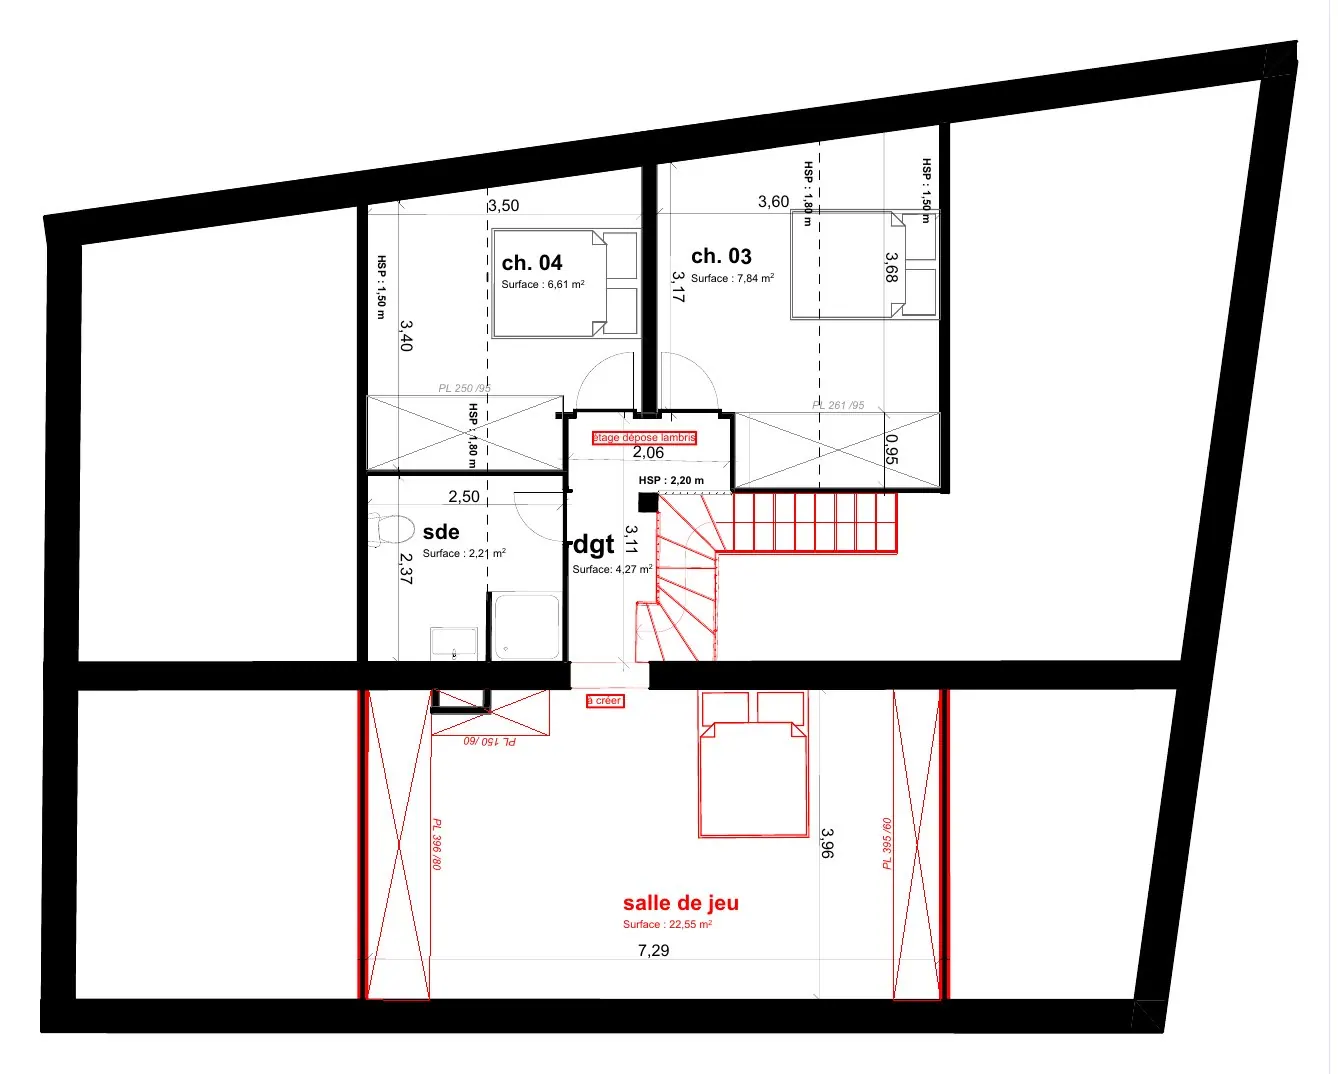
New floor, roof openings, landscaping and pool. Tender documents for contractors: demolition, construction, electrical.
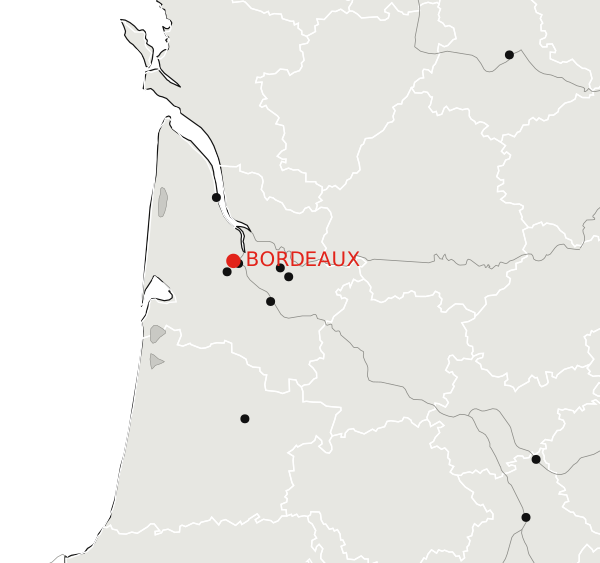 Location
- Location
- Bordeaux, Caudéran (33)
- Programme
- Converting a house
- Practice
- URB1N
- Role
- Architect, tender documents
- Year
- 2022
SIA 112 phasesFrance: DCE
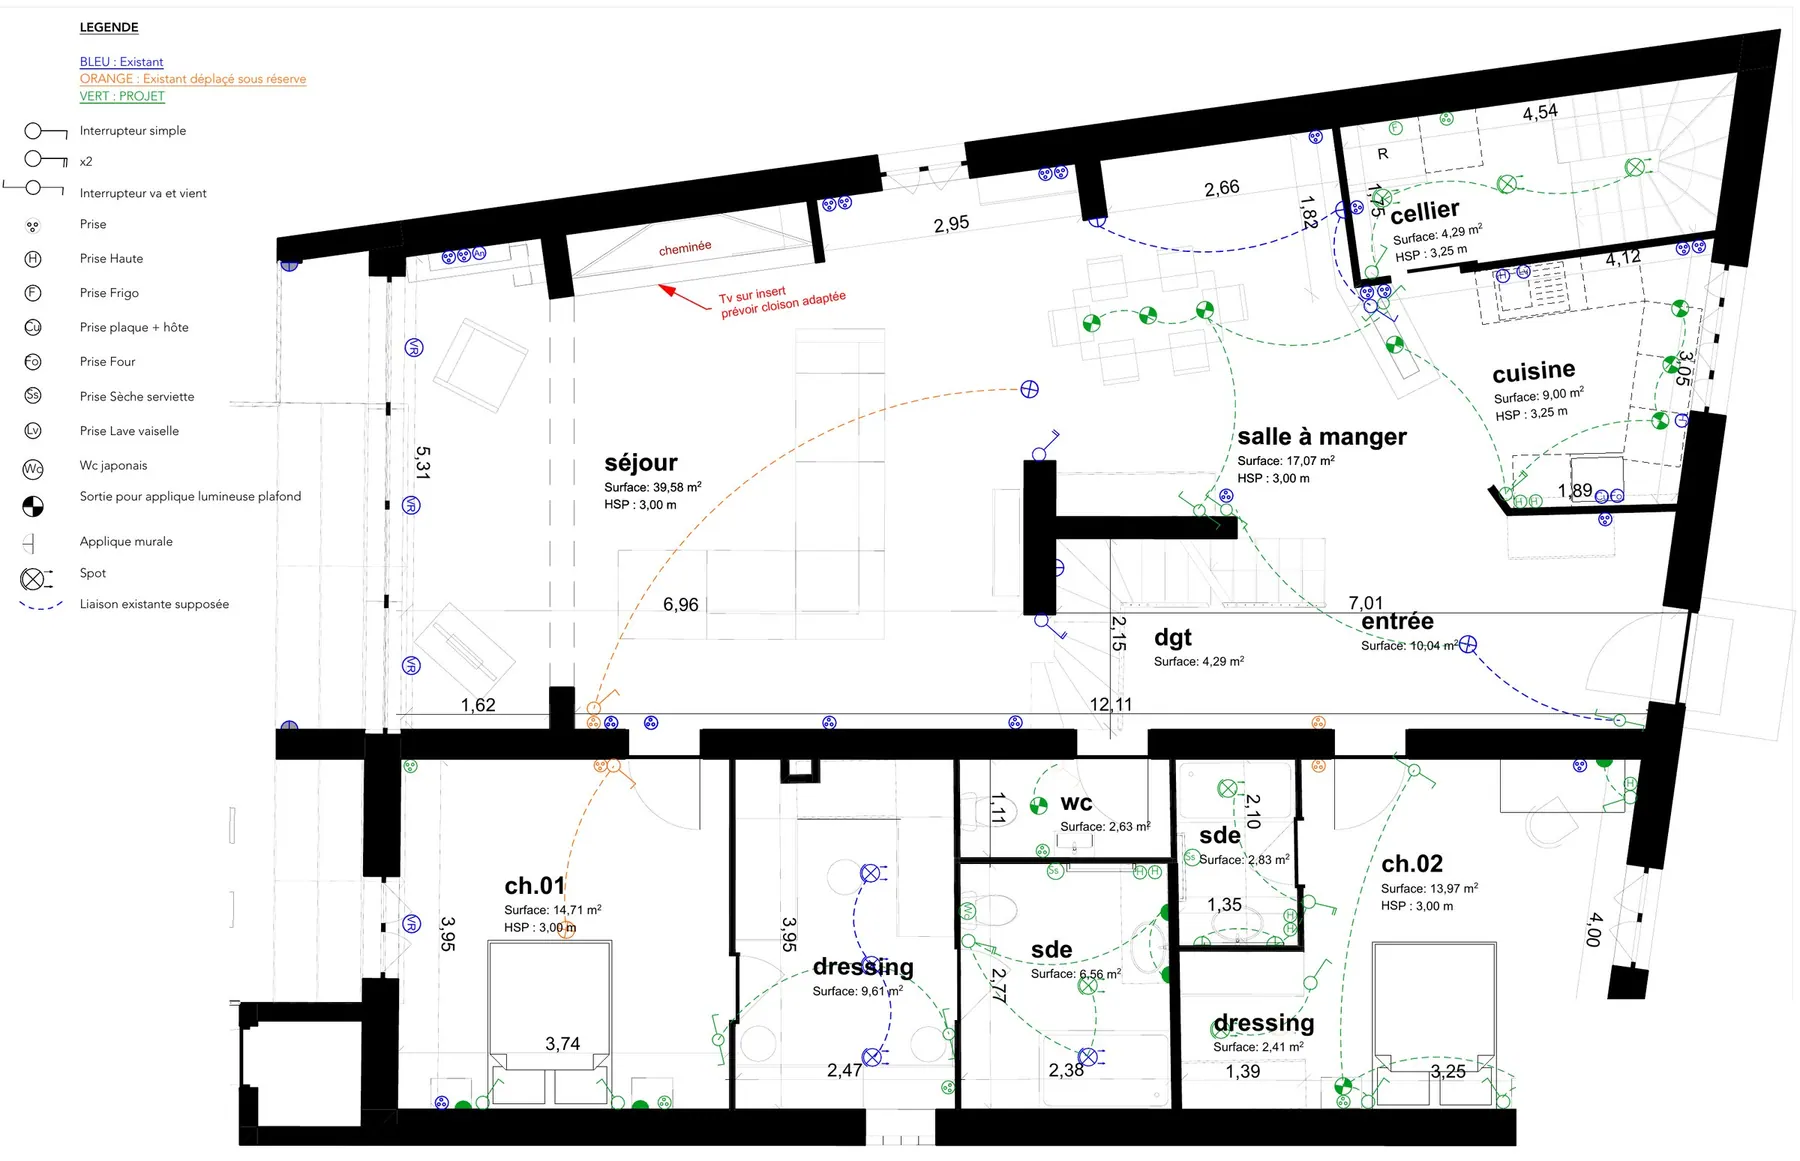
Electrical.
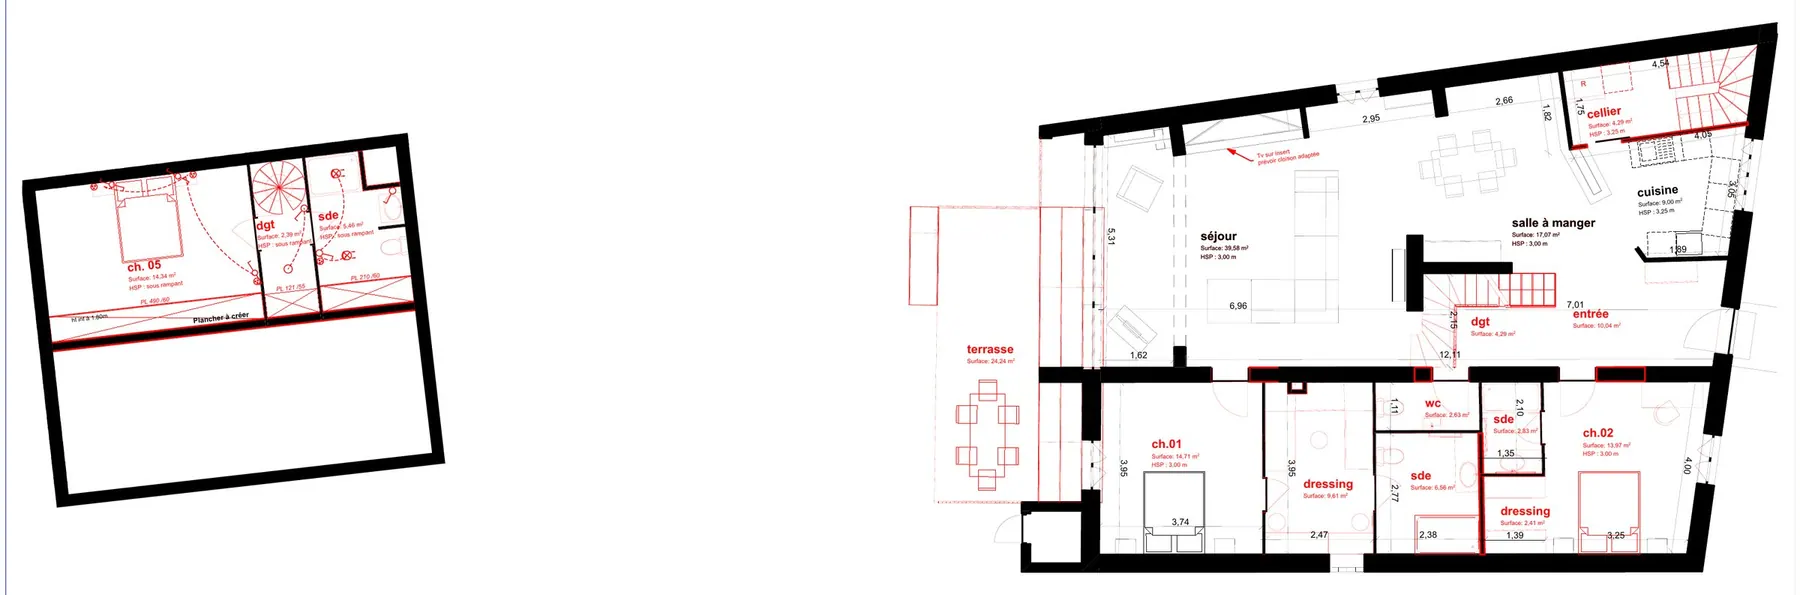
The ground-floor plan, one of the six electrical drawings in the tender documents.