Church of Saint-Julien-Beychevelle.
Diagnosis and restoration, Médoc
- My role
- Architect
- SIA phases 21 · 31
- 2022
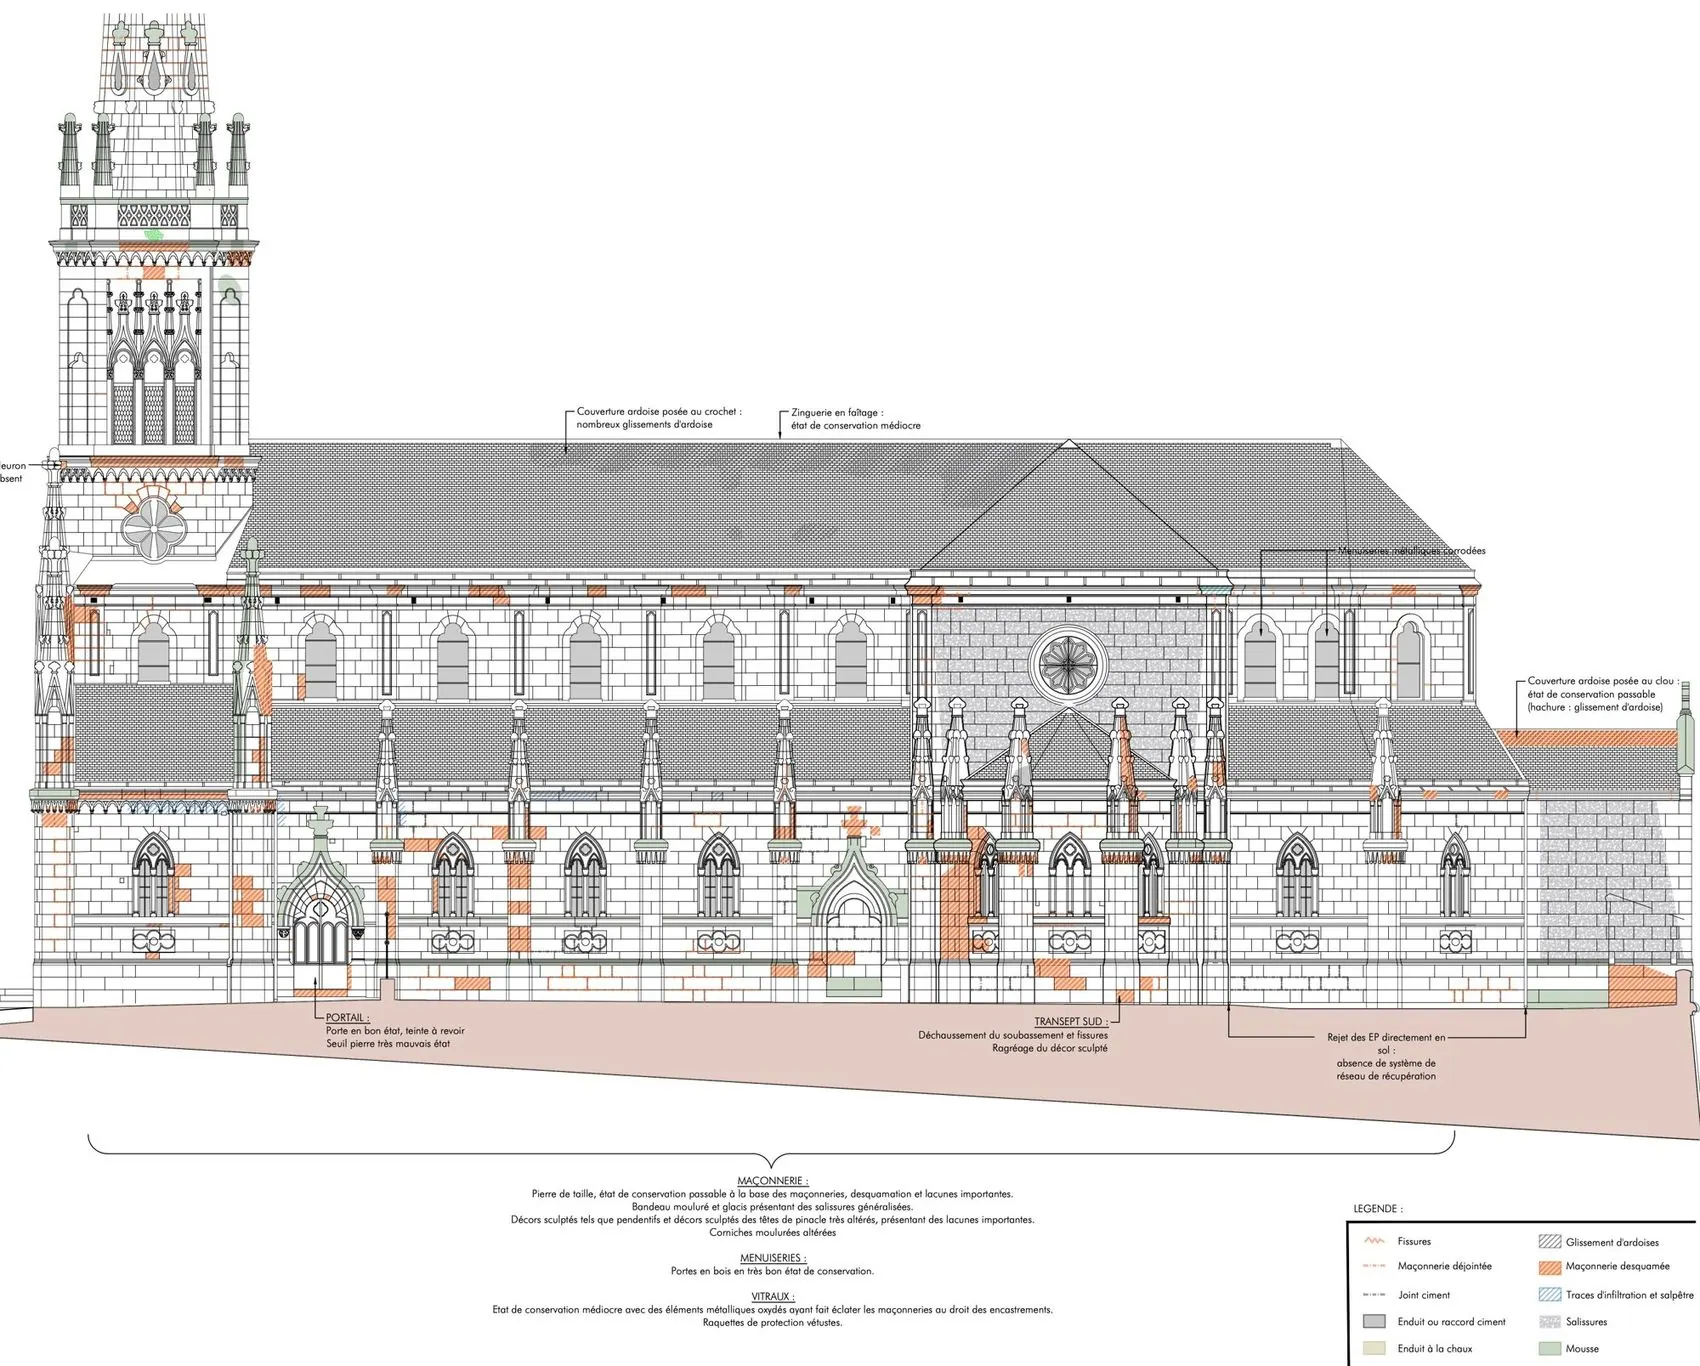
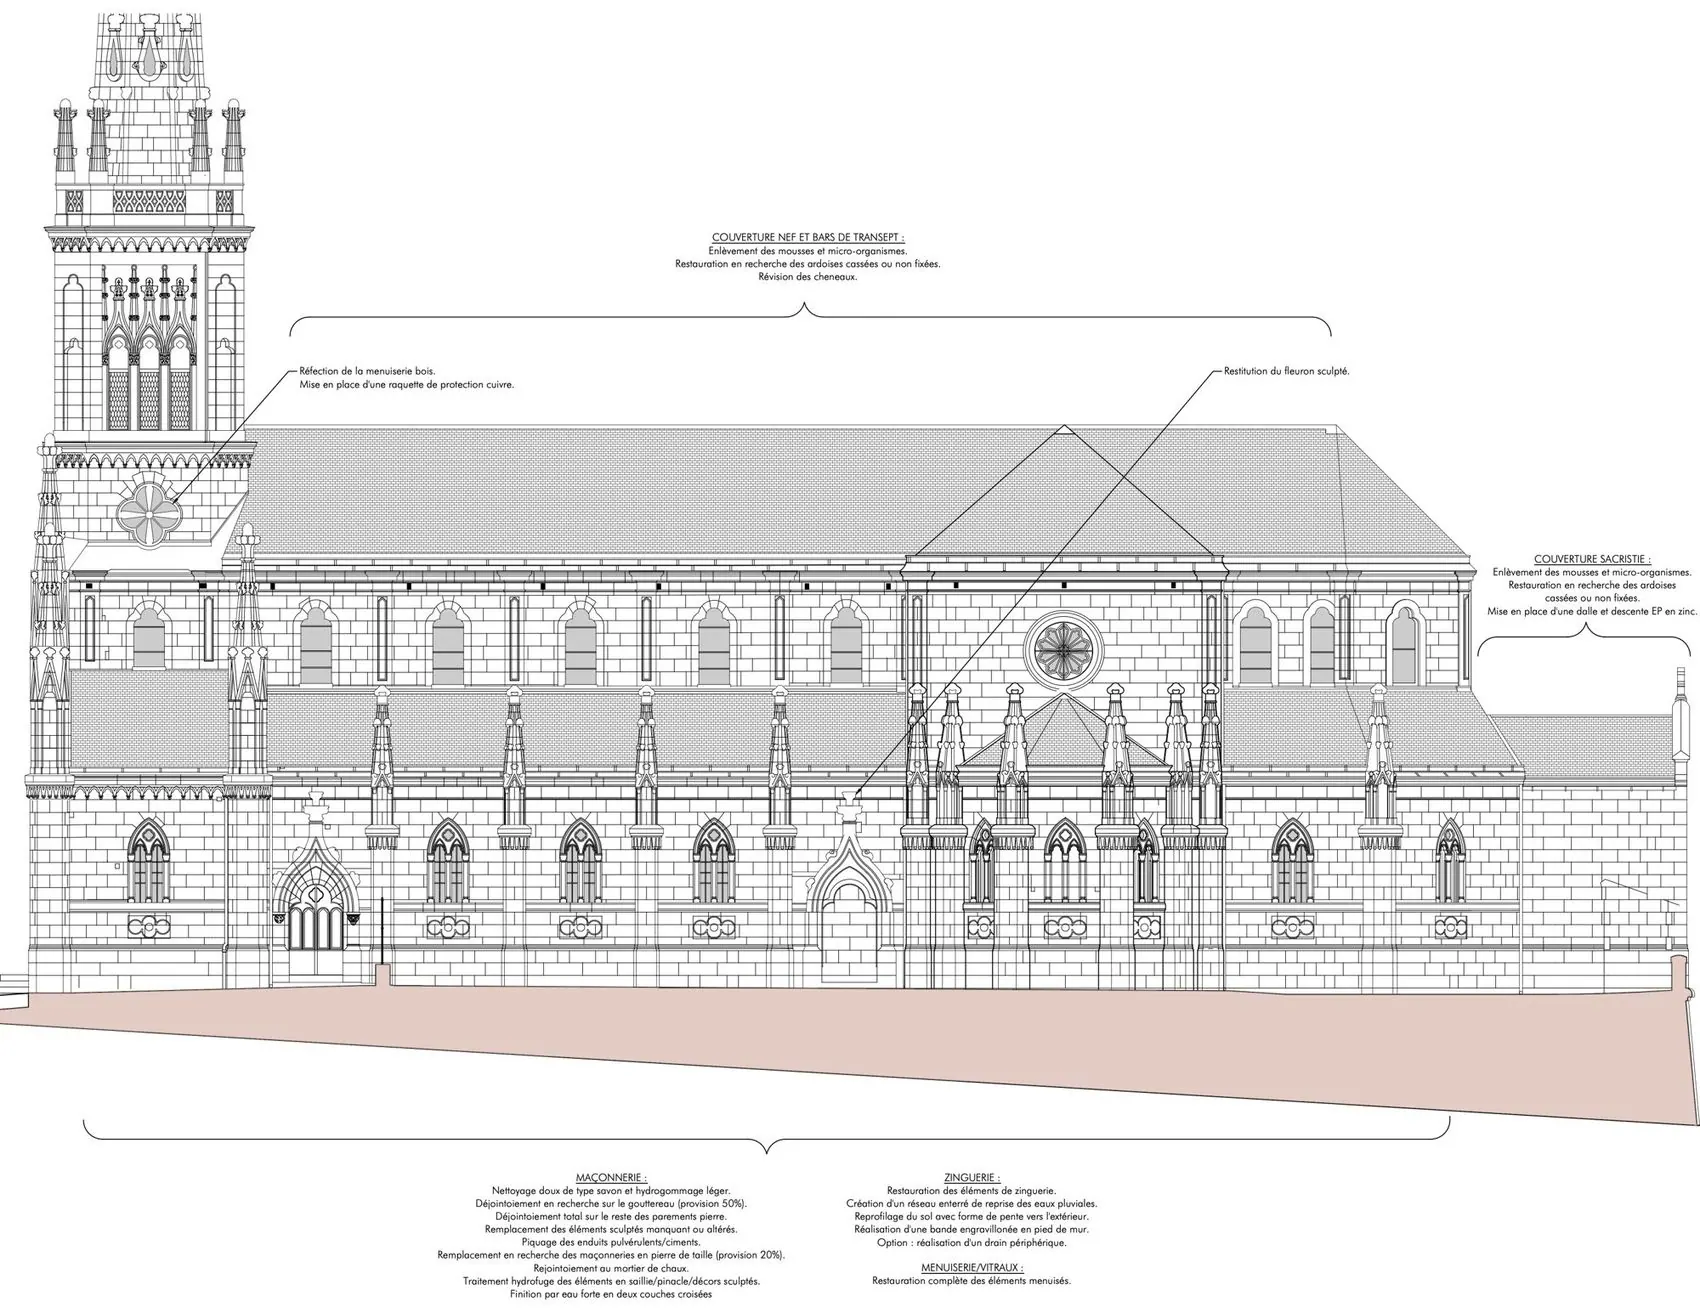
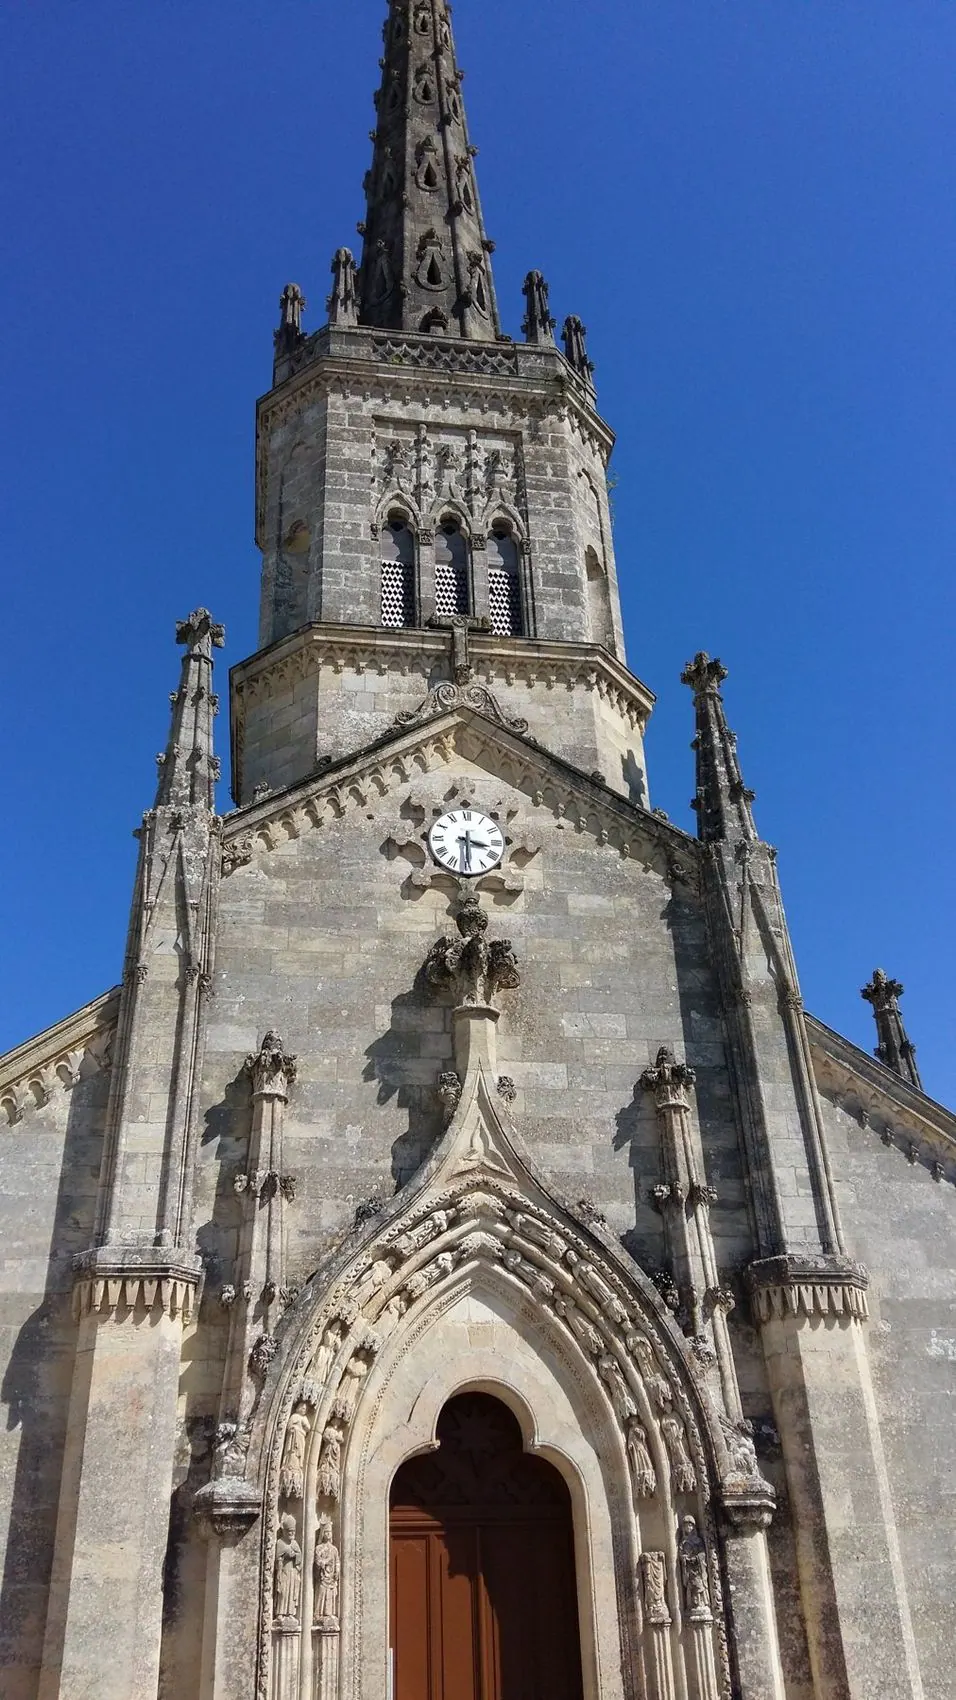
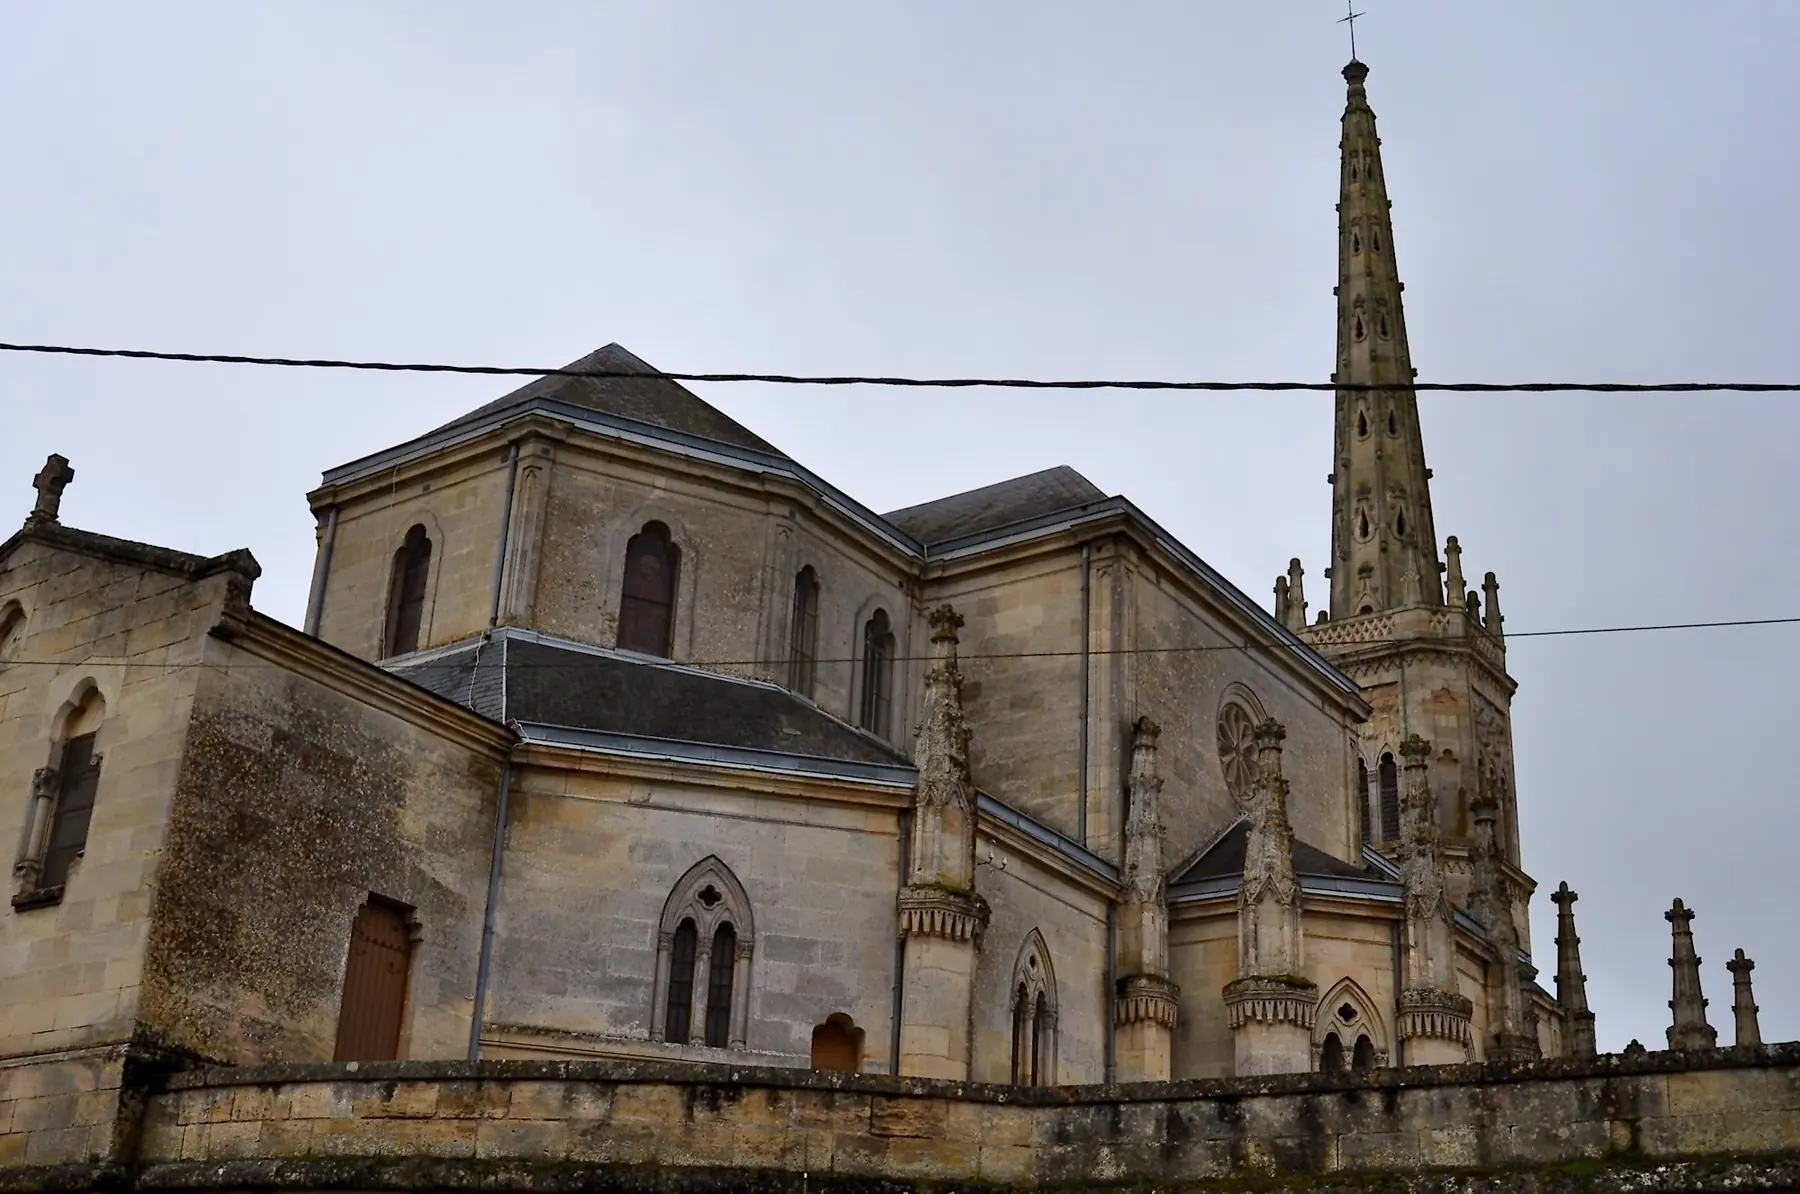
A neo-Gothic church and its spire. Photographic survey, mapping of defects on every façade (weathered stones, joints, renders, vegetation), then a restoration project costed façade by façade.
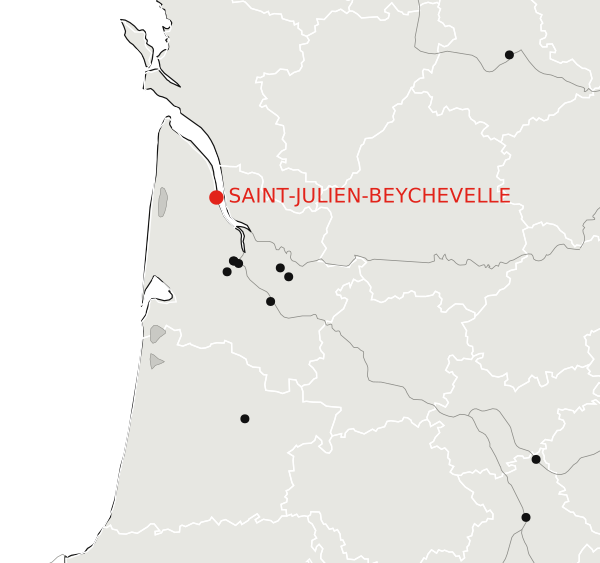 Location
- Location
- Saint-Julien-Beychevelle (33)
- Client
- Municipality
- Programme
- Restoration of the church
- Practice
- Architecture Patrimoine
- Role
- Architect
- Year
- 2022
The church and its condition.
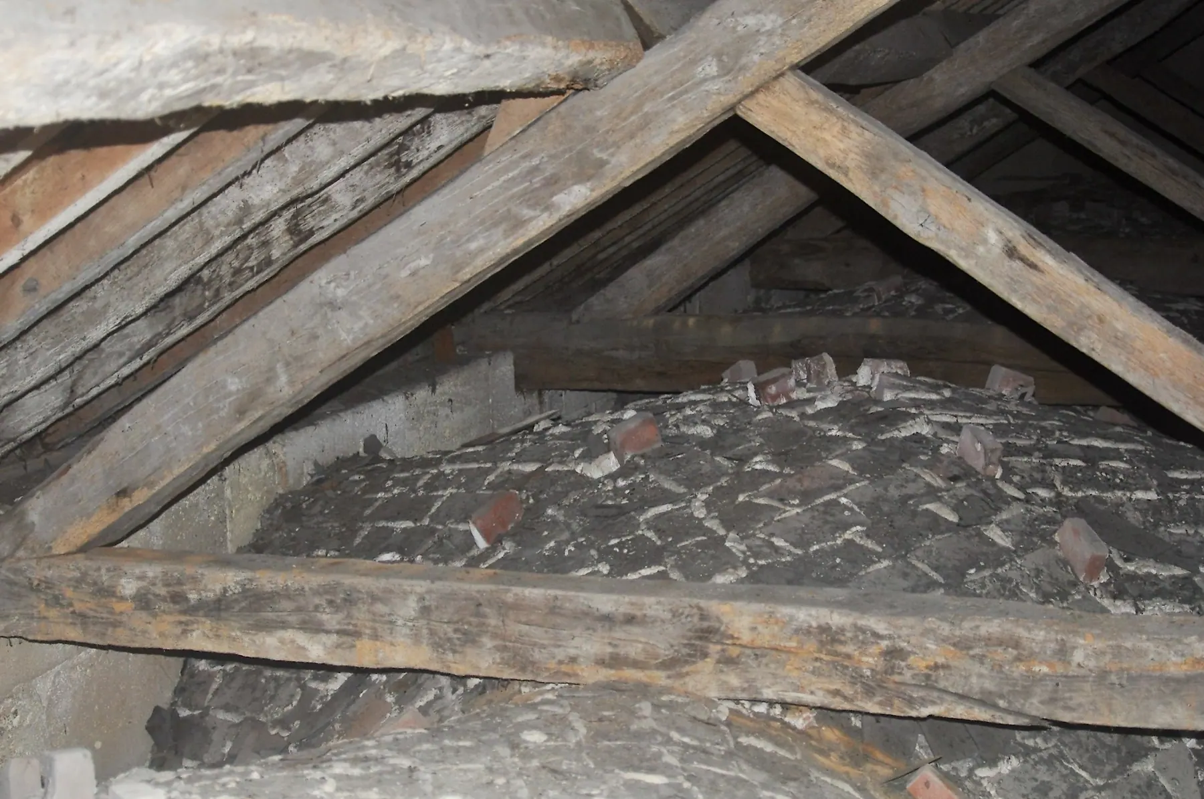
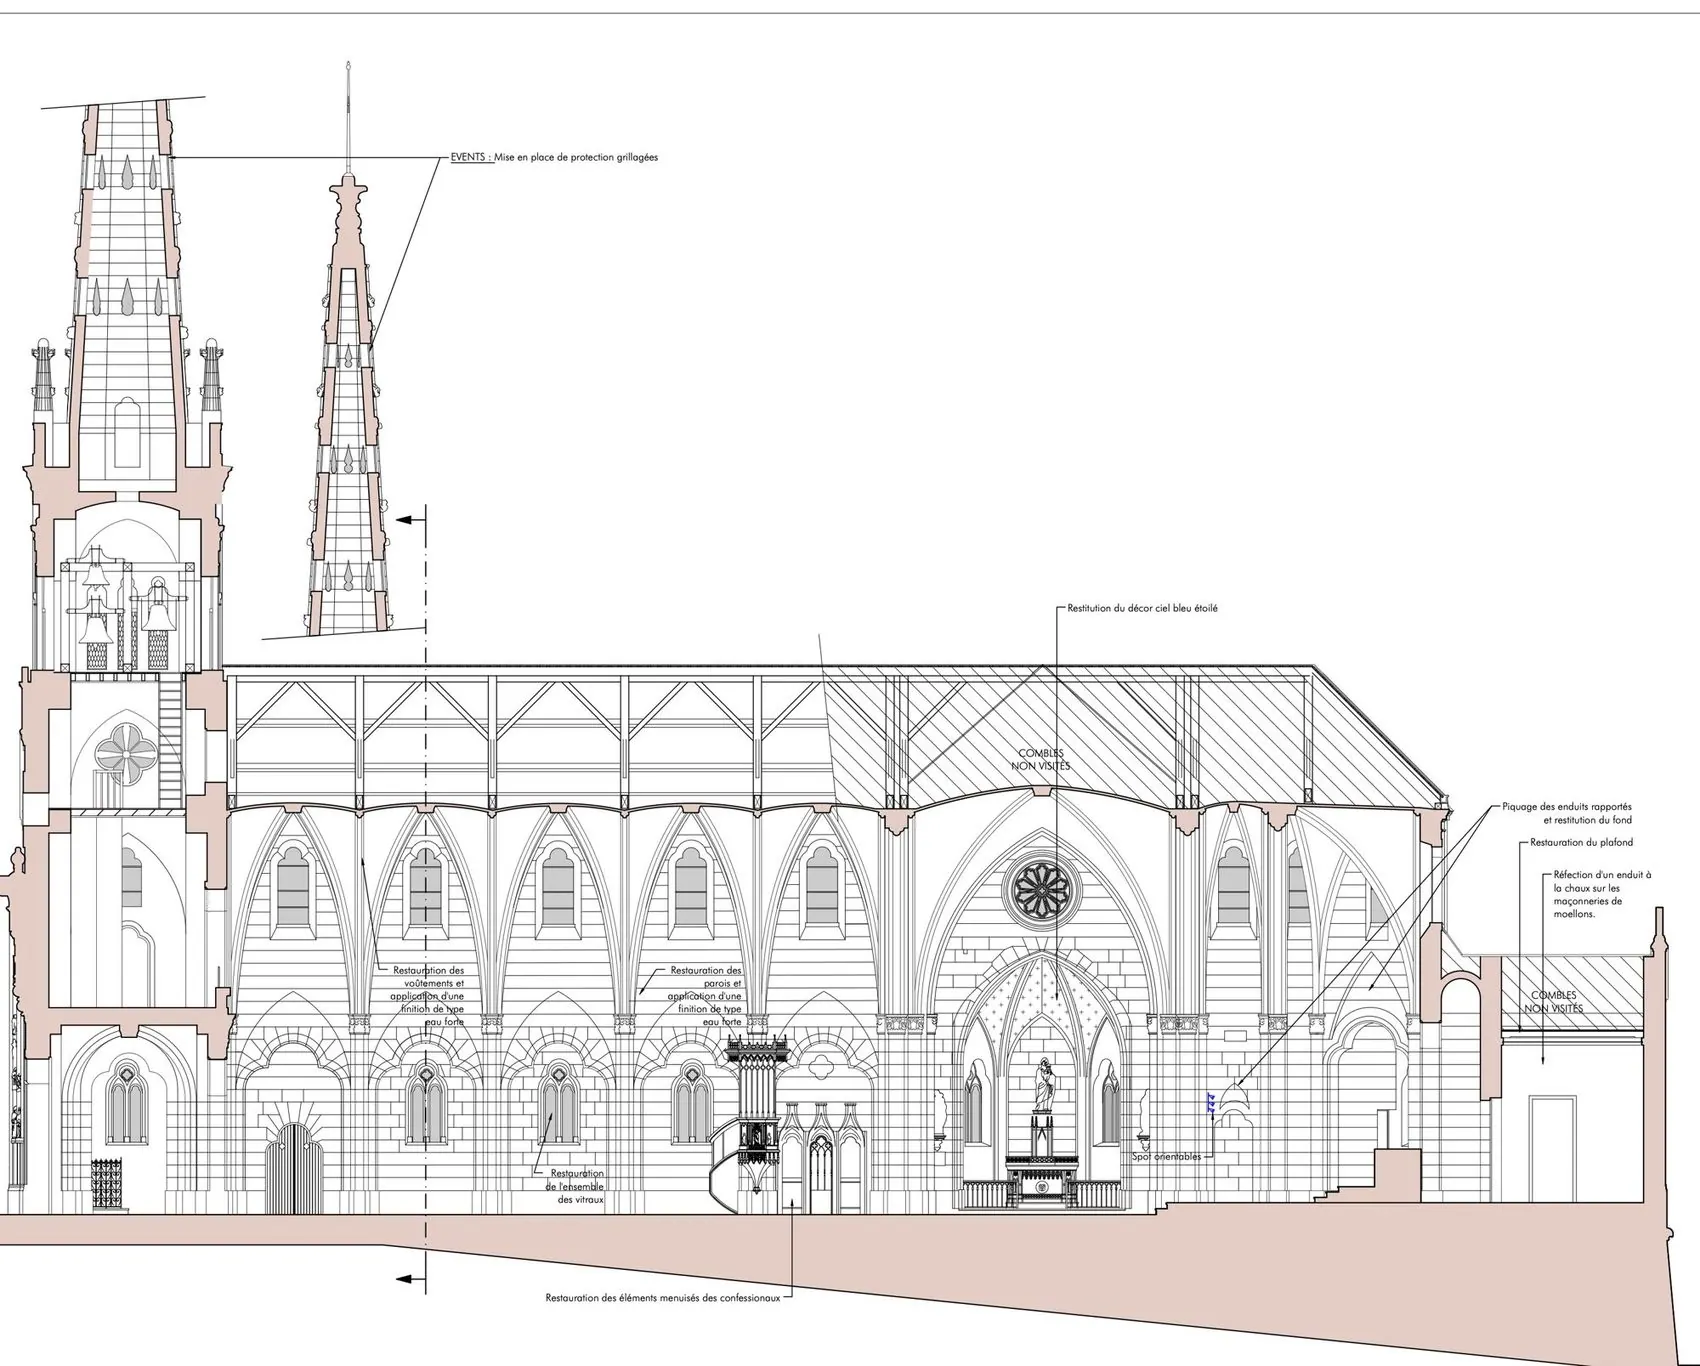
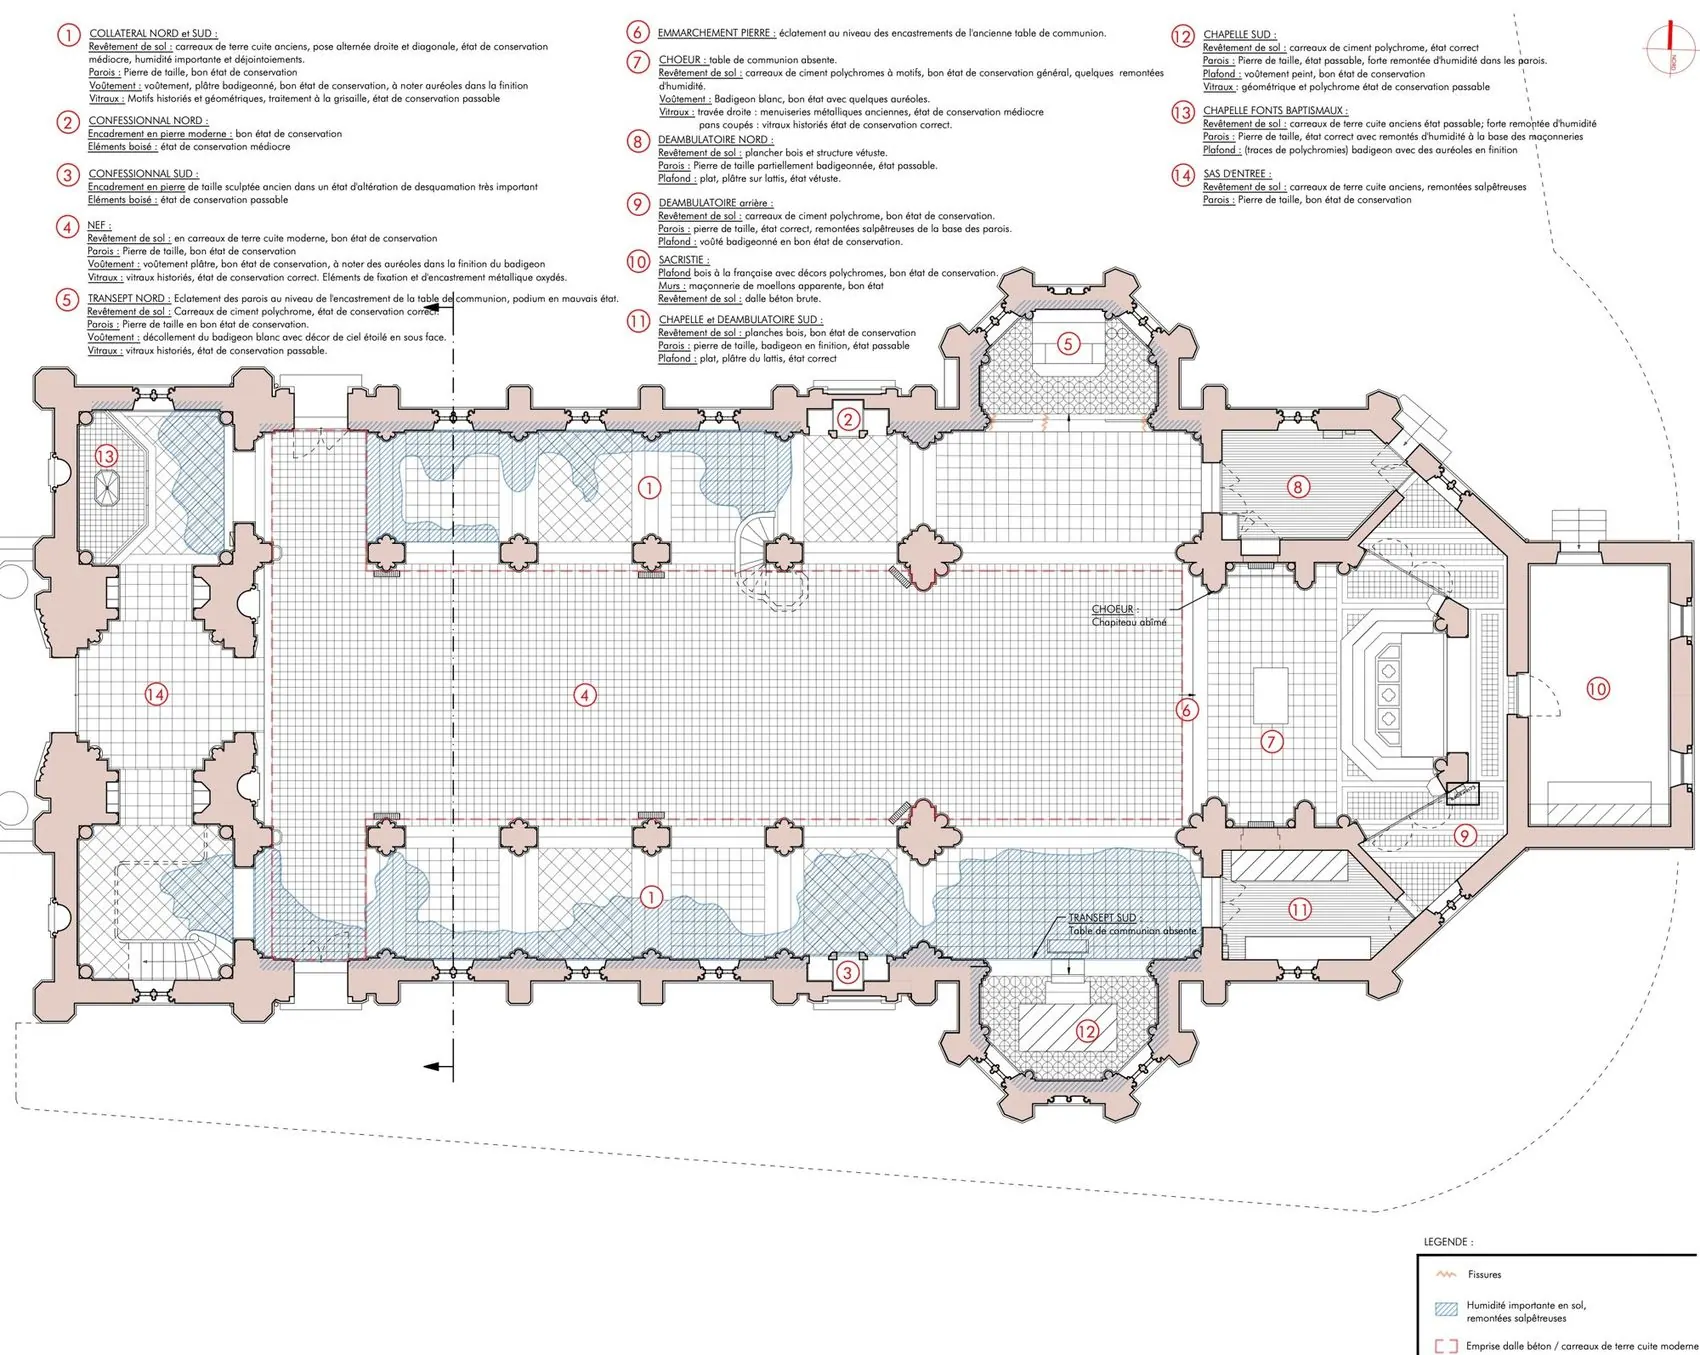
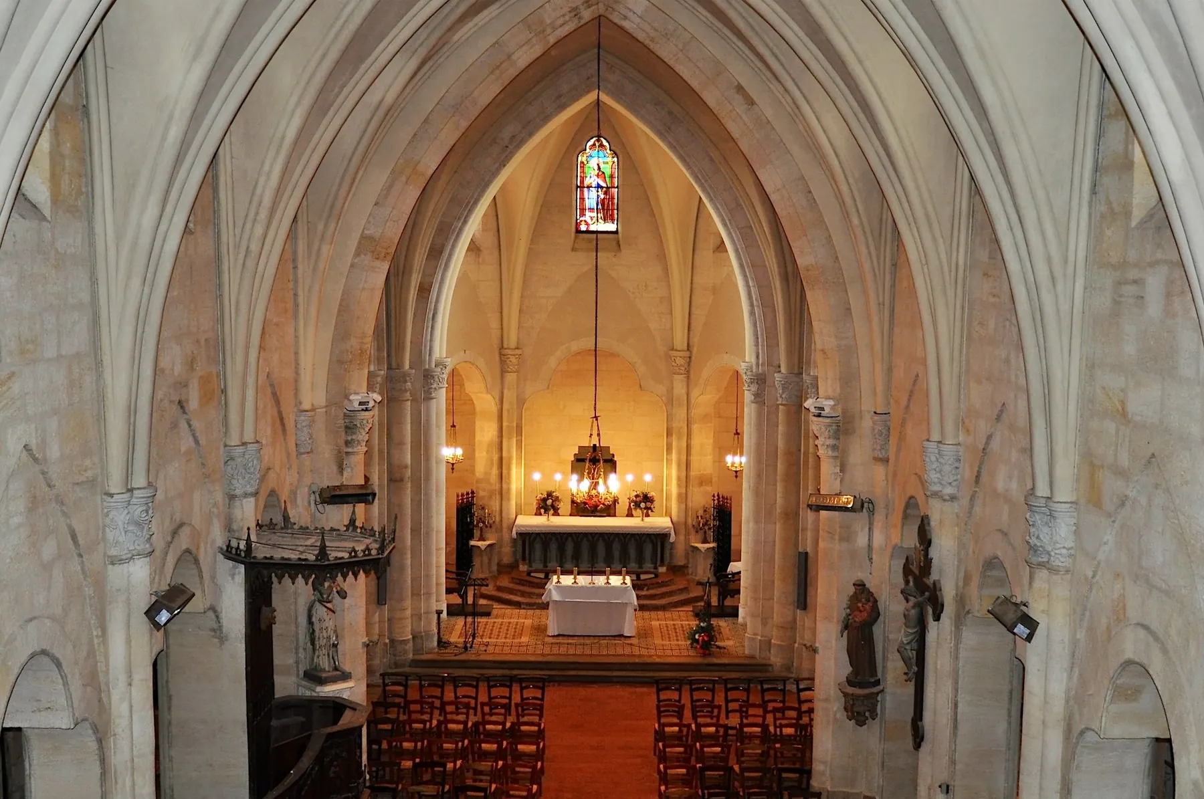
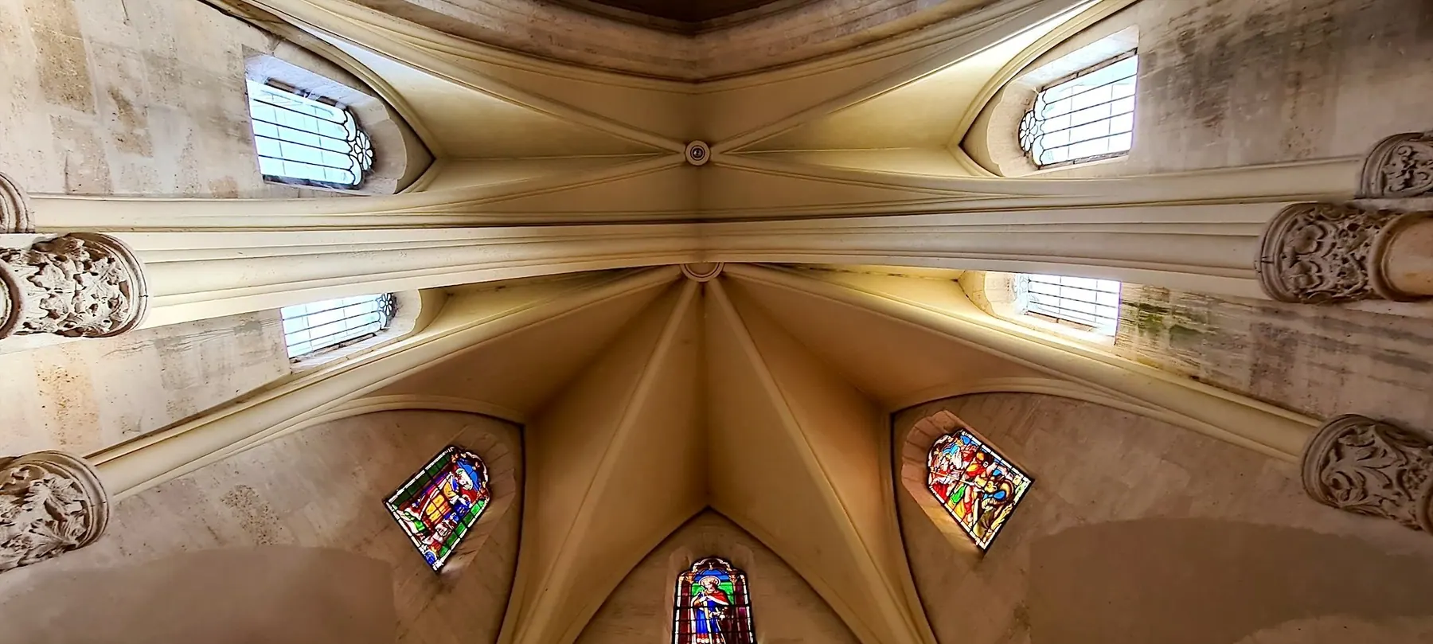
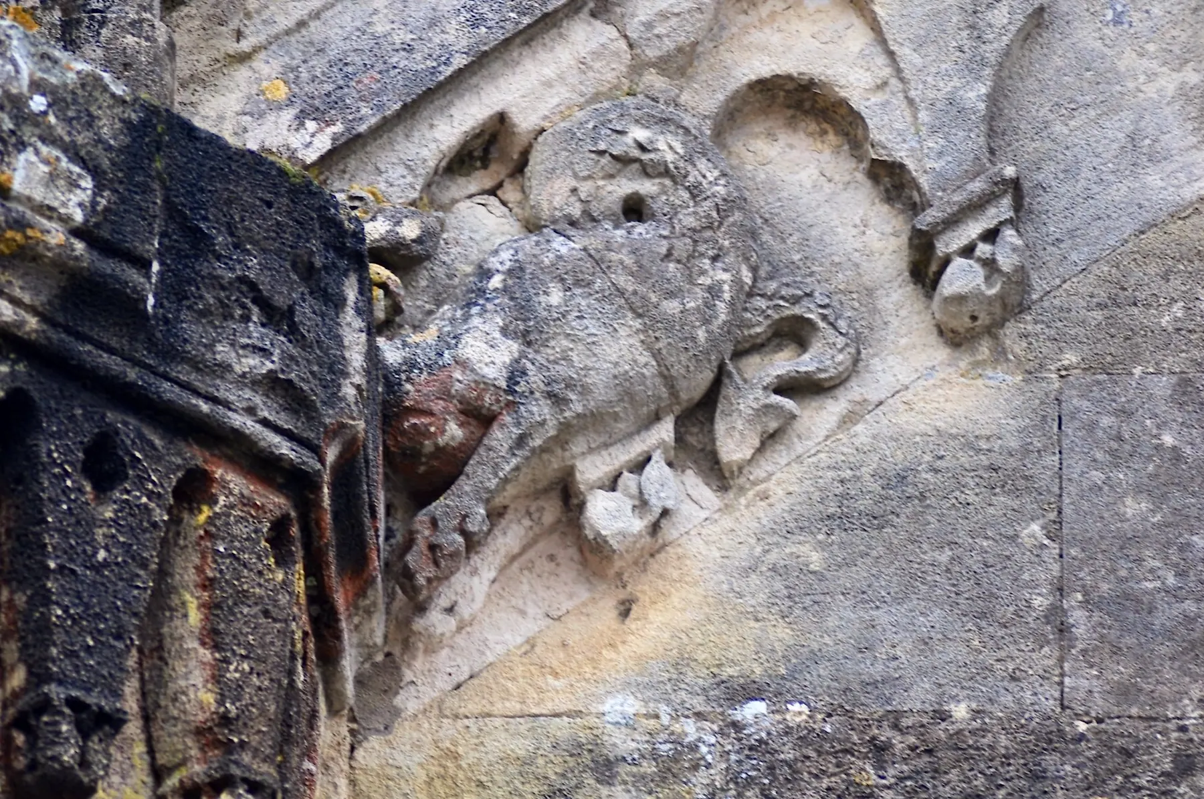
Built in the mid-19th century on a promontory in the old village, replacing a church that had grown too small, Saint-Julien bears witness in its scale and ornament to the wealth the vineyards then brought to a modest village. The diagnostic visit of 16 February 2022 found its upper parts sound: relaid in slate, the roof protects the plaster-brick vaults, whose limewash is intact. The damage is concentrated on the carved stone exposed to the westerly rain and at the foot of the walls, where roof water, discharged without drains, rises into the plinths and under the floors: the restoration will focus first on the exterior and the floors.
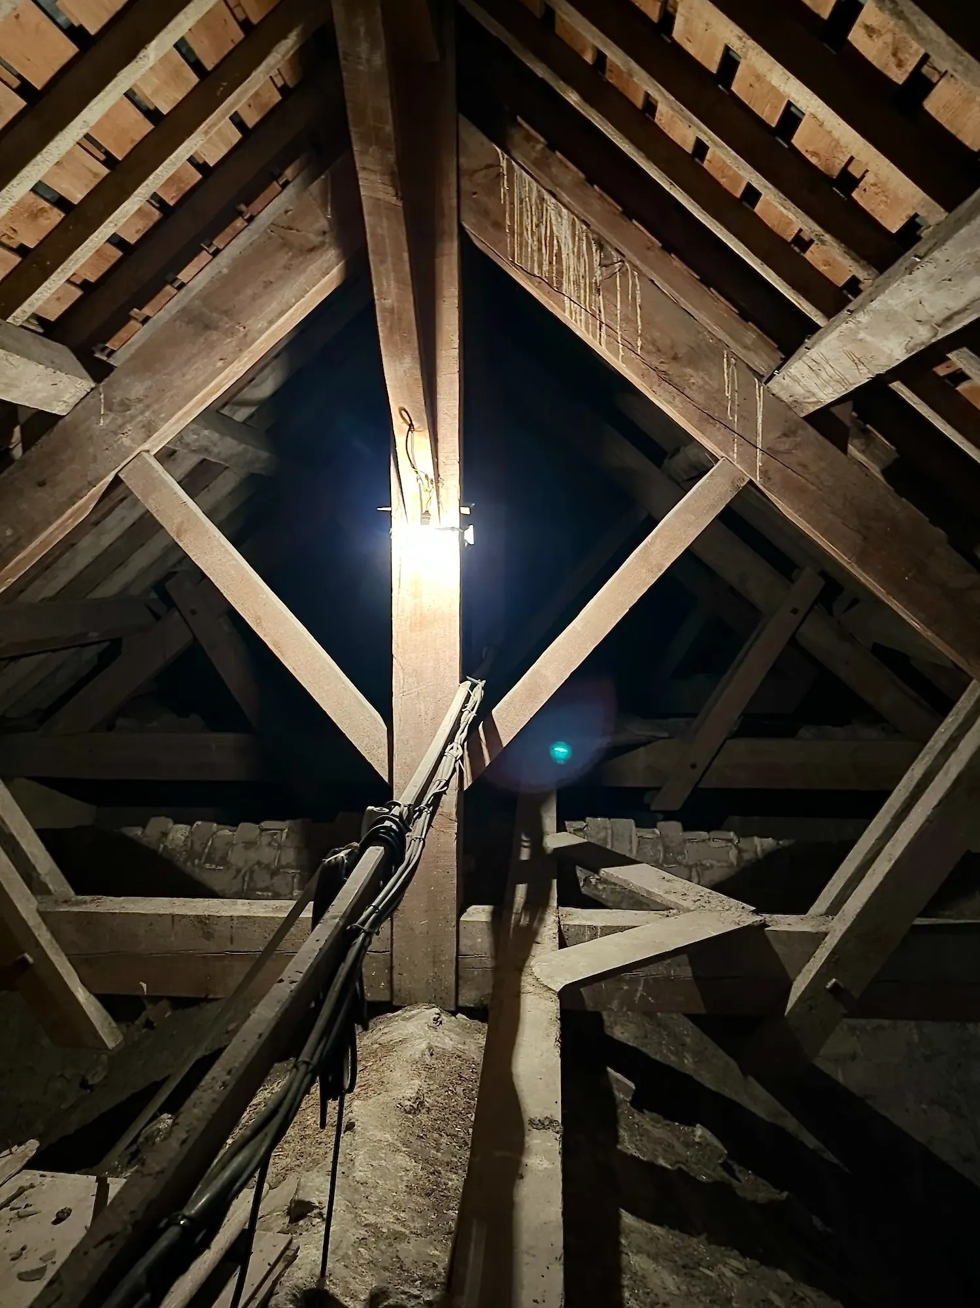
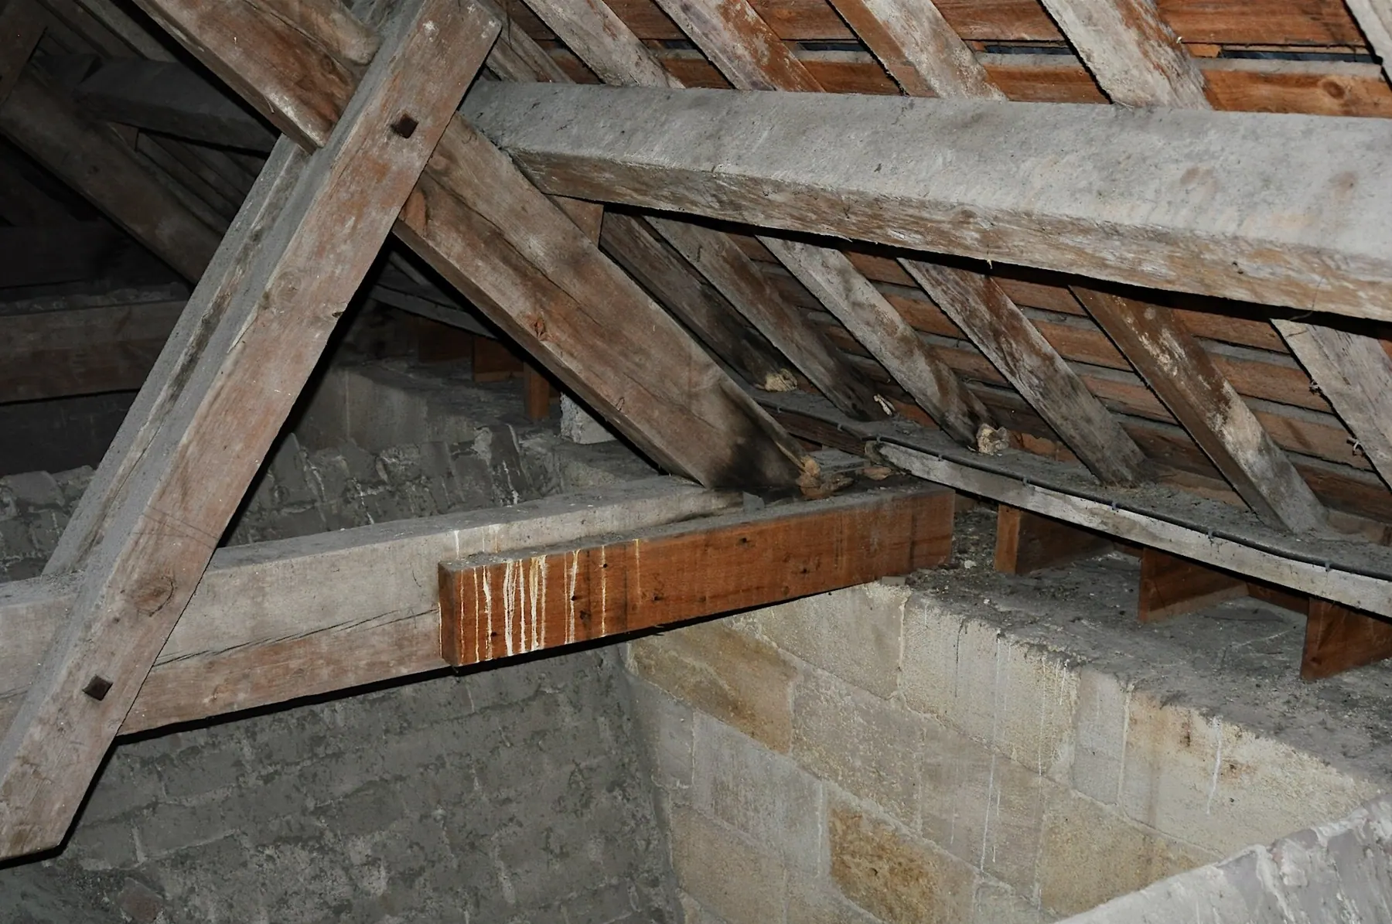
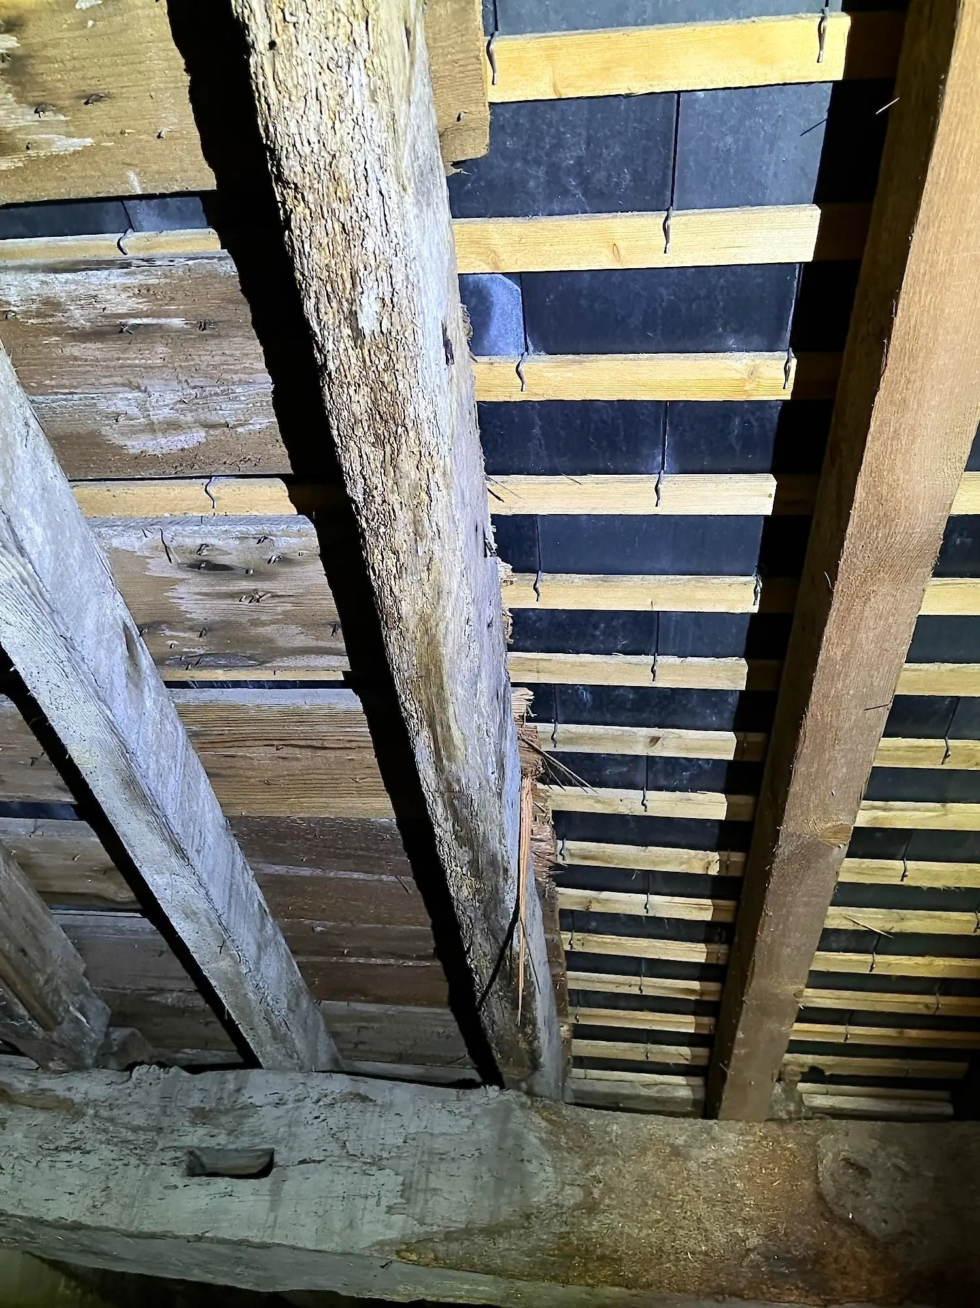
Roof space, timber frame, bell frame.
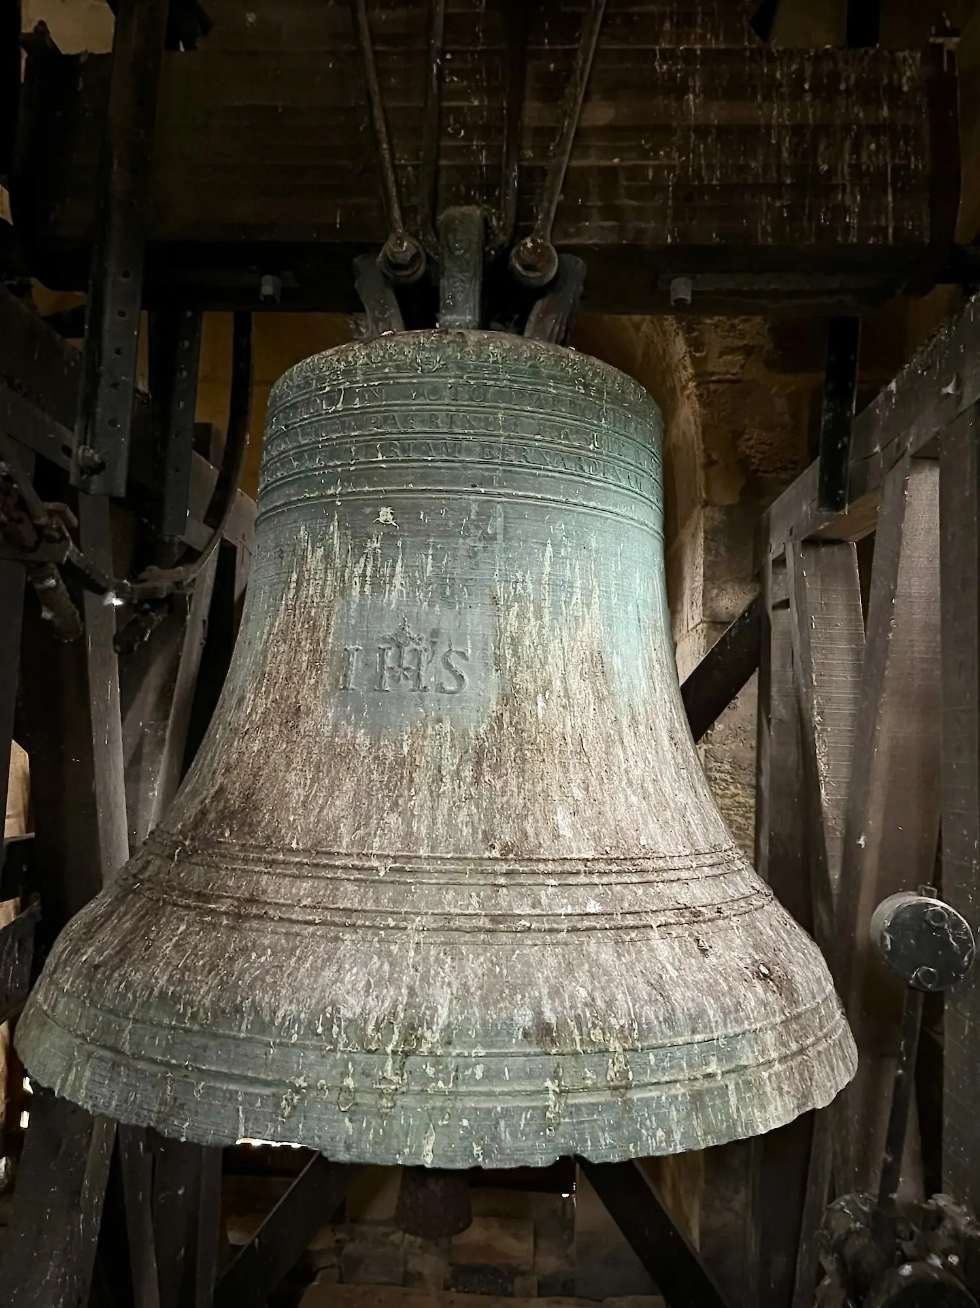
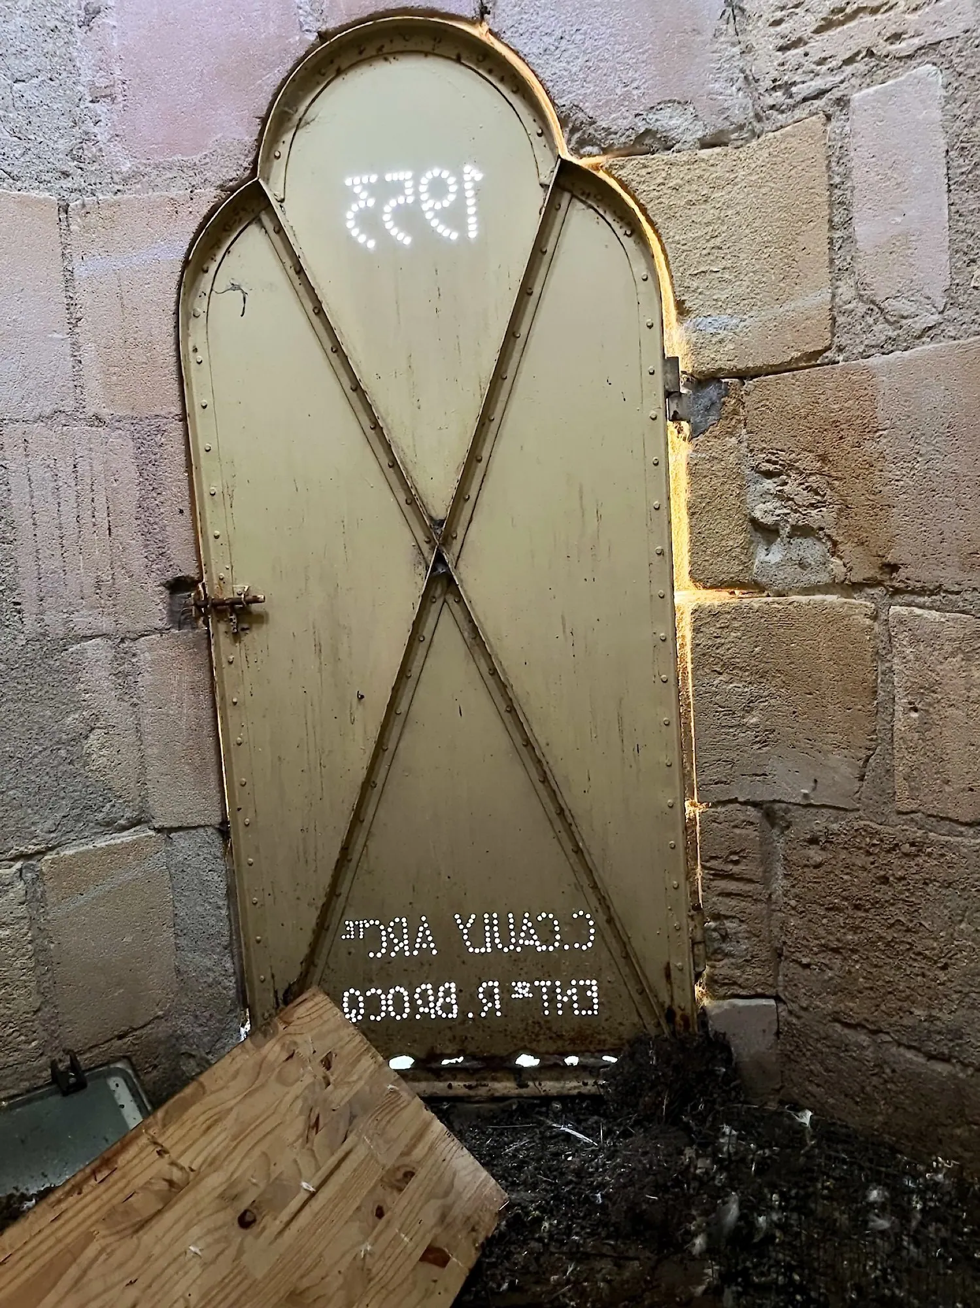
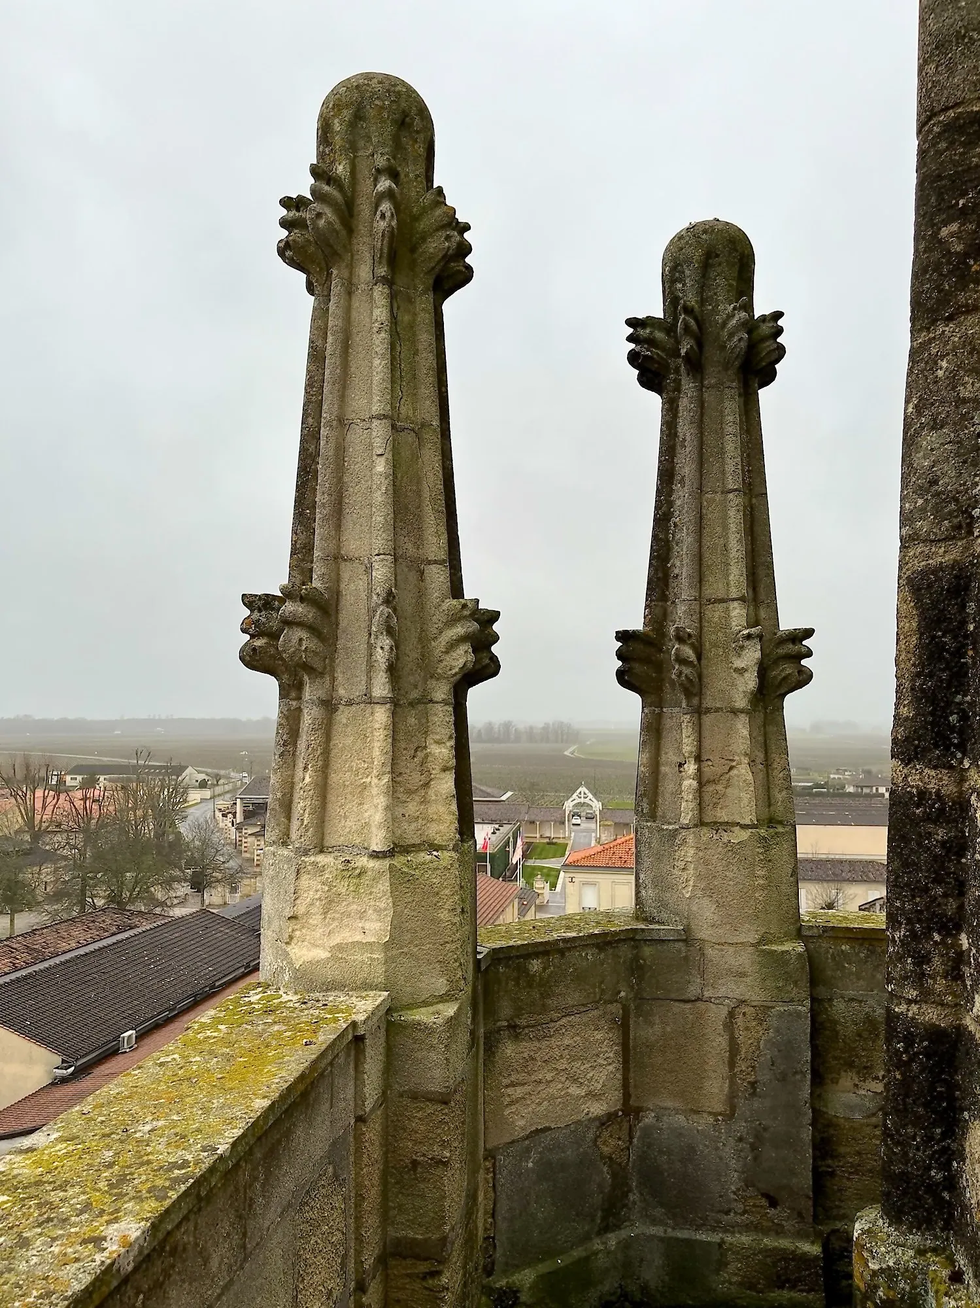
Under the roofs, the nave's timber frame has been rebuilt: trusses set directly on the wall heads, splice plates added where water had reached the timber. Boarding and rafters bear the marks of successive campaigns, including that of 1953, signed by a sheet-metal door pierced with the names of the architect and the contractor. Higher up, two bells hang on an oak frame in a chamber pigeons enter freely, then come the terrace and its pinnacles at the foot of the spire.